Skip main navigation
Pending
  • $650,000

    332 W 27th St, Houston, TX 77008

    2beds
    1,062sqft
    : 
    $4,647/mo
    Get pre-qualified
    Single Family Residence
    Built in 1910
    5,828 Square Feet Lot
    $617,900 Zestimate®
    $612/sqft
    $-- HOA

    What's special

    High ceilingsExpansive backyardOriginal hardwood floorsTwo inviting bedroomsGranite countertopsBeautiful stained-glass accent windowsCozy comfortable layout
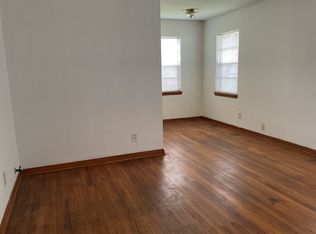
    Charming 1910 Victorian cottage full of timeless character. A beautiful walkway leads to the slate and antique-brick front porch, complete with a classic porch swing—the perfect spot to relax and enjoy the neighborhood. Inside, the elegant living and dining rooms feature original hardwood floors, high ceilings, and beautiful stained-glass accent windows. The gorgeous kitchen offers granite countertops, KraftMaid cabinetry, and an antique-style gas range that blends beautifully with the home’s historic charm. Two inviting bedrooms complement the home’s cozy, comfortable layout. Step outside to the expansive backyard, featuring a large patio perfect for entertaining, gardening, or simply enjoying the outdoors. Ideally located with easy access to major thoroughfares and exceptional walkability to the shops and restaurants along 19th Street. Just blocks from the hike-and-bike trail, H-E-B, Whole Foods 365, and all the shopping, dining, and entertainment the Heights has to offer.
    5 days
    |
    79
    |
    1
    |

    Likely to sell faster than

    Zillow last checked:

    Listing updated:

    Listed by:

    Terri Guerra TREC #0426226 713-598-3043,

    Bernstein Realty

    Source: HAR,MLS#: 60973906MLS Logo

      Facts & features

      Interior

      Bedrooms & bathrooms
      • Bedrooms: 2
      • Bathrooms: 1
      • Full bathrooms: 1
      Rooms
      • Room types: Utility Room
      Bedroom
      • Level: First
      • Area: 108
      • Dimensions: 9X12
      Bedroom
      • Level: First
      • Area: 132
      • Dimensions: 11X12
      Other
      • Level: First
      • Area: 55
      • Dimensions: 11X5
      Dining room
      • Level: First
      • Area: 156
      • Dimensions: 12X13
      Kitchen
      • Level: First
      • Area: 143
      • Dimensions: 11X13
      Living room
      • Level: First
      • Area: 182
      • Dimensions: 14X13
      Sunroom
      • Level: First
      • Area: 91
      • Dimensions: 7X13
      Utility room
      • Level: First
      • Area: 42
      • Dimensions: 7X6
      Heating
      • Electric, Natural Gas
      Cooling
      • Ceiling Fan(s), Electric
      Appliances
      • Included: Disposal, Dryer, Refrigerator, Washer, Freestanding Oven, Gas Oven, Microwave, Free-Standing Range, Gas Cooktop, Gas Range, Dishwasher
      • Laundry: Electric Dryer Hookup, Gas Dryer Hookup, Washer Hookup
      Features
      • Crown Molding, High Ceilings, All Bedrooms Down
      • Flooring: Tile, Wood
      • Windows: Window Coverings
      • Has fireplace: No
      Interior area
      • Total structure area: 1,062
      • Total interior livable area: 1,062 sqft

      Property

      Parking
      • Total spaces: 1
      • Parking features: Attached
      • Attached garage spaces: 1
      Features
      • Stories: 1
      • Patio & porch: Covered, Patio/Deck, Porch
      • Fencing: Back Yard
      Lot
      • Size: 5,828 Square Feet
      • Features: Back Yard, Subdivided, 0 Up To 1/4 Acre
      Details
      • Parcel number: 0200230000016

      Construction

      Type & style
      • Home type: SingleFamily
      • Architectural style: Traditional
      • Property subtype: Single Family Residence
      Materials
      • Wood Siding
      • Foundation: Pillar/Post/Pier
      • Roof: Composition
      Condition
      • New construction: No
      • Year built: 1910

      Utilities & green energy

      • Sewer: Public Sewer
      • Water: Public
      Green energy
      • Energy efficient items: Thermostat, HVAC>15 SEER

      Community & HOA

      Community
      • Subdivision: Houston Heights
      Location
      • Region: Houston

      Financial & listing details

      • Price per square foot: $612/sqft
      • Tax assessed value: $598,500
      • Annual tax amount: $12,336
      • Date on market: 8/18/2026
      • Listing terms: Cash,Conventional,FHA
      • Road surface type: Asphalt

        Estimated market value

        $617,900

        $587,000 - $649,000

        $2,015/mo

        Price history

        DateEventPrice
        8/20/2026Listing removed$3,000$3/sqft
        Source: HAR #42076728 Report a problem
        8/20/2026Pending sale$650,000+94%$612/sqft
        Source: HAR #60973906 Report a problem
        8/18/2026Listed for rent$3,000+20%$3/sqft
        Source: HAR #42076728 Report a problem
        3/17/2023Listing removed--
        Source: HAR #50676463 Report a problem
        3/9/2023Listed for rent$2,500$2/sqft
        Source: HAR #50676463 Report a problem
        12/5/2022Listing removed--
        Source: Zillow Rental Network_1 Report a problem
        11/8/2022Listed for rent$2,500+13.6%$2/sqft
        Source: Zillow Rental Network_1 #6270150 Report a problem
        11/27/2019Listing removed$2,200$2/sqft
        Source: Berkshire Hathaway Home Services Anderson Properties #34982324 Report a problem
        10/12/2019Price change$2,200-4.3%$2/sqft
        Source: Berkshire Hathaway HomeService #34982324 Report a problem
        7/20/2019Listed for rent$2,300$2/sqft
        Source: Berkshire Hathaway HomeService #6450016 Report a problem
        6/30/2018Listing removed$2,300$2/sqft
        Source: Berkshire Hathaway HomeService #19189983 Report a problem
        5/9/2018Listed for rent$2,300+9.5%$2/sqft
        Source: Berkshire Hathaway HomeService #19189983 Report a problem
        2/18/2017Listing removed$2,100$2/sqft
        Source: Berkshire Hathaway HomeService Anderson Properties #4740391 Report a problem
        1/30/2017Listed for rent$2,100$2/sqft
        Source: Berkshire Hathaway HomeService Anderson Properties #4740391 Report a problem
        10/11/2016Listing removed$335,000$315/sqft
        Source: Berkshire Hathaway HomeService Anderson Properties #63093479 Report a problem
        9/8/2016Pending sale$335,000$315/sqft
        Source: Berkshire Hathaway HomeService Anderson Properties #63093479 Report a problem
        8/11/2016Price change$335,000-1.5%$315/sqft
        Source: Berkshire Hathaway HomeService Anderson Properties #63093479 Report a problem
        6/29/2016Price change$340,000-1.4%$320/sqft
        Source: Berkshire Hathaway HomeService Anderson Properties #63093479 Report a problem
        6/18/2016Price change$345,000-2.8%$325/sqft
        Source: Berkshire Hathaway HomeService Anderson Properties #63093479 Report a problem
        5/9/2016Price change$355,000-2.7%$334/sqft
        Source: Berkshire Hathaway HomeService Anderson Properties #63093479 Report a problem
        4/16/2016Price change$365,000-2.7%$344/sqft
        Source: Berkshire Hathaway HomeService Anderson Properties #63093479 Report a problem
        3/2/2016Listed for sale$375,000+31.6%$353/sqft
        Source: Berkshire Hathaway HomeService Anderson Properties #63093479 Report a problem
        6/16/2012Listing removed$285,000$268/sqft
        Source: Better Homes and Gardens Real Estate Anderson Properties #68474274 Report a problem
        4/27/2012Listed for sale$285,000$268/sqft
        Source: Better Homes and Gardens Real Estate Anderson Properties #68474274 Report a problem
        12/31/2009Sold--
        Source: Agent Provided Report a problem

        Public tax history

        YearProperty taxesTax assessment
        2025$12,336 +21.9%$598,500 +23.7%
        2024$10,121 +4.2%$483,700 +0.2%
        2023$9,715 +4.3%$482,584 +12.4%
        2022$9,314 $429,522 +9.9%
        2021-- $391,003 +5.7%
        2020$8,877 -5.1%$369,980 -4.2%
        2019$9,357 +23.9%$386,385 +29.2%
        2018$7,554 $299,000 -15.8%
        2017$7,554 -36.9%$355,144 -25%
        2016$11,974 +34.6%$473,542 +19.1%
        2015$8,895 $397,745 +14.9%
        2014$8,895 $346,027 +26.6%
        2013-- $273,225 +3.9%
        2012-- $263,033 +3.1%
        2011-- $255,241
        2010-- $255,241 +24.8%
        2009-- $204,465 +9.3%
        2007-- $187,131 +17.2%
        2006-- $159,720 +10%
        2005-- $145,200 +10%
        2004-- $132,000 +4.4%
        2003-- $126,400 +16%
        2002-- $109,000
        2001-- $109,000 +85.4%
        2000-- $58,800
        Find assessor info on the county website

        Monthly payment

        Est. payment

        Payment breakdown

        Explore the cost of this home by adjusting the details. Changes won't be saved.
        All calculations are estimates and provided by Zillow, Inc. for informational purposes only. Actual amounts may vary.
        HOA fees may include property taxes on listings classified as Co-Ops. Contact the listing agent and/or owner for fee details.
        See how much you could borrow to make a competitive offer.

        Climate risks

        Neighborhood: Greater Heights

        Getting around

        80 / 100
        Very Walkable
        43 / 100
        Some Transit
        54 / 100
        Bikeable

        Nearby schools

        GreatSchools rating
        Schools provided by the listing agent
        • Elementary: Helms Elementary School
        • Middle: Hamilton Middle School (Houston)
        • High: Heights High School

        Source: HAR. This data may not be complete. We recommend contacting the local school district to confirm school assignments for this home.

        A local agent can set up tours, give advice and negotiate with sellers.

        A local lender can help you make sure your offer is ready when you are.

        Browse local experts

        Similar homes