Seller offering $10,000 in concessions for Buyer's closing costs! Welcome to this beautifully remodeled 3-bedroom, 1-bath home on a spacious lot of over 6,000 sq. ft., This home is full of charm and character and has been completely transformed with meticulous attention to detail, making it move-in ready for its new owner. The updates include a brand-new roof, AC system, water heater, walls, flooring, cabinets, countertops, windows, interior fixtures, paint, doors and the list goes on. The bathroom has been fully remodeled with fresh, modern finishes, enhancing the home's bright and welcoming atmosphere. A bonus is the large outbuilding, complete with its own bathroom, that with a little fixing up can offer versatility for a workshop, studio, or additional storage. Out back there's also.. a homemade built stationary rock concrete table thoughtfully crafted by the home's long-time owner, a centerpiece for many treasured family gatherings a reflection of the love and light this home has always held. With a carport for added convenience and a generous yard, this property offers both charm and functionality. Don't miss your opportunity to become the proud new owner of this beautifully reimagined home.
Sold for $245,000
$245,000
332 W PALO VERDE Drive, Superior, AZ 85173
3beds
1baths
1,140sqft
Single Family Residence
Built in 1963
6,037 Square Feet Lot
$237,000 Zestimate®
$215/sqft
$1,569 Estimated rent
Home value
$237,000
$216,000 - $261,000
$1,569/mo
Zestimate® history
Owner options
List your home for rent
$1,569/mo
Rent Zestimate®
Find your next renter with Zillow Rental Manager. Plus, with online applications, you can quickly screen prospective tenants – for free.
$1,569/mo
Rent Zestimate®
Refinance and save
$1,130/mo
Est. payment
Refinancing to a lower rate could help reduce your monthly payments and save thousands over the life of the loan.
$1,130/mo
Est. payment
Explore your selling options
Work with a Zillow partner agent
Leverage their expertise and Zillow's premium Showcase listings to get your home seen by more buyers.
Get startedList with your own agent
Get your home in front of millions of buyers by listing it on Zillow.
Learn how to do itSell it yourself
Take full control of how buyers see your home on Zillow by listing For Sale by Owner (FSBO).
List your homeWhat's special
Modern finishesSpacious lotGenerous yardBrand-new roof
Zillow last checked:
Listing updated:
Listed by:
Hope A. Salas 480-720-4305,
Keller Williams Integrity First
Bought with:
Gilbert Moreno, SA646661000
HomeSmart
Source: ARMLS,MLS#: 6784760
Facts & features
Interior
Bedrooms & bathrooms
- Bedrooms: 3
- Bathrooms: 1
Heating
- Natural Gas
Cooling
- Central Air, Ceiling Fan(s)
Appliances
- Included: Built-in Microwave, Dishwasher, Gas Range, Gas Oven
Features
- Pantry, High Speed Internet, Eat-in Kitchen, Laminate Counters
- Flooring: Vinyl
- Windows: Low Emissivity Windows
- Has basement: No
- Has fireplace: No
Interior area
- Total structure area: 1,140
- Total interior livable area: 1,140 sqft
Property
Parking
- Total spaces: 2
- Parking features: Carport, Open
- Carport spaces: 1
- Uncovered spaces: 1
Features
- Stories: 1
- Pool features: None
- Spa features: None
- Fencing: Block,Chain Link
- Has view: Yes
- View description: Mountain(s)
Lot
- Size: 6,037 Square Feet
- Features: North/South Exposure, Alley, Dirt Front, Dirt Back
Details
- Parcel number: 10510015
Construction
Type & style
- Home type: SingleFamily
- Architectural style: Ranch
- Property subtype: Single Family Residence
Materials
- Painted, Block
- Roof: Composition
Condition
- Year built: 1963
Utilities & green energy
- Sewer: Public Sewer
- Water: City Water
Community & HOA
Community
- Subdivision: MONTE VISTA SUBDIVISION
HOA
- Has HOA: No
- Services included: No Fees
Location
- Region: Superior
Financial & listing details
- Price per square foot: $215/sqft
- Tax assessed value: $140,159
- Annual tax amount: $108
- Date on market: 11/18/2024
- Cumulative days on market: 156 days
- Listing terms: Cash,Conventional,FHA,VA Loan
- Ownership: Fee Simple
Price history
| Date | Event | Price |
|---|---|---|
| 4/22/2025 | Sold | $245,000-10.9%$215/sqft |
Source:  ARMLS #6784760 Report a problem ARMLS #6784760 Report a problem | ||
| 11/18/2024 | Listed for sale | $275,000$241/sqft |
Source: ARMLS #6784760 Report a problem | ||
Public tax history
| Year | Property taxes | Tax assessment |
|---|---|---|
| 2026 | $667 +517% | $14,015 -1% |
| 2025 | $108 +20.5% | $14,162 +10.3% |
| 2024 | $90 +8.5% | $12,841 +37.4% |
| 2023 | $83 +29.9% | $9,349 -2.5% |
| 2022 | $64 +41.4% | $9,593 -0.2% |
| 2021 | $45 +43.6% | $9,615 +30.1% |
| 2020 | $31 +95% | $7,389 +69% |
| 2019 | $16 +133% | $4,373 +8.8% |
| 2018 | $7 | $4,021 +0.9% |
| 2017 | -- | $3,985 |
| 2016 | -- | -- |
| 2014 | $436 | $3,363 |
| 2013 | -- | -- |
| 2012 | -- | -- |
| 2011 | -- | $4,219 +4.8% |
| 2010 | -- | $4,026 |
| 2009 | -- | -- |
| 2008 | -- | -- |
| 2007 | -- | -- |
| 2006 | -- | -- |
| 2005 | -- | -- |
| 2004 | -- | -- |
| 2003 | -- | -- |
| 2002 | -- | -- |
| 2001 | -- | -- |
Find assessor info on the county website
Neighborhood: 85173
Nearby homes
- $163,8003 bd1 ba1.2k sqft330 W Palo Verde Dr, Superior, AZ 85173Off Market
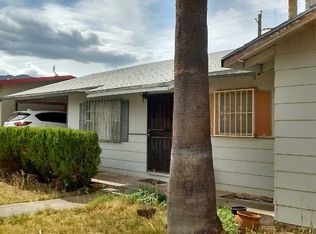
- $199,700-- bd-- ba1.1k sqft334 W Palo Verde Dr, Superior, AZ 85173Off Market
- $181,500-- bd-- ba972 sqft336 W Palo Verde Dr, Superior, AZ 85173Off Market
- $169,900-- bd-- ba840 sqft328 W Palo Verde Dr, Superior, AZ 85173Off Market
- $213,300-- bd-- ba1.1k sqft331 W Palo Verde Dr, Superior, AZ 85173Off Market
- $188,700-- bd-- ba1k sqft333 W Palo Verde Dr, Superior, AZ 85173Off Market
- $158,7003 bd1 ba958 sqft329 W Palo Verde Dr, Superior, AZ 85173Off Market
- $194,200-- bd-- ba1k sqft326 W Palo Verde Dr, Superior, AZ 85173Off Market
Nearby schools
GreatSchools rating
- 3/10John F Kennedy SchoolGrades: PK-6Distance: 0.3 mi
- 2/10Superior Senior High SchoolGrades: 7-12Distance: 0.3 mi
Schools provided by the listing agent
- Elementary: John F Kennedy Elementary School
- Middle: Superior Junior High School
- High: Superior Senior High School
- District: Superior Unified School District
Source: ARMLS. This data may not be complete. We recommend contacting the local school district to confirm school assignments for this home.


Get pre-qualified for a loan
At Zillow Home Loans, we can pre-qualify you in as little as 5 minutes with no impact to your credit score.An equal housing lender. NMLS #10287.
- Arizona
- Pinal County
- Superior
- 85173
- 332 W PALO VERDE Drive
Nearby cities
Nearby zip codes
Other Superior Topics
