This comfortable three-bedroom, one-bathroom house is situated on three city lots. The home offers approximately 1,400 square feet of living space and features a spacious layout with hardwood flooring. The interior is filled with abundant natural light, creating a bright and welcoming atmosphere. The kitchen boasts ample cabinetry and storage space, complemented by the home's overall spacious rooms and well-lit interior. The spacious primary bedroom, along with the two additional bedrooms, provide comfortable living spaces. The bathroom combined with laundry, is complete with new tub and vanity installed in 2022. This home had a new sewer lateral line installed in the fall of 2024 and a new sump pump installed in the spring of 2025. The exterior of the home features a spacious, low maintenance yard and towering trees, creating a serene and tranquil environment. Foundation and basement work completed by Northland Basement Systems fall of 2025. New plumbing and water heater Spring 2026.
Contingent
$175,000
332 W Pine Street, Washburn, WI 54891
3beds
1,400sqft
Single Family Residence
Built in 1900
10,454 Square Feet Lot
$167,800 Zestimate®
$125/sqft
$-- HOA
What's special
Spacious roomsTwo additional bedroomsBright and welcoming atmosphereAbundant natural lightSerene and tranquil environmentHardwood flooringSpacious layout
- 95 days
- 54
- 4
Zillow last checked:
Listing updated:
Listed by:
Jenna Galegher 715-209-3947,
Windseeker Realty, LLC
Source: Lake Superior Area Realtors as distributed by MLS GRID,MLS#: 6126500
Facts & features
Interior
Bedrooms & bathrooms
- Bedrooms: 3
- Bathrooms: 1
- Full bathrooms: 1
Rooms
- Room types: Entry
Bedroom
- Description: 3x9 Large attached closet, plenty of built in wall storage.
- Level: Main
- Area: 132 Square Feet
- Dimensions: 11 x 12
Bedroom
- Level: Main
- Area: 121 Square Feet
- Dimensions: 11 x 11
Bathroom
- Level: Main
- Area: 35 Square Feet
- Dimensions: 7 x 5
Kitchen
- Level: Main
- Area: 260 Square Feet
- Dimensions: 20 x 13
Laundry
- Level: Main
- Area: 48 Square Feet
- Dimensions: 8 x 6
Living room
- Level: Main
- Area: 143 Square Feet
- Dimensions: 13 x 11
Heating
- Forced Air, Natural Gas
Cooling
- Wall Unit(s), Window Unit(s)
Appliances
- Included: Water Heater-Gas, Dryer, Range, Refrigerator, Washer
- Laundry: Main Level, Dryer Hook-Ups, Washer Hookup
Features
- Ceiling Fan(s), Eat In Kitchen, Walk-In Closet(s)
- Flooring: Hardwood Floors
- Windows: Vinyl Windows, Wood Frames
- Basement: Partial,Drainage System,Unfinished,Utility Room
- Has fireplace: No
Interior area
- Total interior livable area: 1,400 sqft
- Finished area above ground: 1,400
- Finished area below ground: 0
Property
Parking
- Total spaces: 1
- Parking features: Off Street, On Street, Concrete, Detached, Deferred Maintenance, Electrical Service, Slab
- Garage spaces: 1
- Has uncovered spaces: Yes
Features
- Has view: Yes
- View description: Typical
Lot
- Size: 10,454 Square Feet
- Dimensions: 140 x 75
- Features: Corner Lot, Pub. Transit (w/in 6 blk), Level
Details
- Foundation area: 1400
- Parcel number: 33134
- Zoning description: Residential
Construction
Type & style
- Home type: SingleFamily
- Architectural style: Traditional
- Property subtype: Single Family Residence
Materials
- Vinyl, Frame/Wood
- Foundation: Concrete Perimeter, Stone
- Roof: Asphalt Shingle
Condition
- Previously Owned
- Year built: 1900
Utilities & green energy
- Electric: Xcel Energy
- Sewer: Public Sewer
- Water: Public
- Utilities for property: DSL, Fiber Optic
Community & HOA
HOA
- Has HOA: No
Location
- Region: Washburn
Financial & listing details
- Price per square foot: $125/sqft
- Tax assessed value: $86,600
- Annual tax amount: $1,434
- Date on market: 7/2/2026
- Cumulative days on market: 149 days
- Listing terms: Cash,Conventional
- Road surface type: Paved
Estimated market value
$167,800
$159,000 - $176,000
$1,558/mo
Price history
| Date | Event | Price |
|---|---|---|
| 8/26/2026 | Contingent | $175,000$125/sqft |
Source:  WIREX MLS #6126500 Report a problem WIREX MLS #6126500 Report a problem | ||
| 7/2/2026 | Listed for sale | $175,000-5.4%$125/sqft |
Source: WIREX MLS #6126500 Report a problem | ||
| 6/13/2026 | Listing removed | $185,000$132/sqft |
Source: WIREX MLS #6124749 Report a problem | ||
| 4/24/2026 | Listed for sale | $185,000$132/sqft |
Source: WIREX MLS #6124749 Report a problem | ||
| 12/10/2025 | Listing removed | $185,000$132/sqft |
Source: WIREX MLS #6120008 Report a problem | ||
| 7/24/2025 | Price change | $185,000+12.1%$132/sqft |
Source:  Lake Superior Area Realtors as distributed by MLS GRID #6120008 Report a problem Lake Superior Area Realtors as distributed by MLS GRID #6120008 Report a problem | ||
| 7/17/2025 | Listed for sale | $165,000$118/sqft |
Source: Lake Superior Area Realtors as distributed by MLS GRID #6120008 Report a problem | ||
| 6/22/2025 | Contingent | $165,000$118/sqft |
Source: WIREX MLS #6120008 Report a problem | ||
| 6/11/2025 | Listed for sale | $165,000+211.3%$118/sqft |
Source: Lake Superior Area Realtors as distributed by MLS GRID #6120008 Report a problem | ||
| 10/24/2012 | Sold | $53,000$38/sqft |
Source: Public Record Report a problem | ||
Public tax history
| Year | Property taxes | Tax assessment |
|---|---|---|
| 2024 | $1,504 +15.6% | $84,400 |
| 2023 | $1,301 +8.6% | $84,400 +62.3% |
| 2022 | $1,199 +2.5% | $52,000 |
| 2021 | $1,169 +1.3% | $52,000 |
| 2020 | $1,154 -5.2% | $52,000 |
| 2019 | $1,218 +3% | $52,000 |
| 2017 | $1,183 +3% | $52,000 |
| 2016 | $1,148 +3.8% | $52,000 |
| 2015 | $1,106 -1.9% | $52,000 |
| 2013 | $1,127 0% | $52,000 |
| 2011 | $1,128 +2.2% | $52,000 |
| 2010 | $1,104 +1.9% | $52,000 |
| 2009 | $1,083 | $52,000 |
Find assessor info on the county website
Monthly payment
Est. payment
Payment breakdown
Explore the cost of this home by adjusting the details. Changes won't be saved.Climate risks
Neighborhood: 54891
Similar homes
- $200,0002 bd2 ba1.2k sqft1608 W Main St, Ashland, WI 54806For Sale
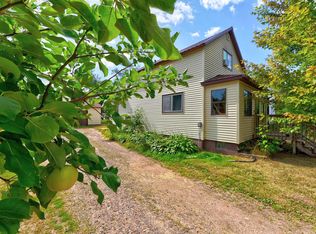 MLS ID #6127437, Kevin Porter, Porter Realty LLC. Lake Superior Area Realtors as distributed by MLS GRID
 - $189,0002 bd2 ba924 sqft1810 6th St E, Ashland, WI 54806For Sale
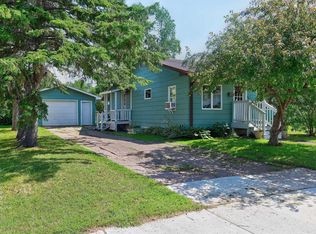 MLS ID #6126940, Kevin Porter, Porter Realty LLC. Lake Superior Area Realtors as distributed by MLS GRID
 - $229,0005 bd2 ba1.9k sqft510 5th Ave E, Ashland, WI 54806For Sale
 MLS ID #6127988, Kevin Porter, Porter Realty LLC. Lake Superior Area Realtors as distributed by MLS GRID
 - $134,9003 bd2 ba1.7k sqft1600 W 8th St #17, Ashland, WI 54806For Sale
 MLS ID #6125947, Mark Hoglund, RE/MAX Professionals - Ashland. Lake Superior Area Realtors as distributed by MLS GRID
