Welcome to this well-maintained and updated ranch home, nestled on a spacious .2-acre lot! This charming property boasts beautiful wood floors throughout the first floor, adding warmth and character to the open living spaces. The living room welcomes you with large front-facing windows, filling the home with an abundance of natural light.
Enjoy modern living with updated lighting and ceiling fans throughout. The main floor features three bedrooms—one currently used as a dining room—providing flexible living options. The full bathroom is tastefully designed with ceramic tile floors and a tub/shower combination.
The kitchen is a delight, featuring 12x18-inch ceramic tile flooring, a convenient breakfast bar, and sleek stainless-steel appliances, including a matching Frigidaire Gallery refrigerator, gas stove, and microwave, and a Bosch dishwasher. A large double-basin sink and updated laminate countertops make meal prep easy and enjoyable.
The large, finished basement offers even more living space with a great room featuring stylish tiled floors, a massive full bathroom with a walk-in shower and closet, and an office/utility room with side-by-side LG front-loader washer and dryer.
Step outside to a truly impressive backyard, complete with an enormous back deck that's perfect for entertaining, and a 2-car detached garage for added convenience.
Don't miss the opportunity to make this incredibly affordable home yours. Close to interstate access, conveniences and more.
Sold for $240,000
$240,000
332 W Southside Ct, Louisville, KY 40214
3beds
1,710sqft
Single Family Residence
Built in 1954
9,583 Square Feet Lot
$243,100 Zestimate®
$140/sqft
$1,817 Estimated rent
Home value
$243,100
$229,000 - $260,000
$1,817/mo
Zestimate® history
Owner options
List your home for rent
$1,817/mo
Rent Zestimate®
Find your next renter with Zillow Rental Manager. Plus, with online applications, you can quickly screen prospective tenants – for free.
$1,817/mo
Rent Zestimate®
Refinance and save
$1,551/mo
Est. payment
Refinancing to a lower rate could help reduce your monthly payments and save thousands over the life of the loan.
$1,551/mo
Est. payment
Explore your selling options
Work with a Zillow partner agent
Leverage their expertise and Zillow's premium Showcase listings to get your home seen by more buyers.
Get startedList with your own agent
Get your home in front of millions of buyers by listing it on Zillow.
Learn how to do itSell it yourself
Take full control of how buyers see your home on Zillow by listing For Sale by Owner (FSBO).
List your homeWhat's special
Finished basementStylish tiled floorsEnormous back deckBreakfast barUpdated laminate countertopsLarge double-basin sinkFlexible living options
Zillow last checked:
Listing updated:
Listed by:
Jacob M Mercier 502-558-7513,
RE/MAX Results,
Drew Martin 502-253-9100
Bought with:
Jaime Delgado, 207448
The Breland Group
Source: Metro Search Inc. LLC DBA Apex MLS,MLS#: 1681713
Facts & features
Interior
Bedrooms & bathrooms
- Bedrooms: 3
- Bathrooms: 2
- Full bathrooms: 2
Bedroom
- Level: First
Bedroom
- Level: First
Bedroom
- Description: Current Dining Room
- Level: First
Full bathroom
- Level: First
Full bathroom
- Level: Basement
Family room
- Level: Basement
Kitchen
- Level: First
Living room
- Level: First
Office
- Description: Utility Room
- Level: Basement
Heating
- Electric, Forced Air, Natural Gas
Cooling
- Central Air
Features
- Basement: Walk-Up Access,Finished
- Has fireplace: No
Interior area
- Total structure area: 927
- Total interior livable area: 1,710 sqft
- Finished area above ground: 927
- Finished area below ground: 783
Property
Parking
- Total spaces: 2
- Parking features: Detached, Driveway
- Garage spaces: 2
- Has uncovered spaces: Yes
Features
- Stories: 1
- Patio & porch: Deck, Porch
- Fencing: Partial
Lot
- Size: 9,583 Square Feet
Details
- Additional structures: Garage(s)
- Parcel number: 13059K00460000
Construction
Type & style
- Home type: SingleFamily
- Architectural style: Ranch
- Property subtype: Single Family Residence
Materials
- Other
- Roof: Shingle
Condition
- Year built: 1954
Utilities & green energy
- Sewer: Public Sewer
- Water: Public
- Utilities for property: Electricity Connected, Natural Gas Connected
Community & HOA
Community
- Subdivision: Southside Court
HOA
- Has HOA: No
Location
- Region: Louisville
Financial & listing details
- Price per square foot: $140/sqft
- Tax assessed value: $172,770
- Annual tax amount: $2,177
- Date on market: 3/13/2025
- Electric utility on property: Yes
Price history
| Date | Event | Price |
|---|---|---|
| 5/12/2025 | Sold | $240,000+6.7%$140/sqft |
Source:  Metro Search Inc. LLC DBA Apex MLS #1681713 Report a problem Metro Search Inc. LLC DBA Apex MLS #1681713 Report a problem | ||
| 4/9/2025 | Pending sale | $225,000$132/sqft |
Source: Metro Search Inc. LLC DBA Apex MLS #1681713 Report a problem | ||
| 3/17/2025 | Contingent | $225,000$132/sqft |
Source: Metro Search Inc. LLC DBA Apex MLS #1681713 Report a problem | ||
| 3/13/2025 | Listed for sale | $225,000+164.7%$132/sqft |
Source: Metro Search Inc. LLC DBA Apex MLS #1681713 Report a problem | ||
| 4/14/2021 | Sold | $85,000-12.8%$50/sqft |
Source: Public Record Report a problem | ||
| 1/7/2014 | Sold | $97,500$57/sqft |
Source: Metro Search Inc. LLC DBA Apex MLS #1375197 Report a problem | ||
Public tax history
| Year | Property taxes | Tax assessment |
|---|---|---|
| 2025 | $2,177 +56.2% | $172,770 +59.2% |
| 2024 | $1,393 -4.3% | $108,510 |
| 2023 | $1,456 -1.3% | $108,510 |
| 2022 | $1,476 -5.7% | $108,510 |
| 2021 | $1,565 +22.8% | $108,510 +17% |
| 2020 | $1,274 | $92,740 |
| 2019 | $1,274 +3.8% | $92,740 |
| 2018 | $1,228 | $92,740 |
| 2017 | $1,228 -3.7% | $92,740 +2.4% |
| 2013 | $1,276 +40.8% | $90,570 |
| 2011 | $906 | $90,570 |
| 2010 | $906 | $90,570 |
| 2009 | $906 | $90,570 |
| 2007 | -- | $90,570 |
| 2006 | -- | $90,570 +20.1% |
| 2005 | -- | $75,410 |
| 2004 | -- | $75,410 |
Find assessor info on the county website
Neighborhood: Soutland Park
Nearby homes
- $179,600-- bd1 ba1k sqft330 W Southside Ct, Louisville, KY 40214Off Market
- $225,0003 bd1 ba912 sqft330 E Southside Ct, Louisville, KY 40214For Sale
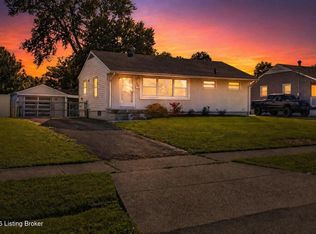
- $217,0002 bd2 ba2k sqft334 W Southside Ct, Louisville, KY 40214Off Market
- $222,1003 bd2 ba1.1k sqft328 W Southside Ct, Louisville, KY 40214Off Market
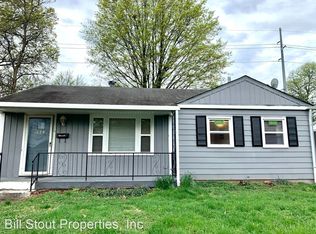
- $171,600-- bd1 ba912 sqft336 W Southside Ct, Louisville, KY 40214Off Market
- $186,3004 bd1 ba1.1k sqft327 Mac Brae Rd, Louisville, KY 40214Off Market
- $179,600-- bd1 ba925 sqft325 Mac Brae Rd, Louisville, KY 40214Off Market
- $204,500-- bd1 ba1k sqft326 W Southside Ct, Louisville, KY 40214Off Market
Nearby schools
GreatSchools rating
- 2/10Rutherford Elementary SchoolGrades: PK-5Distance: 1.1 mi
- 3/10Frederick Law Olmsted Academy SouthGrades: 6-8Distance: 1.5 mi
- 1/10Iroquois High SchoolGrades: 9-12Distance: 1.7 mi


Get pre-qualified for a loan
At Zillow Home Loans, we can pre-qualify you in as little as 5 minutes with no impact to your credit score.An equal housing lender. NMLS #10287.
Sell for more on Zillow
Get a Zillow Showcase℠ listing at no additional cost and you could sell for .
$243,100
2% more
+$4,862
With Zillow Showcase(estimated)
$247,962
- Kentucky
- Jefferson County
- Louisville
- 40214
- Soutland Park
- 332 W Southside Ct
Nearby cities
Nearby neighborhoods
Nearby zip codes
Other Louisville Topics
