Skip main navigation
Off market
  • $1,038,900

    332 W Union St, West Chester, PA 19382

    5beds
    2,784sqft
    MultiFamily
    Built in 1900
    -- sqft lot
    $1,038,900 Zestimate®
    $373/sqft
    $2,903 Estimated rent

    Home value

    $1,038,900

    $956,000 - $1.13M

    $2,903/mo

    Zestimate® history
    Loading
    Loading...

    Owner options

    List your home for rent

    $2,903/mo

    Rent Zestimate®

    Find your next renter with Zillow Rental Manager. Plus, with online applications, you can quickly screen prospective tenants – for free.

    Learn more

    $2,903/mo

    Rent Zestimate®

    Refinance and save

    $6,584/mo

    Est. payment

    Refinancing to a lower rate could help reduce your monthly payments and save thousands over the life of the loan.

    See today's rates

    $6,584/mo

    Est. payment

    Explore your selling options

    Work with a Zillow partner agent

    Leverage their expertise and Zillow's premium Showcase listings to get your home seen by more buyers.

    Get started

    List with your own agent

    Get your home in front of millions of buyers by listing it on Zillow.

    Learn how to do it

    Sell it yourself

    Take full control of how buyers see your home on Zillow by listing For Sale by Owner (FSBO).

    List your home

    What's special

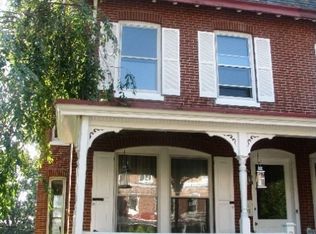
    Welcome to 332 W Union Street, where country living meets the city in West Chester Borough. Built in 1900, this spacious, restored brick twin has a coveted extra lot with a garden filled with peonies, poppies, and Black-eyed Susans. The backyard beckons you to an expansive lawn, perennial flower beds, mature trees, a vegetable garden and a large koi pond. An attached garage sits at the back of the property, with ample room for two cars and equipment. The wide unobstructed lot allows for tons of natural light to filter throughout the home. As you pass through the large wraparound porch, you enter a spacious living room, lovingly restored with high ceilings, moldings, baseboards & large windows. A decorative fireplace and mantle graces the room as it flows into a formal dining room that features an antique crystal chandelier. A side door leads to a sizable side porch, a perfect sunny space for your morning coffee. The light-filled kitchen features soapstone counter tops, a 6-burner gas range and hood, deep cabinetry and modern appliances. As you continue, the room opens up to glass French doors and windows, with an elegant marble island and matching cabinets. The attached powder room features a white porcelain sink and immaculate marble tiling. Upstairs on the 2nd floor, there are 3 bedrooms and a bathroom. The bathroom is full-size with a natural travertine tile floor, tile shower and a large linen closet. The 2nd bedroom with a full bay window and a window seat, with a large closet. The 3rd bedroom has an overhead fan and an adjoining door to the master bedroom. The large master bedroom is completely white from floor to ceiling, with three large windows and three large closets. On the 3rd floor, the second bathroom has a large, cast-iron bathtub, iridescent-mosaic tile shower and travertine tiled flooring. An extra bonus room has lots of storage in a stow-away closet. In the hallway's center is a 4th bedroom/office with wooden floors painted white and a smaller wardrobe. The large 5th bedroom has ample room to include a private sitting area. Enjoy your country life in this Victorian gem in West Chester, where you will experience an A-rated school district, as well as West Chester University and the bustling, walk-able downtown with its multitude of local shops, excellent restaurants and many nearby parks.

    This property is off market, which means it's not currently listed for sale or rent on Zillow. This may be different from what's available on other websites or public sources.

    Facts & features

    Interior

    Bedrooms & bathrooms
    • Bedrooms: 5
    • Bathrooms: 3
    • Full bathrooms: 2
    • 1/2 bathrooms: 1
    Heating
    • Other, Other
    Cooling
    • None
    Appliances
    • Included: Dishwasher, Dryer, Freezer, Range / Oven, Refrigerator
    Features
    • Ceiling Fan(s), Dining Area, Crown Molding, Wood Floors, Breakfast Area, Upgraded Countertops, Floor Plan - Traditional, Kitchen - Gourmet, Additional Stairway
    • Flooring: Hardwood
    Interior area
    • Total interior livable area: 2,784 sqft

    Property

    Parking
    • Total spaces: 4
    • Parking features: Garage - Attached
    Features
    • Exterior features: Brick
    Lot
    • Size: 10,724 sqft
    Details
    • Parcel number: 010908020000
    • Special conditions: Standard

    Construction

    Type & style
    • Home type: MultiFamily
    • Architectural style: Victorian
    Condition
    • Year built: 1900

    Utilities & green energy

    • Utilities for property: Cable

    Community & neighborhood

    Location
    • Region: West Chester
    • Municipality: WEST CHESTER BORO

    Other

    Other facts
    • Appliances: Dishwasher, Refrigerator, Dryer, Freezer, Range Hood, Stainless Steel Appliance(s), Oven/Range - Gas, Six Burner Stove
    • InteriorFeatures: Ceiling Fan(s), Dining Area, Crown Molding, Wood Floors, Breakfast Area, Upgraded Countertops, Floor Plan - Traditional, Kitchen - Gourmet, Additional Stairway
    • GarageYN: true
    • AttachedGarageYN: true
    • HeatingYN: true
    • ConstructionMaterials: Brick
    • StoriesTotal: 3
    • ArchitecturalStyle: Victorian
    • OpenParkingSpaces: 2
    • SpecialListingConditions: Standard
    • Heating: Hot Water
    • ParkingFeatures: Driveway, On Street, Attached Garage, Basement Garage, Garage Faces Rear, Private, Inside Entrance
    • CoveredSpaces: 2
    • Utilities: Cable
    • MlsStatus: Pending
    • Municipality: WEST CHESTER BORO
    • TaxAnnualAmount: 5138.0

    Price history

    DateEventPrice
    11/16/2020Sold$779,000-0.1%$280/sqft
    Source: Public Record Report a problem
    11/16/2020Pending sale$780,000$280/sqft
    Source: Compass Pennsylvania, LLC #PACT511254 Report a problem
    10/21/2020Price change$780,000-2.5%$280/sqft
    Source: Compass Pennsylvania, LLC #PACT511254 Report a problem
    10/4/2020Pending sale$799,990$287/sqft
    Source: Compass Pennsylvania, LLC #PACT511254 Report a problem
    9/30/2020Price change$799,990-3%$287/sqft
    Source: Compass Pennsylvania, LLC #PACT511254 Report a problem
    9/7/2020Price change$825,000-2.9%$296/sqft
    Source: Compass Pennsylvania, LLC #PACT511254 Report a problem
    7/17/2020Listed for sale$850,000+123.7%$305/sqft
    Source: Compass Pennsylvania, LLC #PACT511254 Report a problem
    1/30/2007Sold$379,900$136/sqft
    Source: Public Record Report a problem

    Public tax history

    YearProperty taxesTax assessment
    2025$8,387 +1.7%$233,050
    2024$8,244 +2%$233,050
    2023$8,084 $233,050
    2022$8,084 +52.6%$233,050 +49.7%
    2021$5,297 +183%$155,730
    2020$1,872 -63.1%$155,730
    2019$5,077 +1.8%$155,730
    2018$4,985 +9900.8%$155,730
    2017$50 -98.5%$155,730
    2016$3,338 $155,730
    2015$3,338 $155,730
    2014$3,338 $155,730
    2013-- $155,730
    2012-- $155,730
    2011-- $155,730
    2010-- $155,730
    2009-- $155,730
    2008-- $155,730
    2007-- $155,730
    2006-- $155,730
    2005-- $155,730
    2004-- $155,730
    2003-- $155,730
    2000-- $155,730

    Find assessor info on the county website

    Neighborhood: 19382

    Nearby schools

    GreatSchools rating
    Schools provided by the listing agent
    • Elementary: HILLSDALE
    • Middle: STETSON
    • High: WEST CHESTER BAYARD RUSTIN
    • District: WEST CHESTER AREA

    Source: The MLS. This data may not be complete. We recommend contacting the local school district to confirm school assignments for this home.

    Get a cash offer in 3 minutes
    Find out how much your home could sell for in as little as 3 minutes with a no-obligation cash offer.
    Estimated market value
    $1,038,900
    Get a cash offer in 3 minutes
    Find out how much your home could sell for in as little as 3 minutes with a no-obligation cash offer.
    Estimated market value
    $1,038,900