Turn-Key Investment or Dream Home in the Heart of Kenmore — Fully Renovated & Furnished
Welcome to 332 Wabash Ave, a beautifully reimagined home in the Village of Kenmore, just off Elmwood Ave. Taken down to the studs in a complete 2017 renovation, this home was rebuilt from the ground up — including a brand-new foundation with two new walls and added steel bracing for lasting structural integrity.
The original 3-bedroom layout was thoughtfully reconfigured into 2 spacious bedrooms, allowing for an oversized primary suite with a generous en-suite bathroom. Every major system has been updated: electrical, plumbing, drywall, roof, HVAC, and sump pump — all installed from 2017 onward.
The kitchen and bathroom were fully remodeled, with the kitchen showcasing a striking exposed chimney as a natural focal point. In the living room, a custom fireplace accent wall adds warmth and character. Downstairs, the finished basement offers a bonus rec room — ideal as a home office, game room, or additional living space.
Outside, enjoy a detached 2-car garage, partially fenced yard, and a home that sits near the bus line for easy commuting.
Currently operating as a successful Airbnb, this property is offered fully furnished and completely turn-key — move in, rent it out, or keep the income stream going from day one. A rare opportunity to own a meticulously renovated home in a walkable, established Kenmore neighborhood.
Active
$249,900
332 Wabash Ave, Kenmore, NY 14217
2beds
1,256sqft
Single Family Residence
Built in 1932
3,911 Square Feet Lot
$-- Zestimate®
$199/sqft
$-- HOA
What's special
Generous en-suite bathroomPartially fenced yardOversized primary suite
- 7 days |
- 877 |
- 71 |
Zillow last checked:
Listing updated:
Listed by:
Keller Williams Realty WNY 716-832-3300,
Dalton Reynolds 716-352-8679
Source: NYSAMLSs,MLS#: B1697999 Originating MLS: Buffalo
Originating MLS: BuffaloFacts & features
Interior
Bedrooms & bathrooms
- Bedrooms: 2
- Bathrooms: 1
- Full bathrooms: 1
Heating
- Gas, Forced Air
Cooling
- Central Air
Appliances
- Included: Dryer, Dishwasher, Electric Oven, Electric Range, Gas Water Heater, Microwave, Refrigerator, Washer
- Laundry: In Basement
Features
- Breakfast Bar, Separate/Formal Dining Room
- Flooring: Carpet, Varies, Vinyl
- Basement: Partially Finished
- Has fireplace: No
Interior area
- Total structure area: 1,256
- Total interior livable area: 1,256 sqft
Property
Parking
- Total spaces: 2
- Parking features: Detached, Garage
- Garage spaces: 2
Features
- Levels: Two
- Stories: 2
- Patio & porch: Covered, Porch
- Exterior features: Concrete Driveway, Fully Fenced
- Fencing: Full
Lot
- Size: 3,911 Square Feet
- Dimensions: 34 x 115
- Features: Near Public Transit, Rectangular, Rectangular Lot, Residential Lot
Details
- Parcel number: 1464010658400004020000
- Special conditions: Standard
Construction
Type & style
- Home type: SingleFamily
- Architectural style: Two Story
- Property subtype: Single Family Residence
Materials
- Vinyl Siding
- Foundation: Block
- Roof: Shingle
Condition
- Resale
- Year built: 1932
Utilities & green energy
- Electric: Circuit Breakers
- Sewer: Connected
- Water: Connected, Public
- Utilities for property: Sewer Connected, Water Connected
Community & HOA
Location
- Region: Kenmore
Financial & listing details
- Price per square foot: $199/sqft
- Tax assessed value: $41,700
- Annual tax amount: $5,394
- Date on market: 7/13/2026
- Listing terms: Cash,Conventional,FHA,USDA Loan,VA Loan
Estimated market value
Not available
Estimated sales range
Not available
Not available
Price history
| Date | Event | Price |
|---|---|---|
| 7/13/2026 | Listed for sale | $249,900+99.9%$199/sqft |
Source:  NYSAMLSs #B1697999 Report a problem NYSAMLSs #B1697999 Report a problem | ||
| 5/18/2018 | Sold | $125,000+0.1%$100/sqft |
Source: NYSAMLSs #B1103844 Report a problem | ||
| 3/28/2018 | Pending sale | $124,900$99/sqft |
Source: Gurney Becker & Bourne #B1103844 Report a problem | ||
| 3/14/2018 | Listed for sale | $124,900+124.8%$99/sqft |
Source: Gurney Becker & Bourne #B1103844 Report a problem | ||
| 10/30/2015 | Sold | $55,562$44/sqft |
Source: Public Record Report a problem | ||
Public tax history
| Year | Property taxes | Tax assessment |
|---|---|---|
| 2025 | -- | $41,700 |
| 2024 | -- | $41,700 |
| 2023 | -- | $41,700 |
| 2022 | -- | $41,700 |
| 2021 | -- | $41,700 |
| 2020 | -- | $41,700 |
| 2019 | -- | $41,700 |
| 2018 | -- | $41,700 |
| 2017 | $4,856 | $41,700 |
| 2016 | $4,856 | $41,700 |
| 2015 | -- | $41,700 |
| 2014 | -- | $41,700 |
| 2013 | -- | $41,700 |
| 2012 | -- | $41,700 |
| 2011 | -- | $41,700 |
| 2010 | -- | $41,700 |
| 2009 | -- | $41,700 |
| 2008 | -- | $41,700 |
| 2007 | -- | $41,700 |
| 2006 | -- | $41,700 |
| 2005 | -- | $41,700 |
| 2004 | -- | $41,700 |
| 2003 | -- | $41,700 |
| 2002 | -- | $41,700 |
| 2001 | -- | $41,700 |
| 2000 | -- | $41,700 |
Find assessor info on the county website
Monthly payment
Climate risks
Neighborhood: Kenmore
Nearby schools
GreatSchools rating
- 4/10Herbert Hoover Elementary SchoolGrades: K-5Distance: 1.6 mi
- 4/10Kenmore West Senior High SchoolGrades: 8-12Distance: 1.1 mi
- 8/10Herbert Hoover Middle SchoolGrades: 5-7Distance: 1.6 mi
Schools provided by the listing agent
- District: Kenmore-Tonawanda Union Free District
Source: NYSAMLSs. This data may not be complete. We recommend contacting the local school district to confirm school assignments for this home.
- $292,7004 bd2 ba1.7k sqft334 Wabash Ave, Kenmore, NY 14217Off Market

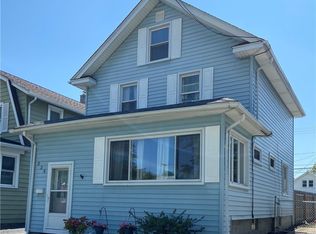
- $196,0003 bd1 ba1.3k sqft328 Wabash Ave, Kenmore, NY 14217Sold
- $270,2004 bd2 ba1.4k sqft326 Wabash Ave, Kenmore, NY 14217Off Market
- $247,1003 bd1 ba1.3k sqft338 Wabash Ave, Kenmore, NY 14217Off Market
- $--3 bd1 ba1.1k sqft338 Wabash Ave #1, Buffalo, NY 14217Off Market
- $273,6003 bd1 ba1.2k sqft322 Wabash Ave, Kenmore, NY 14217Off Market
- $240,9003 bd1 ba1.6k sqft342 Wabash Ave, Kenmore, NY 14217Off Market
- $213,9004 bd1 ba1.3k sqft331 Westgate Rd, Buffalo, NY 14217Off Market
A local agent can set up tours, give advice and negotiate with sellers.
Similar homes
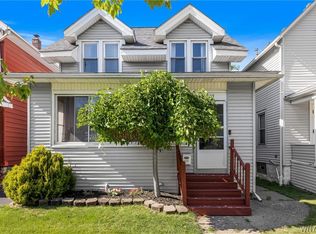
- $250,0003 bd2 ba1.1k sqft135 Tremaine Ave, Buffalo, NY 14217For Sale
 MLS ID #B1698468, Barbara Hoddick, Listing by: HUNT Real Estate Corporation. NYSAMLSs
 - $199,9993 bd1 ba1.3k sqft277 Kinsey Ave, Buffalo, NY 14217For Sale
 MLS ID #B1699357, Marcie A Delgaty, Listing by: MJ Peterson Real Estate Inc.. NYSAMLSs
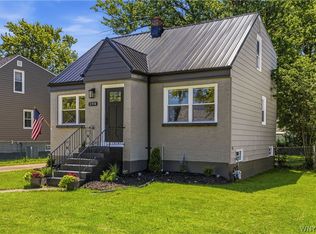
 - $289,9003 bd2 ba1.2k sqft298 Lowell Rd, Buffalo, NY 14217For Sale
 MLS ID #B1699212, Nicole Aldinger, Listing by: HUNT Real Estate Corporation. NYSAMLSs
 - $214,9003 bd2 ba1.6k sqft381 Tremont Ave, Kenmore, NY 14217For Sale
 MLS ID #B1696072, Eva M Christ, Listing by: HUNT Real Estate Corporation. NYSAMLSs
 - $294,9003 bd1 ba1.3k sqft24 Delwood Rd, Buffalo, NY 14217For SaleMLS ID #B1699251, Jennifer Marrano, Listing by: Realty WG. NYSAMLSs
- $234,9003 bd2 ba1.1k sqft145 Hoover Ave, Buffalo, NY 14217For SaleMLS ID #B1686224, Elizabeth Wandersee, Listing by: Red Door Real Estate WNY LLC. NYSAMLSs
- $259,0003 bd2 ba1.4k sqft1425 Kenmore Ave, Buffalo, NY 14217For SaleMLS ID #B1693150, Mohammed Faisal, Listing by: Howard Hanna WNY Inc.. NYSAMLSs
- $224,9003 bd1 ba1.2k sqft80 Mayville Ave, Buffalo, NY 14217For SaleMLS ID #B1692880, Warren Teall, Listing by: HUNT Real Estate Corporation. NYSAMLSs
- $269,9003 bd1 ba1.1k sqft73 Linden Ave, Buffalo, NY 14217For SaleMLS ID #B1696460, Pieter Louw, Listing by: HUNT Real Estate Corporation. NYSAMLSs
- $229,9004 bd1 ba1.3k sqft76 Mang Ave, Buffalo, NY 14217For SaleMLS ID #B1693272, Mohammad S Munshi, Listing by: HUNT Real Estate Corporation. NYSAMLSs
- $293,0004 bd2 ba1.5k sqft312 W Girard Blvd, Buffalo, NY 14217For SaleMLS ID #B1699090, Rachele Sutherland, Listing by: eXp Realty. NYSAMLSs
- $255,0003 bd1 ba1.7k sqft1275 Kenmore Ave, Buffalo, NY 14217For SaleMLS ID #B1694859, Joseph M Farrauto, Listing by: HUNT Real Estate Corporation. NYSAMLSs
- $274,9003 bd1 ba1.2k sqft51 Sanders Rd, Buffalo, NY 14216For SaleMLS ID #B1698027, Jennifer M Ranaletti, Listing by: HUNT Real Estate Corporation. NYSAMLSs
- $249,0003 bd1 ba1.1k sqft148 Deumant Ter, Buffalo, NY 14223For SaleMLS ID #B1697653, Ashley Kamrowski, Listing by: WNY Metro Roberts Realty. NYSAMLSs
- $275,0003 bd1 ba1.4k sqft75 W Hazeltine Ave, Buffalo, NY 14217For SaleMLS ID #B1685369, Jamie Zglinicki, Listing by: Berkshire Hathaway Homeservices Zambito Realtors. NYSAMLSs
- $269,9003 bd2 ba1.6k sqft30 Villa Ave, Buffalo, NY 14216For SaleMLS ID #B1697962, Scott Perkins, Listing by: Realty ONE Group Empower. NYSAMLSs
- $229,0003 bd1 ba1.3k sqft78 Thorncliff Rd, Buffalo, NY 14223For SaleMLS ID #B1699510, Thomas Kanaley, Listing by: HUNT Real Estate Corporation. NYSAMLSs
- $215,0003 bd2 ba1.5k sqft1439 Kenmore Ave, Buffalo, NY 14217For SaleMLS ID #B1684355, Carissa Zamerski, Listing by: 716 Realty Group WNY LLC. NYSAMLSs
- $275,0004 bd2 ba1.8k sqft169 Shepard Ave, Buffalo, NY 14217For SaleMLS ID #B1696071, Brandon Kline, Listing by: Symphony Real Estate LLC. NYSAMLSs
- $229,9994 bd2 ba1.4k sqft251 Parkwood Ave, Buffalo, NY 14217For SaleMLS ID #B1690604, Benjamin Domagala, Listing by: Own NY Real Estate LLC. NYSAMLSs
