Ideally situated on one of the most coveted blocks in lower Eastside Costa Mesa, 332 Walnut Street presents a truly rare opportunity. Lovingly owned and cared for by the same family for decades, the property offers exceptional flexibility with a permitted addition that creates a separate living space while preserving the ability to reconnect the spaces into one cohesive residence. The main home features two bedrooms and two bathrooms, along with a spacious second living area currently configured as an additional one-bedroom, one-bathroom suite. Upon entering, you are immediately greeted by a wonderful sense of space and volume, highlighted by vaulted ceilings and abundant natural light in the great room. The adjacent open kitchen offers ample counter space, counter seating, and a butcher-block surface ideal for food preparation. A formal dining area, complete with an inviting brick fireplace, provides a warm setting for entertaining and everyday living. Off the great room, a hallway leads to a full bathroom, a generously sized secondary bedroom with views of the front courtyard, and the primary bedroom with its en-suite bathroom. Accessible from the front courtyard through its own private entrance, the additional living space offers a similar great-room layout with an adjacent open kitchen and bar-top seating. A spacious full bathroom and private bedroom complete the space, which could easily be opened back up to the main home. Whether used for extended family, guests, a home office, or additional living quarters, the flexibility makes this a particularly compelling feature of the property. Outside, the well-manicured front lawn and mature plantings create a welcoming first impression, while the private rear entertaining area provides an ideal setting for relaxing or gathering with friends and family. A garage with direct access to the home adds everyday convenience. Perfect for a buyer looking to add value and personalize a home in one of Costa Mesa's most desirable neighborhoods, 332 Walnut Street is ideally positioned just moments from award-winning schools and parks, the shops and restaurants of 17th Street, the Back Bay Nature Reserve, and the famed beaches of the Newport Peninsula. With its exceptional location, flexible floor plan, and tremendous potential, 332 Walnut Street is a rare opportunity to make a home in lower Eastside Costa Mesa.
Sold for $2,020,000
Listed by: Arbor Real Estate • Matt Perry • Contact: 949-233-8161
Bought with: RE/MAX One
Zestimate®
$2,020,000
332 Walnut St, Costa Mesa, CA 92627
3beds
2,054sqft
Single Family Residence
Built in 1958
6,000 Square Feet Lot
$2,020,000 Zestimate®
$983/sqft
$7,963 Estimated rent
Home value
$2,020,000
$1.88M - $2.18M
$7,963/mo
Zestimate® history
Owner options
List your home for rent
$7,963/mo
Rent Zestimate®
Find your next renter with Zillow Rental Manager. Plus, with online applications, you can quickly screen prospective tenants – for free.
$7,963/mo
Rent Zestimate®
Refinance and save
$13,541/mo
Est. payment
Refinancing to a lower rate could help reduce your monthly payments and save thousands over the life of the loan.
$13,541/mo
Est. payment
Explore your selling options
Work with a Zillow partner agent
Leverage their expertise and Zillow's premium Showcase listings to get your home seen by more buyers.
Get startedList with your own agent
Get your home in front of millions of buyers by listing it on Zillow.
Learn how to do itSell it yourself
Take full control of how buyers see your home on Zillow by listing For Sale by Owner (FSBO).
List your homeWhat's special
Zillow last checked:
Listing updated:
Listed by:
Matt Perry DRE #01192690 949-233-8161,
Arbor Real Estate
Bought with:
Natalie Ruiz-Nelson, DRE #01188588
RE/MAX One
Source: CRMLS,MLS#: LG26185105 Originating MLS: California Regional MLS
Originating MLS: California Regional MLSFacts & features
Interior
Bedrooms & bathrooms
- Bedrooms: 3
- Bathrooms: 3
- Full bathrooms: 2
- 3/4 bathrooms: 1
- Main level bathrooms: 3
- Main level bedrooms: 3
Rooms
- Room types: Bedroom, Entry/Foyer, Great Room, Kitchen, Living Room, Primary Bathroom, Primary Bedroom, Dining Room
Primary bedroom
- Features: Primary Suite
Primary bedroom
- Features: Main Level Primary
Primary bedroom
- Features: Multiple Primary Suites
Bedroom
- Features: All Bedrooms Down
Bedroom
- Features: Bedroom on Main Level
Bathroom
- Features: Bathtub, Full Bath on Main Level, Soaking Tub, Tub Shower, Walk-In Shower
Kitchen
- Features: Kitchen/Family Room Combo, Laminate Counters, Pots & Pan Drawers
Heating
- Forced Air, Wall Furnace
Cooling
- None
Appliances
- Included: Dishwasher, Gas Cooktop, Disposal, Gas Oven, Gas Range, Gas Water Heater, Microwave, Water Heater
- Laundry: Washer Hookup, Electric Dryer Hookup, Gas Dryer Hookup, In Garage
Features
- Breakfast Bar, Ceiling Fan(s), Cathedral Ceiling(s), Separate/Formal Dining Room, Eat-in Kitchen, High Ceilings, In-Law Floorplan, Laminate Counters, Open Floorplan, Pantry, Storage, Track Lighting, All Bedrooms Down, Bedroom on Main Level, Main Level Primary, Multiple Primary Suites, Primary Suite
- Flooring: Tile, Vinyl
- Windows: Blinds, Custom Covering(s), Screens
- Has fireplace: Yes
- Fireplace features: Gas, Living Room, Masonry, Wood Burning
- Common walls with other units/homes: No Common Walls
Interior area
- Total interior livable area: 2,054 sqft
Property
Parking
- Total spaces: 2
- Parking features: Concrete, Direct Access, Garage Faces Front, Garage
- Attached garage spaces: 2
Accessibility
- Accessibility features: No Stairs
Features
- Levels: One
- Stories: 1
- Entry location: 1
- Patio & porch: Concrete, Front Porch
- Exterior features: Lighting
- Pool features: None
- Spa features: None
- Fencing: Block,Wood
- Has view: Yes
- View description: Courtyard
Lot
- Size: 6,000 Square Feet
- Features: 0-1 Unit/Acre, Back Yard, Front Yard, Garden, Sprinklers In Front, Lawn, Landscaped, Near Park, Near Public Transit, Rectangular Lot, Sprinklers Timer, Sprinkler System, Street Level, Yard
Details
- Additional structures: Guest House, Guest HouseAttached
- Parcel number: 42629311
- Special conditions: Trust
Construction
Type & style
- Home type: SingleFamily
- Architectural style: Traditional
- Property subtype: Single Family Residence
Materials
- Frame, Stucco
- Foundation: Slab
- Roof: Composition
Condition
- New construction: No
- Year built: 1958
Utilities & green energy
- Electric: 220 Volts in Garage
- Sewer: Public Sewer
- Water: Public
- Utilities for property: Cable Available, Electricity Connected, Natural Gas Connected, Phone Available, Sewer Connected, Water Connected
Community & HOA
Community
- Features: Curbs, Storm Drain(s), Street Lights, Sidewalks, Park
- Security: Carbon Monoxide Detector(s), Smoke Detector(s)
- Subdivision: Eastside South (Escm)
Location
- Region: Costa Mesa
Financial & listing details
- Price per square foot: $983/sqft
- Tax assessed value: $139,126
- Date on market: 8/26/2026
- Cumulative days on market: 8 days
- Listing terms: Cash,Cash to New Loan
- Road surface type: Paved
Price history
| Date | Event | Price |
|---|---|---|
| 9/14/2026 | Sold | $2,020,000+1.1%$983/sqft |
Source:  CRMLS #LG26185105 Report a problem CRMLS #LG26185105 Report a problem | ||
| 9/9/2026 | Pending sale | $1,999,000$973/sqft |
Source: CRMLS #LG26185105 Report a problem | ||
| 9/3/2026 | Contingent | $1,999,000$973/sqft |
Source: CRMLS #LG26185105 Report a problem | ||
| 8/26/2026 | Listed for sale | $1,999,000$973/sqft |
Source: CRMLS #LG26185105 Report a problem | ||
Public tax history
| Year | Property taxes | Tax assessment |
|---|---|---|
| 2026 | -- | $139,126 +2% |
| 2025 | $2,444 +4.3% | $136,399 +2% |
| 2024 | $2,344 +5.6% | $133,725 +2% |
| 2023 | $2,220 +7.2% | $131,103 +2% |
| 2022 | $2,071 +5.3% | $128,533 +2% |
| 2021 | $1,966 +1.7% | $126,013 +1% |
| 2020 | $1,933 | $124,721 +2% |
| 2019 | $1,933 +2.3% | $122,276 +2% |
| 2018 | $1,889 +3.6% | $119,879 +2% |
| 2017 | $1,823 | $117,529 +2% |
| 2016 | $1,823 +1.9% | $115,225 +1.5% |
| 2015 | $1,790 +3.2% | $113,495 +2% |
| 2014 | $1,734 | $111,272 +0.5% |
| 2013 | -- | $110,770 +2% |
| 2012 | -- | $108,599 +2% |
| 2011 | -- | $106,470 +0.8% |
| 2010 | -- | $105,675 -0.2% |
| 2009 | -- | $105,927 +2% |
| 2008 | -- | $103,850 +2% |
| 2007 | -- | $101,814 +2% |
| 2006 | -- | $99,818 +2% |
| 2005 | -- | $97,861 +2% |
| 2004 | -- | $95,943 +1.9% |
| 2003 | -- | $94,185 +2% |
| 2002 | -- | $92,339 +2% |
| 2001 | $1,152 +3.2% | $90,529 +2% |
| 2000 | $1,116 | $88,754 |
Find assessor info on the county website
Neighborhood: 92627
Nearby homes
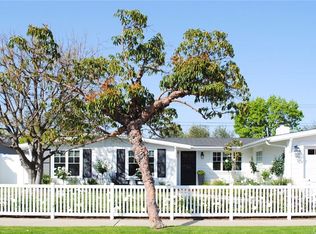
- $2,398,2003 bd2 ba1.5k sqft326 Walnut St, Costa Mesa, CA 92627Off Market

- $1,949,0003 bd2 ba1.5k sqft338 Walnut St, Costa Mesa, CA 92627Off Market
- $1,902,5003 bd2 ba1.4k sqft331 Esther St, Costa Mesa, CA 92627Off Market
- $2,201,8003 bd2 ba1.6k sqft337 Esther St, Costa Mesa, CA 92627Off Market
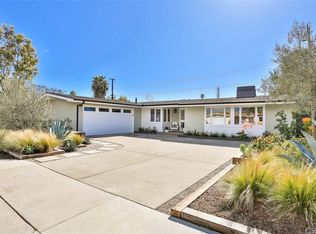
- $2,146,0004 bd2 ba1.5k sqft325 Esther St, Costa Mesa, CA 92627Off Market
- $1,944,4003 bd2 ba1.6k sqft344 Walnut St, Costa Mesa, CA 92627Off Market
- $1,916,2003 bd2 ba1.6k sqft320 Walnut St, Costa Mesa, CA 92627Off Market
- $2,031,0003 bd2 ba1.2k sqft333 Walnut St, Costa Mesa, CA 92627Sold
Nearby schools
GreatSchools rating
- NAWoodland Elementary SchoolGrades: K-2Distance: 0.2 mi
- 9/10Horace Ensign Intermediate SchoolGrades: 7-8Distance: 1.5 mi
- 9/10Newport Harbor High SchoolGrades: 9-12Distance: 1.2 mi
Schools provided by the listing agent
- Elementary: Kaiser
- Middle: Ensign
- High: Newport Harbor
Source: CRMLS. This data may not be complete. We recommend contacting the local school district to confirm school assignments for this home.
Get a cash offer in 3 minutes
Find out how much your home could sell for in as little as 3 minutes with a no-obligation cash offer.
Estimated market value
$2,020,000
Get a cash offer in 3 minutes
Find out how much your home could sell for in as little as 3 minutes with a no-obligation cash offer.
Estimated market value
$2,020,000
- California
- Orange County
- Costa Mesa
- 92627
- 332 Walnut St
