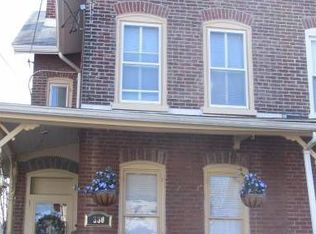
This charming brick twin in Royersford Borough offers 3 bedrooms, 2 full baths, off-street parking, and a spacious layout within the sought-after Spring-Ford Area School District. A welcoming front porch leads into the bright Living Room, accented by crown molding and pocket doors that open to a generously sized Family Room. The Family Room flows seamlessly into the spacious Dining Room, where a wood pellet stove provides warmth and comfort throughout the first floor during the colder months. The Kitchen features ample cabinetry and counter space, a tiled backsplash, gas range, built-in microwave, dishwasher, and refrigerator. Just off the Kitchen is a newly renovated full bath with a shower, as well as access to the fenced rear yard. Upstairs, the second floor offers two generously sized bedrooms, including the Primary Bedroom with a walk-in closet and private full bath with a shower. The third floor provides a versatile third bedroom along with an office or flex space that could easily serve as a fourth bedroom, playroom, or hobby area. Outside, the fenced backyard offers plenty of room to relax and entertain. A substantial 12' x 16' shed with electricity provides excellent storage or workshop space, complemented by additional side storage and a two-car parking area located behind the shed. The basement includes a laundry area and additional storage space. Recent updates include a new water heater (2026) and a roof replacement (2022). Conveniently located near local schools, shopping, restaurants, and major highways, this home combines character, space, and practicality in a desirable Royersford location.
Sold for $245,000
Zillow last checked:
Listing updated:
Bought with:
Shannon Bruno, RS274781
Keller Williams Realty Group
Source: Bright MLS,MLS#: PAMC2184412
Price history
| Date | Event | Price |
|---|---|---|
| 8/6/2026 | Sold | $245,000-7.5%$142/sqft |
Source:  Bright MLS #PAMC2184412 Report a problem Bright MLS #PAMC2184412 Report a problem | ||
| 7/6/2026 | Pending sale | $265,000$154/sqft |
Source: Bright MLS #PAMC2184412 Report a problem | ||
| 6/23/2026 | Price change | $265,000-3.6%$154/sqft |
Source: Bright MLS #PAMC2184412 Report a problem | ||
| 6/20/2026 | Listed for sale | $275,000+61.8%$160/sqft |
Source: Bright MLS #PAMC2184412 Report a problem | ||
| 10/28/2021 | Sold | $170,000-8.1%$99/sqft |
Source: Bright MLS #PAMC2010798 Report a problem | ||
| 9/14/2021 | Pending sale | $185,000$107/sqft |
Source: Bright MLS #PAMC2010798 Report a problem | ||
| 9/9/2021 | Listed for sale | $185,000+94.7%$107/sqft |
Source: Bright MLS #PAMC2010798 Report a problem | ||
| 6/8/2001 | Sold | $95,000$55/sqft |
Source: Public Record Report a problem | ||
Get a cash offer in 3 minutes
Find out how much your home could sell for in as little as 3 minutes with a no-obligation cash offer.
Estimated market value
$245,100
