INCREDIBLE BUYER INCENTIVES: $10,000 MORTGAGE CONCESSION. Opendoor Home Loans will contribute up to $10,000 towards a permanent interest rate buy-down if you finance with Opendoor Home Loans LLC. 332 Warwick Pl is a 2-story McDonough single- home built in 2018 and positioned on a cul-de-sac lot. The kitchen centers on an island with a sink for added prep space, paired with granite countertops, wood cabinetry, stainless steel appliances, and breakfast bar seating for casual meals. A stone fireplace anchors the main living area beneath a coffered ceiling, adding warmth and architectural definition. The primary suite includes a walk-in closet with built-in shelving for organized storage and a bathroom outfitted with double sinks to ease the morning routine, a soaking tub, and a separate glass shower. A covered paver patio extends the usable space outdoors, opening to a fully fenced backyard. A 3-car attached garage completes this well-maintained residence with practical amenities throughout every room.. Included 100-Day Home Warranty with buyer activation
Active
Price cut: $15K (9/3)
$640,000
332 Warwick Pl, McDonough, GA 30253
5beds
5,237sqft
Single Family Residence
Built in 2018
0.43 Acres Lot
$629,000 Zestimate®
$122/sqft
$54/mo HOA
What's special
Fully fenced backyardStainless steel appliancesSeparate glass showerGranite countertopsWood cabinetrySoaking tubCul-de-sac lot
- 74 days
- 451
- 7
Zillow last checked:
Listing updated:
Listed by:
Tanya Pickens 404-796-8789,
Opendoor Brokerage,
Tanya Pickens 404-796-8789,
Opendoor Brokerage
Source: GAMLS,MLS#: 10794140
Facts & features
Interior
Bedrooms & bathrooms
- Bedrooms: 5
- Bathrooms: 4
- Full bathrooms: 4
- Main level bathrooms: 1
- Main level bedrooms: 1
Rooms
- Room types: Family Room, Foyer, Laundry
Kitchen
- Features: Kitchen Island
Heating
- Central, Natural Gas
Cooling
- Central Air
Appliances
- Included: Microwave, Dishwasher, Other
- Laundry: Upper Level, Other
Features
- Other
- Flooring: Tile, Hardwood
- Basement: None
- Number of fireplaces: 1
Interior area
- Total structure area: 5,237
- Total interior livable area: 5,237 sqft
- Finished area above ground: 5,237
- Finished area below ground: 0
Property
Parking
- Total spaces: 3
- Parking features: Garage, Attached
- Has attached garage: Yes
Features
- Levels: Two
- Stories: 2
Lot
- Size: 0.43 Acres
- Features: Cul-De-Sac
Details
- Parcel number: 088E01013000
Construction
Type & style
- Home type: SingleFamily
- Architectural style: Other
- Property subtype: Single Family Residence
Materials
- Brick, Vinyl Siding, Other
- Foundation: Slab
- Roof: Composition
Condition
- Resale
- New construction: No
- Year built: 2018
Utilities & green energy
- Sewer: Public Sewer
- Water: Public
- Utilities for property: Water Available, Electricity Available, Sewer Available
Community & HOA
Community
- Features: None
- Subdivision: CROWN TERRACE
HOA
- Has HOA: Yes
- Services included: Other
- HOA fee: $650 annually
Location
- Region: Mcdonough
Financial & listing details
- Price per square foot: $122/sqft
- Tax assessed value: $725,600
- Annual tax amount: $11,474
- Date on market: 6/26/2026
- Cumulative days on market: 73 days
- Listing agreement: Exclusive Agency
- Listing terms: Cash,Conventional,VA Loan,FHA
- Electric utility on property: Yes
Estimated market value
$629,000
$598,000 - $660,000
$4,295/mo
Price history
| Date | Event | Price |
|---|---|---|
| 9/3/2026 | Price change | $640,000-2.3%$122/sqft |
Source:  FMLS GA #7795480 Report a problem FMLS GA #7795480 Report a problem | ||
| 8/20/2026 | Price change | $655,000-1.5%$125/sqft |
Source: FMLS GA #7795480 Report a problem | ||
| 6/26/2026 | Listed for sale | $665,000+17.7%$127/sqft |
Source:  GAMLS #10794140 Report a problem GAMLS #10794140 Report a problem | ||
| 6/9/2026 | Sold | $565,100-27.5%$108/sqft |
Source: GAMLS #10759500 Report a problem | ||
| 5/29/2026 | Pending sale | $779,000$149/sqft |
Source: GAMLS #10759500 Report a problem | ||
| 5/7/2026 | Listed for sale | $779,000-13.3%$149/sqft |
Source: GAMLS #10759500 Report a problem | ||
| 11/18/2025 | Listing removed | $899,000$172/sqft |
Source: FMLS GA #7587175 Report a problem | ||
| 5/28/2025 | Listed for sale | $899,000+86.8%$172/sqft |
Source: FMLS GA #7587175 Report a problem | ||
| 5/21/2019 | Sold | $481,300$92/sqft |
Source: Public Record Report a problem | ||
Public tax history
| Year | Property taxes | Tax assessment |
|---|---|---|
| 2025 | $11,569 +6% | $290,240 +6.6% |
| 2024 | $10,915 +13.6% | $272,320 +9.3% |
| 2023 | $9,608 +18.4% | $249,040 +18.5% |
| 2022 | $8,114 +7.9% | $210,080 +8% |
| 2021 | $7,517 +5.5% | $194,520 +5.5% |
| 2020 | $7,125 +308.2% | $184,320 +318.1% |
| 2019 | $1,746 | $44,080 +512.2% |
| 2018 | -- | $7,200 |
| 2016 | $331 | $7,200 +11.1% |
| 2015 | $331 +6.4% | $6,480 +17.4% |
| 2014 | $311 | $5,520 |
| 2013 | -- | -- |
| 2012 | -- | -- |
| 2011 | -- | -- |
| 2010 | -- | -- |
| 2009 | -- | -- |
| 2008 | $718 | -- |
Find assessor info on the county website
Monthly payment
Est. payment
Payment breakdown
Explore the cost of this home by adjusting the details. Changes won't be saved.Climate risks
Neighborhood: 30253
Nearby schools
Schools provided by the listing agent
- Elementary: Hickory Flat
- Middle: Union Grove
- High: Union Grove
Source: GAMLS. This data may not be complete. We recommend contacting the local school district to confirm school assignments for this home.
Similar homes
- $589,0005 bd3 ba3.6k sqft100 Westminster Way, McDonough, GA 30253Active
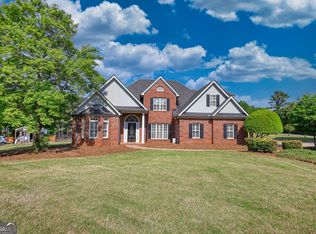
 MLS ID #10740899, Kaylee Walker, Dwelli. GAMLS
 - $689,9996 bd5 ba6k sqft501 Smithson Xing, McDonough, GA 30252Active
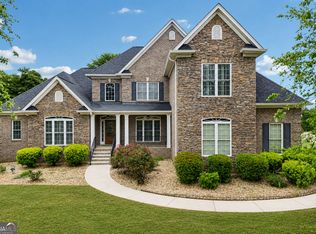 MLS ID #10833933, Tina Graham, eXp Realty. GAMLS
 - $624,9005 bd6 ba4.6k sqft1442 Swiftwater Cir, McDonough, GA 30252Active
 MLS ID #10820349, Chance Adamson, Southern Classic Realtors. GAMLS
 - $699,9005 bd5 ba5.7k sqft1202 Persimmon Way, McDonough, GA 30252Active
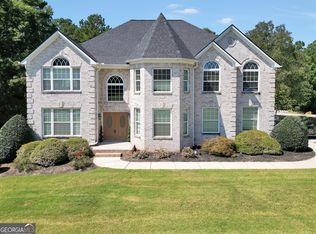 MLS ID #10836882, Amy Scott, The Legacy Real Estate Group. GAMLS
 - $589,9005 bd5 ba3.8k sqft210 Enfield Ln, McDonough, GA 30252ActiveMLS ID #10790459, Robert E Jones, Offerpad Brokerage. GAMLS
- $691,0005 bd5 ba4.1k sqft2144 Airline Rd, McDonough, GA 30252ActiveMLS ID #10738076, Tanya Pickens, Opendoor Brokerage. GAMLS
- $665,0005 bd4 ba4.4k sqft207 Cagle Ct, McDonough, GA 30252ActiveMLS ID #10761187, Tanya Pickens, Opendoor Brokerage. GAMLS
- $695,0007 bd6 ba7.3k sqft508 Smithson Xing, McDonough, GA 30252ActiveMLS ID #10834888, Jamie Stinchcomb, Tara Properties, Inc.. GAMLS
- $750,0005 bd5 ba5.1k sqft378 Clyde Ct, McDonough, GA 30252ActiveMLS ID #10765818, Rhonda Ross, RE/MAX SOUTHERN. GAMLS
- $499,0004 bd4 ba3.7k sqft6520 Riada Ct, McDonough, GA 30253ActiveMLS ID #10684608, Amy M Jackson Climie, Virtual Properties Realty.com. GAMLS
- $699,9005 bd4 ba3.4k sqft400 Countryside Dr, McDonough, GA 30252ActiveMLS ID #10835195, Cal Knecht, BHHS First Magnolia Realty. GAMLS
- $550,0005 bd4 ba4.2k sqft707 Corsica Ln, Stockbridge, GA 30281ActiveMLS ID #10801971, Mark Spain, Mark Spain Real Estate. GAMLS
- $619,9005 bd5 ba5.2k sqft8554 Shoreline Dr, Jonesboro, GA 30236ActiveMLS ID #10799043, Ginna Masters, Southern Classic Realtors. GAMLS
- $499,0004 bd4 ba3.2k sqft3194 Liverpool St, Jonesboro, GA 30236ActiveMLS ID #10841685, Jessica Lieu, Brick and Bloom Property Management. GAMLS
- $617,0006 bd6 ba4.8k sqft321 Basel Way, Hampton, GA 30228ActiveMLS ID #10827141, Tanya Pickens, Opendoor Brokerage. GAMLS
- $524,0004 bd4 ba3.9k sqft1048 Crown River Pkwy, McDonough, GA 30252ActiveMLS ID #10791298, Felicia F Cook, Southern Roots Realty Partners. GAMLS
- $439,9004 bd3 ba2.6k sqft344 Mango Ct, McDonough, GA 30253ActiveMLS ID #10793650, Angela Garner, BHGRE Metro Brokers. GAMLS
- $724,9005 bd5 ba5.5k sqft760 Singley Dr, Locust Grove, GA 30248ActiveMLS ID #10840607, Traci L Drake, Sweet Realty. GAMLS
- $449,0004 bd3 ba3.1k sqft855 Archie Dr, McDonough, GA 30252ActiveMLS ID #10839017, Mark Spain, Mark Spain Real Estate. GAMLS
- $575,0006 bd5 ba4.5k sqft2051 E Atlanta Rd, Stockbridge, GA 30281ActiveMLS ID #10814634, Marvin Orieh, Real Broker, LLC. GAMLS
