Welcome to the Harvey home design, uniquely positioned for privacy and offering captivating views from the extended rear patio, perfect for soaking in the Colorado sunsets. This delightful two-story home infused with a warm neutral palette and black accents creates a space that is both stylish and inviting.
Upon arrival, you’re welcomed by a breathtaking two-story foyer soaked in natural light, courtesy of expansive, oversized windows that set an inviting and sophisticated tone. The thoughtfully designed open-concept layout seamlessly connects the chef-inspired kitchen, the spacious great room complete with a neutrally tiled fireplace, and the casual dining area creating an ideal setting for entertaining guests or enjoying everyday moments.
Upstairs, a sleek horizontal metal railing adds a modern architectural touch as you ascend to a generous central loft an adaptable space perfect for work, study, or relaxation, tailored to meet the demands of modern living. The luxurious primary suite offers a serene retreat, complete with a spacious walk-in closet and a spa-like en-suite bath featuring dual vanities and a glass-enclosed shower.
Opposite the primary bedroom, two additional secondary bedrooms offer comfort and privacy, each with its own walk-in closet and a shared full bath. Additional highlights include a large laundry room, two-car attached garage, complete with a full unfinished basement including 9’ walls and rough-in plumbing to prepare the basement for your future expansion of living space.
Residents also enjoy access to resort-style amenities, making every day feel like a vacation. Make this beautiful home yours and schedule your private tour today!
Sold for $675,000
$675,000
332 Welded Tuff Trail, Castle Rock, CO 80104
3beds
3,100sqft
Single Family Residence
Built in 2025
5,750 Square Feet Lot
$672,900 Zestimate®
$218/sqft
$4,186 Estimated rent
Home value
$672,900
$639,000 - $707,000
$4,186/mo
Zestimate® history
Owner options
List your home for rent
$4,186/mo
Rent Zestimate®
Find your next renter with Zillow Rental Manager. Plus, with online applications, you can quickly screen prospective tenants – for free.
$4,186/mo
Rent Zestimate®
Refinance and save
$4,099/mo
Est. payment
Refinancing to a lower rate could help reduce your monthly payments and save thousands over the life of the loan.
$4,099/mo
Est. payment
Explore your selling options
Work with a Zillow partner agent
Leverage their expertise and Zillow's premium Showcase listings to get your home seen by more buyers.
Get startedList with your own agent
Get your home in front of millions of buyers by listing it on Zillow.
Learn how to do itSell it yourself
Take full control of how buyers see your home on Zillow by listing For Sale by Owner (FSBO).
List your homeWhat's special
Captivating viewsLuxurious primary suiteAdditional secondary bedroomsTwo-story foyerCentral loftExpansive oversized windowsExtended rear patio
Zillow last checked:
Listing updated:
Listed by:
Amy Ballain 303-235-0400 Elise.fay@cbrealty.com,
Coldwell Banker Realty 56
Bought with:
Heather Kimball, 100039186
Madison & Company Properties
Source: REcolorado as distributed by MLS GRID,MLS#: 7843540
Facts & features
Interior
Bedrooms & bathrooms
- Bedrooms: 3
- Bathrooms: 3
- Full bathrooms: 2
- 1/2 bathrooms: 1
- Main level bathrooms: 1
Bedroom
- Level: Upper
- Area: 130 Square Feet
- Dimensions: 10 x 13
Bedroom
- Level: Upper
- Area: 130 Square Feet
- Dimensions: 10 x 13
Bathroom
- Level: Upper
Bathroom
- Level: Main
Other
- Level: Upper
- Area: 224 Square Feet
- Dimensions: 14 x 16
Other
- Level: Upper
Great room
- Level: Main
- Area: 315 Square Feet
- Dimensions: 15 x 21
Kitchen
- Level: Main
- Area: 270 Square Feet
- Dimensions: 15 x 18
Laundry
- Level: Upper
Loft
- Level: Upper
- Area: 120 Square Feet
- Dimensions: 10 x 12
Heating
- Forced Air, Natural Gas
Cooling
- Central Air
Appliances
- Included: Dishwasher, Disposal, Humidifier, Microwave, Oven, Self Cleaning Oven, Tankless Water Heater
- Laundry: In Unit
Features
- Entrance Foyer, Five Piece Bath, High Ceilings, Kitchen Island, Open Floorplan, Pantry, Primary Suite, Quartz Counters, Radon Mitigation System, Smart Thermostat, Vaulted Ceiling(s), Walk-In Closet(s), Wired for Data
- Flooring: Carpet, Vinyl
- Windows: Double Pane Windows
- Basement: Bath/Stubbed,Full,Sump Pump,Unfinished
- Number of fireplaces: 1
- Fireplace features: Gas, Great Room
- Common walls with other units/homes: No Common Walls
Interior area
- Total structure area: 3,100
- Total interior livable area: 3,100 sqft
- Finished area above ground: 2,303
Property
Parking
- Total spaces: 2
- Parking features: Concrete, Dry Walled
- Attached garage spaces: 2
Features
- Levels: Two
- Stories: 2
- Patio & porch: Covered, Front Porch, Patio
- Exterior features: Gas Valve, Lighting, Private Yard, Rain Gutters
- Fencing: None
Lot
- Size: 5,750 Square Feet
- Features: Irrigated, Landscaped, Master Planned, Sprinklers In Front, Sprinklers In Rear
- Residential vegetation: Xeriscaping
Details
- Parcel number: R0618277
- Zoning: Residential
- Special conditions: Standard
Construction
Type & style
- Home type: SingleFamily
- Architectural style: Mid-Century Modern,Traditional
- Property subtype: Single Family Residence
Materials
- Brick, Cement Siding, Frame
- Foundation: Slab
- Roof: Composition
Condition
- New Construction
- New construction: Yes
- Year built: 2025
Details
- Builder model: Harvey Modern
- Builder name: Toll Brothers
- Warranty included: Yes
Utilities & green energy
- Sewer: Public Sewer
- Water: Public
- Utilities for property: Cable Available, Internet Access (Wired), Natural Gas Connected, Phone Available
Community & HOA
Community
- Security: Radon Detector
- Subdivision: Montaine
HOA
- Has HOA: Yes
- Amenities included: Clubhouse, Fitness Center, Parking, Playground, Pool, Spa/Hot Tub, Tennis Court(s), Trail(s)
- Services included: Maintenance Grounds, Recycling, Trash
- HOA fee: $165 monthly
- HOA name: Vista at Montaine
- HOA phone: 303-663-0225
Location
- Region: Castle Rock
Financial & listing details
- Price per square foot: $218/sqft
- Tax assessed value: $124,048
- Annual tax amount: $7,645
- Date on market: 8/21/2025
- Listing terms: 1031 Exchange,Cash,Conventional,FHA,Jumbo,VA Loan
- Exclusions: See Sales Representative For Information.
- Ownership: Builder
- Electric utility on property: Yes
- Road surface type: Paved
Price history
| Date | Event | Price |
|---|---|---|
| 12/9/2025 | Sold | $675,000-2.9%$218/sqft |
Source:  REcolorado as distributed by MLS GRID #7843540 Report a problem REcolorado as distributed by MLS GRID #7843540 Report a problem | ||
| 11/10/2025 | Pending sale | $695,000$224/sqft |
Source: REcolorado as distributed by MLS GRID #7843540 Report a problem | ||
| 9/4/2025 | Price change | $695,000-4.1%$224/sqft |
Source: REcolorado as distributed by MLS GRID #7843540 Report a problem | ||
| 8/21/2025 | Listed for sale | $725,000$234/sqft |
Source: REcolorado as distributed by MLS GRID #7843540 Report a problem | ||
Public tax history
| Year | Property taxes | Tax assessment |
|---|---|---|
| 2025 | $4,393 +29.8% | $33,490 +15.6% |
| 2024 | $3,385 +92.6% | $28,980 +28.6% |
| 2023 | $1,757 | $22,540 +81.2% |
| 2022 | -- | $12,440 |
Find assessor info on the county website
Neighborhood: 80104
Nearby homes
- $775,0004 bd3 ba5.9k sqft318 Welded Tuff Trl, Castle Rock, CO 80104Sold

- $820,000-- bd-- ba-- sqft344 Welded Tuff Trl, Castle Rock, CO 80104Sold
- $720,0003 bd4 ba2.4k sqft304 Welded Tuff Trl, Castle Rock, CO 80104Sold
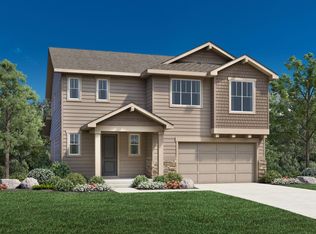
- $872,316-- bd-- ba-- sqft350 Welded Tuff Trl, Castle Rock, CO 80104Sold
- $805,272-- bd-- ba-- sqft290 Welded Tuff Trl, Castle Rock, CO 80104Sold
- $790,7615 bd3 ba2.7k sqft333 Welded Tuff Trl, Castle Rock, CO 80104Sold
- $766,9935 bd3 ba2.7k sqft319 Welded Tuff Trl, Castle Rock, CO 80104Sold
- $740,0003 bd3 ba3.8k sqft305 Welded Tuff Trl, Castle Rock, CO 80104Sold
Nearby schools
GreatSchools rating
- 6/10South Ridge Elementary An Ib World SchoolGrades: K-5Distance: 3 mi
- 5/10Mesa Middle SchoolGrades: 6-8Distance: 4.6 mi
- 7/10Douglas County High SchoolGrades: 9-12Distance: 4.3 mi
Schools provided by the listing agent
- Elementary: Flagstone
- Middle: Mesa
- High: Douglas County
- District: Douglas RE-1
Source: REcolorado as distributed by MLS GRID. This data may not be complete. We recommend contacting the local school district to confirm school assignments for this home.
Get a cash offer in 3 minutes
Find out how much your home could sell for in as little as 3 minutes with a no-obligation cash offer.
Estimated market value
$672,900
Get a cash offer in 3 minutes
Find out how much your home could sell for in as little as 3 minutes with a no-obligation cash offer.
Estimated market value
$672,900
- Colorado
- Douglas County
- Castle Rock
- 80104
- 332 Welded Tuff Trail
Nearby cities
Nearby neighborhoods
Nearby zip codes
Other Castle Rock Topics
