Skip main navigation
Pending
  • Price cut: $15K (6/19)
    $385,000

    332 Wendover Way #41, Lancaster, PA 17603

    3beds
    2,667sqft
    : 
    Loading
    Get pre-qualified
    Townhouse
    Built in 2011
    2,613 Square Feet Lot
    $382,000 Zestimate®
    $144/sqft
    $220/mo HOA

    What's special

    First-floor primary suiteFinished basementGreater sense of opennessThoughtful updatesAdded natural lightGenerous living spaceSpacious layout
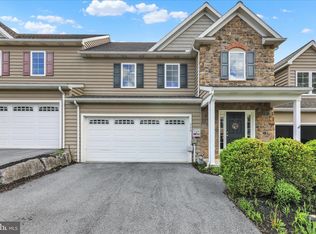
    Welcome to 332 Wendover Way, where comfort, convenience, and low-maintenance living come together. This well-maintained end-unit home offers the ease of a first-floor primary suite, making everyday living both practical and accessible. The spacious layout features bright living areas and a finished basement that provides valuable additional space for a family room, home office, fitness area, or guest accommodations. Enjoy the privacy and tranquility of the backyard, a rare feature that creates the perfect setting for relaxing, entertaining, or enjoying your morning coffee. As an end unit, this home benefits from added natural light and a greater sense of openness. With thoughtful updates, generous living space, and a desirable low-maintenance lifestyle, this home is ready for its next owner to move in and enjoy.
    27 days
    |
    1,350
    |
    49
    |

    Zillow last checked:

    Listing updated:

    Listed by:

    Allison Deutsch 717-847-9322,

    Berkshire Hathaway HomeServices Homesale Realty (800) 383-3535,

    Listing Team: The Allison Deutsch Team

    Source: Bright MLS,MLS#: PALA2085532MLS Logo

      Facts & features

      Interior

      Bedrooms & bathrooms
      • Bedrooms: 3
      • Bathrooms: 3
      • Full bathrooms: 2
      • 1/2 bathrooms: 1
      • Main level bathrooms: 2
      • Main level bedrooms: 1
      Rooms
      • Room types: Living Room, Dining Room, Primary Bedroom, Bedroom 2, Bedroom 3, Kitchen, Family Room
      Primary bedroom
      • Level: Main
      Bedroom 2
      • Description: Jack N Jill Bath
      • Level: Upper
      • Area: 192 Square Feet
      • Dimensions: 12 X 16
      Bedroom 3
      • Level: Upper
      • Area: 224 Square Feet
      • Dimensions: 14 X 16
      Dining room
      • Level: Main
      • Area: 120 Square Feet
      • Dimensions: 10 X 12
      Family room
      • Level: Lower
      Kitchen
      • Level: Main
      • Area: 108 Square Feet
      • Dimensions: 9 X 12
      Living room
      • Level: Main
      • Area: 255 Square Feet
      • Dimensions: 17 X 15
      Heating
      • Forced Air, Natural Gas
      Cooling
      • Central Air, Electric
      Appliances
      • Included: Dishwasher, Microwave, Disposal, Electric Water Heater
      Features
      • Dining Area, Built-in Features, Open Floorplan, Cathedral Ceiling(s)
      • Flooring: Hardwood, Wood
      • Windows: Insulated Windows, Screens
      • Basement: Full,Exterior Entry,Walk-Out Access,Partially Finished
      • Has fireplace: No
      Interior area
      • Total structure area: 2,667
      • Total interior livable area: 2,667 sqft
      • Finished area above ground: 1,902
      • Finished area below ground: 765
      Video & virtual tour

      Property

      Parking
      • Total spaces: 2
      • Parking features: Garage Faces Front, Garage Door Opener, Attached
      • Attached garage spaces: 2
      Accessibility
      • Accessibility features: None
      Features
      • Levels: One and One Half
      • Stories: 1.5
      • Exterior features: Sidewalks, Balcony
      • Pool features: None
      Lot
      • Size: 2,613 Square Feet
      Details
      • Additional structures: Above Grade, Below Grade
      • Parcel number: 3208284700000
      • Zoning: RESIDENTIAL
      • Special conditions: Standard

      Construction

      Type & style
      • Home type: Townhouse
      • Architectural style: Traditional
      • Property subtype: Townhouse
      Materials
      • Stone, Vinyl Siding, Stick Built
      • Foundation: Block
      • Roof: Shingle,Composition
      Condition
      • New construction: No
      • Year built: 2011

      Utilities & green energy

      • Electric: 200+ Amp Service
      • Sewer: Public Sewer
      • Water: Public

      Community & HOA

      Community
      • Subdivision: Willow Bend Farm
      HOA
      • Has HOA: Yes
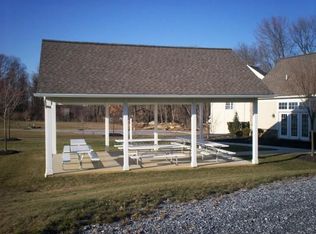
      • Amenities included: Common Grounds, Community Center, Jogging Path, Tot Lots/Playground
      • Services included: Maintenance Structure, Maintenance Grounds, Snow Removal, Common Area Maintenance
      • HOA fee: $220 monthly
      • HOA name: WILLOW BEND FARM HOMEOWNERS ASSOCIATION
      Location
      • Region: Lancaster
      • Municipality: WEST LAMPETER TWP

      Financial & listing details

      • Price per square foot: $144/sqft
      • Tax assessed value: $213,100
      • Annual tax amount: $5,023
      • Date on market: 6/11/2026
      • Listing agreement: Exclusive Right To Sell
      • Listing terms: Conventional,FHA,Cash,VA Loan
      • Inclusions: Washer / Dryer / Refrigerator
      • Ownership: Fee Simple

        Estimated market value

        $382,000

        $363,000 - $401,000

        $2,779/mo

        Price history

        DateEventPrice
        6/28/2026Pending sale$385,000$144/sqft
        Source: Bright MLS #PALA2085532 Report a problem
        6/19/2026Price change$385,000-3.8%$144/sqft
        Source: Bright MLS #PALA2085532 Report a problem
        6/11/2026Listed for sale$400,000+66.7%$150/sqft
        Source: Bright MLS #PALA2085532 Report a problem
        3/19/2013Listing removed$239,900$90/sqft
        Source: Prudential Homesale Services Group #188591 Report a problem
        4/25/2012Listed for sale$239,900$90/sqft
        Source: Prudential Homesale Services Group #188591 Report a problem

        Public tax history

        Tax history is unavailable.

        Monthly payment

        Est. payment

        Payment breakdown

        Explore the cost of this home by adjusting the details. Changes won't be saved.
        All calculations are estimates and provided by Zillow, Inc. for informational purposes only. Actual amounts may vary.
        HOA fees may include property taxes on listings classified as Co-Ops. Contact the listing agent and/or owner for fee details.
        Mortgage interest rates are dependent on a number of factors, including credit score, down payment, and repayment length. Interest rate data provided by Zillow Group Marketplace, Inc. as of 1/1/1970 from various mortgage lenders with which we have lead or other similar arrangements; the Estimated Payment is an average of those rates.
        See how much you could borrow to make a competitive offer.

        Climate risks

        Neighborhood: 17603

        Getting around

        6 / 100
        Car-Dependent
        13 / 100
        Somewhat Bikeable

        Nearby schools

        GreatSchools rating
        Schools provided by the listing agent
        • Middle: Martin Meylin
        • High: Lampeter-strasburg
        • District: Lampeter-strasburg

        Source: Bright MLS. This data may not be complete. We recommend contacting the local school district to confirm school assignments for this home.

        A local agent can set up tours, give advice and negotiate with sellers.

        A local lender can help you make sure your offer is ready when you are.

        Browse local experts

        Similar homes

        Skip to the end of the carouselSkip to the beginning of the carousel