Sunrise views from the kitchen window & sunset views from the porch, this very special 5 bedroom/3.5 bath home in one of West Hartford's most sought after neighborhoods west of Mountain Road! Situated on almost an acre of land, the home backs to the West Hartford Reservoir, a nature lover's paradise with its miles of hiking and biking trails. Enjoy endless opportunities for outdoor recreation and relaxation while sitting by the inground pool with stamped concrete patio, or dining in your all season porch (additional 230 sq.ft. not included in homes total sq.footage) with a wall of windows for your perfect view of nature. Charming eat in kitchen with an abundance of cherry cabinets, granite counters, and sitting area with fireplace allow for large gatherings. The expansive main level with spacious dining room and oversized living room with fireplace and vaulted ceiling are perfect for entertaining. Sizable primary suite includes a full bath w/heated floors, sun-filled bedroom w/hardwood and closets, closets, closets! Cozy den w/fireplace and built-ins as well as the conveniently located laundry room, round out the main level. Upstairs you will be wowed by the 4 spacious bedrooms, two with built-ins and two with hardwood floors. There are two full baths on this level, one on each side of the hallway. Storage is abundant & can be found in the walk in attic and full basement with storage cabinets. New furnace and garbage disposal 2024, new pool pump and hot water heater 2023.
Sold for $910,000
$910,000
332 Westmont Street, West Hartford, CT 06117
5beds
3,711sqft
Single Family Residence
Built in 1969
0.93 Acres Lot
$1,101,700 Zestimate®
$245/sqft
$6,253 Estimated rent
Home value
$1,101,700
$1.04M - $1.18M
$6,253/mo
Zestimate® history
Owner options
List your home for rent
$6,253/mo
Rent Zestimate®
Find your next renter with Zillow Rental Manager. Plus, with online applications, you can quickly screen prospective tenants – for free.
$6,253/mo
Rent Zestimate®
Refinance and save
$5,485/mo
Est. payment
Refinancing to a lower rate could help reduce your monthly payments and save thousands over the life of the loan.
$5,485/mo
Est. payment
Explore your selling options
Work with a Zillow partner agent
Leverage their expertise and Zillow's premium Showcase listings to get your home seen by more buyers.
Get startedList with your own agent
Get your home in front of millions of buyers by listing it on Zillow.
Learn how to do itSell it yourself
Take full control of how buyers see your home on Zillow by listing For Sale by Owner (FSBO).
List your homeWhat's special
Sizable primary suitePerfect view of natureStorage cabinetsHeated floorsCherry cabinetsVaulted ceilingNew furnace
Zillow last checked:
Listing updated:
Listed by:
Fern Fitzgerald 860-810-8104,
Berkshire Hathaway NE Prop. 860-677-7321
Bought with:
Virginia R. Proft, RES.0759667
William Raveis Real Estate
Source: Smart MLS,MLS#: 24010526
Facts & features
Interior
Bedrooms & bathrooms
- Bedrooms: 5
- Bathrooms: 4
- Full bathrooms: 3
- 1/2 bathrooms: 1
Rooms
- Room types: Laundry
Primary bedroom
- Features: Bedroom Suite, Full Bath, Walk-In Closet(s), Hardwood Floor
- Level: Main
- Area: 221 Square Feet
- Dimensions: 13 x 17
Bedroom
- Features: Built-in Features, Wall/Wall Carpet
- Level: Upper
- Area: 187 Square Feet
- Dimensions: 11 x 17
Bedroom
- Features: Built-in Features, Wall/Wall Carpet
- Level: Upper
- Area: 187 Square Feet
- Dimensions: 11 x 17
Bedroom
- Features: Hardwood Floor
- Level: Upper
- Area: 156 Square Feet
- Dimensions: 13 x 12
Bedroom
- Features: Hardwood Floor
- Level: Upper
- Area: 144 Square Feet
- Dimensions: 12 x 12
Den
- Features: Built-in Features, Fireplace, Wall/Wall Carpet
- Level: Main
- Area: 182 Square Feet
- Dimensions: 13 x 14
Dining room
- Features: Sliders, Hardwood Floor
- Level: Main
- Area: 195 Square Feet
- Dimensions: 13 x 15
Kitchen
- Features: Bay/Bow Window, Skylight, Granite Counters, Dining Area, Fireplace, Kitchen Island
- Level: Main
- Area: 198 Square Feet
- Dimensions: 11 x 18
Living room
- Features: Vaulted Ceiling(s), Fireplace, Wall/Wall Carpet
- Level: Main
- Area: 450 Square Feet
- Dimensions: 18 x 25
Sun room
- Features: Sliders, Laminate Floor
- Level: Main
- Area: 220 Square Feet
- Dimensions: 10 x 22
Heating
- Forced Air, Natural Gas
Cooling
- Central Air
Appliances
- Included: Oven/Range, Oven, Microwave, Range Hood, Refrigerator, Dishwasher, Disposal, Instant Hot Water, Washer, Dryer, Gas Water Heater, Water Heater
- Laundry: Main Level
Features
- Wired for Data
- Doors: Storm Door(s)
- Basement: Full,Unfinished,Storage Space,Garage Access,Concrete
- Attic: Storage,Floored,Walk-up
- Number of fireplaces: 3
Interior area
- Total structure area: 3,711
- Total interior livable area: 3,711 sqft
- Finished area above ground: 3,711
Property
Parking
- Total spaces: 2
- Parking features: Attached, Garage Door Opener
- Attached garage spaces: 2
Features
- Patio & porch: Patio
- Exterior features: Underground Sprinkler
- Has private pool: Yes
- Pool features: Concrete, In Ground
Lot
- Size: 0.93 Acres
- Features: Few Trees
Details
- Parcel number: 1911308
- Zoning: R-40
Construction
Type & style
- Home type: SingleFamily
- Architectural style: Colonial
- Property subtype: Single Family Residence
Materials
- Clapboard, Brick
- Foundation: Concrete Perimeter
- Roof: Asphalt
Condition
- New construction: No
- Year built: 1969
Utilities & green energy
- Sewer: Public Sewer
- Water: Public
Green energy
- Energy efficient items: Doors
Community & HOA
Community
- Features: Golf, Health Club, Medical Facilities, Private School(s), Shopping/Mall
- Security: Security System
HOA
- Has HOA: No
Location
- Region: West Hartford
Financial & listing details
- Price per square foot: $245/sqft
- Tax assessed value: $483,540
- Annual tax amount: $19,786
- Date on market: 5/11/2024
Price history
| Date | Event | Price |
|---|---|---|
| 5/10/2024 | Sold | $910,000+14.5%$245/sqft |
Source:  Smart MLS #24010526 Report a problem Smart MLS #24010526 Report a problem | ||
| 4/22/2024 | Pending sale | $795,000$214/sqft |
Source: Smart MLS #24010526 Report a problem | ||
| 4/18/2024 | Listed for sale | $795,000+11.9%$214/sqft |
Source: Smart MLS #24010526 Report a problem | ||
| 5/15/2015 | Sold | $710,500-2.7%$191/sqft |
Source: Smart MLS #G10019231 Report a problem | ||
| 3/31/2015 | Listed for sale | $729,900$197/sqft |
Source: William Raveis Real Estate #G10019231 Report a problem | ||
| 2/15/2015 | Listing removed | $729,900$197/sqft |
Source: William Raveis Real Estate #G10019231 Report a problem | ||
| 1/30/2015 | Listed for sale | $729,900+1.5%$197/sqft |
Source: William Raveis Real Estate #G10019231 Report a problem | ||
| 10/31/2013 | Listing removed | $718,900$194/sqft |
Source: William Raveis Real Estate #G663445 Report a problem | ||
| 9/17/2013 | Price change | $718,900-0.1%$194/sqft |
Source: William Raveis Real Estate #G663445 Report a problem | ||
| 7/25/2013 | Price change | $719,900-2.7%$194/sqft |
Source: William Raveis Real Estate #G663445 Report a problem | ||
| 4/5/2013 | Listed for sale | $739,900+78.3%$199/sqft |
Source: William Raveis Real Estate #G644235 Report a problem | ||
| 8/26/1997 | Sold | $415,000$112/sqft |
Source: Public Record Report a problem | ||
Public tax history
| Year | Property taxes | Tax assessment |
|---|---|---|
| 2025 | $21,070 +2.9% | $470,520 -2.7% |
| 2024 | $20,478 +3.5% | $483,540 |
| 2023 | $19,786 +0.6% | $483,540 |
| 2022 | $19,670 +2.1% | $483,540 +6.5% |
| 2021 | $19,262 +1.5% | $454,090 |
| 2020 | $18,981 | $454,090 |
| 2019 | $18,981 +1.9% | $454,090 |
| 2018 | $18,618 -0.1% | $454,090 |
| 2017 | $18,636 +13.6% | $454,090 +6% |
| 2015 | $16,404 +2.5% | $428,190 |
| 2014 | $16,001 +2.9% | $428,190 |
| 2013 | $15,543 +1.5% | $428,190 |
| 2012 | $15,308 -29% | $428,190 -21.7% |
| 2011 | $21,562 +2.8% | $546,700 |
| 2010 | $20,982 +2.7% | $546,700 +0.4% |
| 2009 | $20,433 +1.2% | $544,300 |
| 2008 | $20,188 +36.5% | $544,300 +42.2% |
| 2007 | $14,790 +21.6% | $382,863 +25% |
| 2006 | $12,160 -9.9% | $306,290 |
| 2005 | $13,498 +4.6% | $306,290 |
| 2004 | $12,901 +11.9% | $306,290 0% |
| 2003 | $11,532 +5.5% | $306,300 +0% |
| 2001 | $10,931 -6.1% | $306,290 -21% |
| 1998 | $11,645 | $387,520 |
Find assessor info on the county website
Neighborhood: 06117
Nearby homes
- $980,0004 bd2 ba3.1k sqft326 Westmont St, West Hartford, CT 06117Off Market
- $699,6003 bd3 ba1.9k sqft340 Westmont St, West Hartford, CT 06117Off Market
- $1,086,3003 bd3 ba2.9k sqft329 Westmont St, West Hartford, CT 06117Off Market
- $1,209,8005 bd4 ba4.8k sqft345 Westmont St, West Hartford, CT 06117Off Market
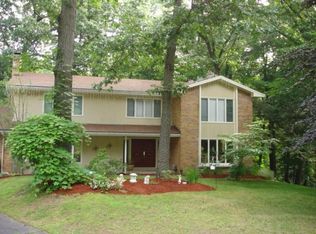
- $1,273,6004 bd4 ba5k sqft322 Westmont St, West Hartford, CT 06117Off Market
- $892,8003 bd3 ba2.8k sqft321 Westmont St, West Hartford, CT 06117Off Market
- $844,3004 bd2 ba3k sqft359 Westmont St, West Hartford, CT 06117Off Market
- $806,0003 bd2 ba2.9k sqft344 Westmont St, West Hartford, CT 06117Off Market
Nearby schools
GreatSchools rating
- 9/10Braeburn SchoolGrades: K-5Distance: 1.2 mi
- 7/10Sedgwick Middle SchoolGrades: 6-8Distance: 1.8 mi
- 9/10Conard High SchoolGrades: 9-12Distance: 2.8 mi
Schools provided by the listing agent
- Elementary: Braeburn
- High: Conard
Source: Smart MLS. This data may not be complete. We recommend contacting the local school district to confirm school assignments for this home.


Get pre-qualified for a loan
At Zillow Home Loans, we can pre-qualify you in as little as 5 minutes with no impact to your credit score.An equal housing lender. NMLS #10287.
Sell for more on Zillow
Get a Zillow Showcase℠ listing at no additional cost and you could sell for .
$1,101,700
2% more
+$22,034
With Zillow Showcase(estimated)
$1,123,734
- Connecticut
- Hartford County
- West Hartford
- 06117
- 332 Westmont Street
Nearby cities
Nearby zip codes
Other West Hartford Topics
