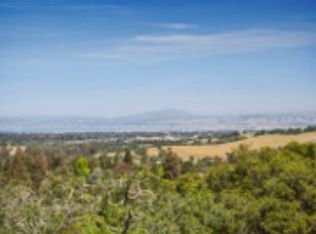
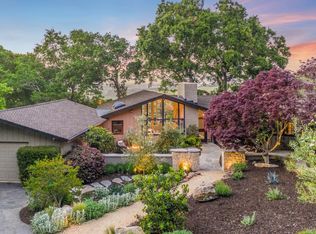
Spectacular Bay and hill VIEWS are the backdrop for this impeccably remodeled classic Westridge rancher. Located down a private driveway off the road, the home is nestled on 2.57 serene acres of largely usable land. Features include a sparkling pool and separate spa, two firepits, an outdoor kitchen, a putting green, bocce ball court, gorgeous gardens, a state of the art chicken coop, raised beds, and beautiful Oak covered knolls.
Meticulously remodeled with no expense spared, quality features and finishes include Fleetwood sliders, custom Blomberg metal windows, custom cabinetry & built-ins, natural stone & concrete countertops, Oak hardwood floors, barn doors and custom fittings throughout.
In addition to the Main House --
*POOL HOUSE: Large Studio/w/2 office areas, Full Bathroom, Kitchenette, a full wall Nano-Door, built-in storage, barn doors, radiant heat and an additional shower outside
*Spacious ADU: 1BD/1BA, Living Room, Full kitchen, Laundry, Dressing Room, Custom Barn doors to separate the space, a built-in desk
*3 car semi-attached Garage
* Property is connected to the SEWER not on septic
Sold for $10,500,000
$10,500,000
332 Westridge Dr, Portola Valley, CA 94028
4beds
3,680sqft
Single Family Residence, Residential
Built in 1952
2.57 Acres Lot
$10,914,100 Zestimate®
$2,853/sqft
$8,049 Estimated rent
Home value
$10,914,100
$9.50M - $12.77M
$8,049/mo
Zestimate® history
Owner options
List your home for rent
$8,049/mo
Rent Zestimate®
Find your next renter with Zillow Rental Manager. Plus, with online applications, you can quickly screen prospective tenants – for free.
$8,049/mo
Rent Zestimate®
Refinance and save
$66,151/mo
Est. payment
Refinancing to a lower rate could help reduce your monthly payments and save thousands over the life of the loan.
$66,151/mo
Est. payment
Explore your selling options
Work with a Zillow partner agent
Leverage their expertise and Zillow's premium Showcase listings to get your home seen by more buyers.
Get startedList with your own agent
Get your home in front of millions of buyers by listing it on Zillow.
Learn how to do itSell it yourself
Take full control of how buyers see your home on Zillow by listing For Sale by Owner (FSBO).
List your homeWhat's special
Zillow last checked:
Listing updated:
Listed by:
Liz Daschbach 00969220 650-207-0781,
Compass 650-462-1111
Bought with:
Robert Godar, 01356357
Intero Real Estate Services
Source: MLSListings Inc,MLS#: ML81954802
Facts & features
Interior
Bedrooms & bathrooms
- Bedrooms: 4
- Bathrooms: 5
- Full bathrooms: 4
- 1/2 bathrooms: 1
Rooms
- Room types: Basement, Laundry, Office
Bedroom
- Features: GroundFloorBedroom, PrimarySuiteRetreat, WalkinCloset, PrimaryBedroomonGroundFloor, BedroomonGroundFloor2plus
Bathroom
- Features: DoubleSinks, PrimaryStallShowers, StallShower2plus, Stone, Tile, TubinPrimaryBedroom, UpdatedBaths, FullonGroundFloor, HalfonGroundFloor
Dining room
- Features: BreakfastBar, BreakfastRoom, DiningAreainLivingRoom, EatinKitchen, FormalDiningRoom, Skylights
Family room
- Features: SeparateFamilyRoom
Kitchen
- Features: Countertop_Concrete, ExhaustFan, IslandwithSink, Pantry
Heating
- Central Forced Air Gas, 2 plus Zones, Radiant Floor
Cooling
- Ceiling Fan(s)
Appliances
- Included: Gas Cooktop, Dishwasher, Exhaust Fan, Freezer, Disposal, Ice Maker, Microwave, Electric Oven, Refrigerator, Wine Refrigerator, Washer/Dryer, Warming Drawer
- Laundry: In Utility Room
Features
- High Ceilings, One Or More Skylights, Vaulted Ceiling(s), Open Beam Ceiling, Walk-In Closet(s)
- Flooring: Hardwood, Stone
- Basement: Unfinished
- Number of fireplaces: 2
- Fireplace features: Family Room, Living Room, Wood Burning
Interior area
- Total structure area: 3,680
- Total interior livable area: 3,680 sqft
Property
Parking
- Total spaces: 6
- Parking features: Attached, Electric Gate
- Attached garage spaces: 3
Accessibility
- Accessibility features: Accessible Doors
Features
- Stories: 1
- Exterior features: Back Yard, Fire Pit
- Pool features: Pool Cover, Heated, Solar Heat, In Ground, Lap
- Spa features: Other, Cover
- Fencing: Electric
- Has view: Yes
- View description: Bay, Bridge(s), City Lights, Greenbelt, Hills
- Has water view: Yes
- Water view: Bay
Lot
- Size: 2.57 Acres
- Features: Gentle Sloping, Level
Details
- Additional structures: Cabana, Garage, Greenhouse, PoolHouse, PoultryCoop, StorageFacility
- Parcel number: 077261260
- Zoning: R1002A
- Special conditions: Standard
- Horse amenities: Unimproved
Construction
Type & style
- Home type: SingleFamily
- Architectural style: Ranch
- Property subtype: Single Family Residence, Residential
Materials
- Foundation: Concrete Perimeter
- Roof: Metal
Condition
- New construction: No
- Year built: 1952
Utilities & green energy
- Gas: PublicUtilities
- Utilities for property: Public Utilities, Solar
Community & HOA
HOA
- Has HOA: Yes
- HOA fee: $100 annually
Location
- Region: Portola Valley
Financial & listing details
- Price per square foot: $2,853/sqft
- Tax assessed value: $10,710,000
- Annual tax amount: $116,814
- Date on market: 3/12/2024
- Listing agreement: ExclusiveAgency
- Listing terms: CashorConventionalLoan
Price history
| Date | Event | Price |
|---|---|---|
| 7/20/2024 | Listing removed | -- |
Source: Zillow Rentals Report a problem | ||
| 7/9/2024 | Listed for rent | $24,000$7/sqft |
Source: Zillow Rentals Report a problem | ||
| 4/2/2024 | Sold | $10,500,000+16.7%$2,853/sqft |
Source:  MLSListings Inc #ML81954802 Report a problem MLSListings Inc #ML81954802 Report a problem | ||
| 3/19/2024 | Pending sale | $8,998,000$2,445/sqft |
Source: MLSListings Inc #ML81954802 Report a problem | ||
| 3/12/2024 | Listed for sale | $8,998,000+157.1%$2,445/sqft |
Source: MLSListings Inc #ML81954802 Report a problem | ||
| 2/7/2006 | Sold | $3,500,000$951/sqft |
Source: Public Record Report a problem | ||
Public tax history
| Year | Property taxes | Tax assessment |
|---|---|---|
| 2025 | $116,814 +114.9% | $10,710,000 +117.6% |
| 2024 | $54,353 +1.5% | $4,922,550 +2% |
| 2023 | $53,556 +2.8% | $4,826,031 +2% |
| 2022 | $52,075 +1.3% | $4,731,405 +2% |
| 2021 | $51,391 +0.4% | $4,638,634 +1% |
| 2020 | $51,184 +1.1% | $4,591,071 +2% |
| 2019 | $50,636 +5.2% | $4,501,052 +2% |
| 2018 | $48,129 +1.2% | $4,412,798 +2% |
| 2017 | $47,563 +1.8% | $4,326,274 +2% |
| 2016 | $46,730 +8.3% | $4,241,446 +6.4% |
| 2015 | $43,158 | $3,987,737 +2.2% |
| 2014 | $43,158 | $3,901,781 +0.5% |
| 2013 | -- | $3,884,148 +2% |
| 2012 | -- | $3,807,990 |
| 2011 | -- | $3,807,990 +2.8% |
| 2010 | -- | $3,705,424 -0.2% |
| 2009 | -- | $3,714,227 +2% |
| 2008 | -- | $3,641,400 +2% |
| 2007 | -- | $3,570,000 -4.7% |
| 2006 | -- | $3,746,686 |
| 2005 | -- | $3,746,686 +4% |
| 2004 | -- | $3,601,200 +1.9% |
| 2003 | -- | $3,535,198 +2% |
| 2002 | -- | $3,465,882 +2% |
| 2001 | -- | $3,397,924 +2% |
| 2000 | -- | $3,331,299 |
Find assessor info on the county website
Neighborhood: 94028
Nearby homes
- $12,076,3004 bd4 ba6.2k sqft348 Westridge Dr, Portola Valley, CA 94028Off Market
- $11,714,5004 bd5 ba7k sqft300 Westridge Dr, Portola Valley, CA 94028Off Market
- $10,361,8005 bd3 ba2.7k sqft127 Ash Ln, Portola Valley, CA 94028Off Market
- $7,998,0006 bd6 ba4.1k sqft138 Bolivar Ln, Portola Valley, CA 94028For Sale
- $4,040,8003 bd2 ba1.6k sqft100 Bolivar Ln, Portola Valley, CA 94028Off Market
- $6,129,8007 bd3 ba4.4k sqft333 Westridge Dr, Portola Valley, CA 94028Off Market
- $24,679,8004 bd7 ba6.4k sqft121 Ash Ln, Portola Valley, CA 94028Off Market
- $5,820,4003 bd2 ba3.4k sqft317 Westridge Dr, Portola Valley, CA 94028Off Market
Nearby schools
GreatSchools rating
- 10/10Ormondale Elementary SchoolGrades: K-3Distance: 1.3 mi
- 10/10Corte Madera SchoolGrades: 4-8Distance: 1.8 mi
- 8/10Woodside High SchoolGrades: 9-12Distance: 4.1 mi
Schools provided by the listing agent
- Elementary: OrmondaleElementary
- Middle: CorteMaderaElementary
- High: WoodsideHigh
- District: PortolaValleyElementary
Source: MLSListings Inc. This data may not be complete. We recommend contacting the local school district to confirm school assignments for this home.
Get a cash offer in 3 minutes
Find out how much your home could sell for in as little as 3 minutes with a no-obligation cash offer.
Estimated market value
$10,914,100
Get a cash offer in 3 minutes
Find out how much your home could sell for in as little as 3 minutes with a no-obligation cash offer.
Estimated market value
$10,914,100
- California
- San Mateo County
- Portola Valley
- 94028
- 332 Westridge Dr
Nearby cities
Nearby neighborhoods
Nearby zip codes
Other Portola Valley Topics
