Bright updated easy living ranch home in the desirable West Mountain area of Scranton can now be yours! Close to downtown but feeling a world away, this sweet single level home boasts tons of natural light throughout, a gleaming updated kitchen, nice hardwood look LVP floors, a comfortable split floorplan and a oversized family room featuring huge windows overlooking the backyard. The attached 2 car garage, paved driveway and standby generator complete the carefree living package this home will offer it's new owners. Showings on this beautiful home will commence at 11am on Saturday, January 24th with a 2 hour open house. Yes, it will be cold outside but the warm and inviting vibes of this very special offering will more than make up for the cold temperatures! Look forward to seeing you on the 24th!
Sold for $375,000
$375,000
332 White Birch Dr, Scranton, PA 18504
3beds
1,696sqft
Single Family Residence
Built in 2003
0.34 Acres Lot
$386,100 Zestimate®
$221/sqft
$2,019 Estimated rent
Home value
$386,100
$328,000 - $456,000
$2,019/mo
Zestimate® history
Owner options
List your home for rent
$2,019/mo
Rent Zestimate®
Find your next renter with Zillow Rental Manager. Plus, with online applications, you can quickly screen prospective tenants – for free.
$2,019/mo
Rent Zestimate®
Refinance and save
$2,496/mo
Est. payment
Refinancing to a lower rate could help reduce your monthly payments and save thousands over the life of the loan.
$2,496/mo
Est. payment
Explore your selling options
Work with a Zillow partner agent
Leverage their expertise and Zillow's premium Showcase listings to get your home seen by more buyers.
Get startedList with your own agent
Get your home in front of millions of buyers by listing it on Zillow.
Learn how to do itSell it yourself
Take full control of how buyers see your home on Zillow by listing For Sale by Owner (FSBO).
List your homeWhat's special
Comfortable split floorplanPaved drivewayNice hardwood floorsGleaming updated kitchen
Zillow last checked:
Listing updated:
Listed by:
Kathryn Baron 570-470-5066,
Davis R. Chant - Honesdale
Bought with:
NON-MEMBER
NON-MEMBER OFFICE
Source: PWAR as distributed by MLS GRID,MLS#: PW260133
Facts & features
Interior
Bedrooms & bathrooms
- Bedrooms: 3
- Bathrooms: 2
- Full bathrooms: 2
Primary bedroom
- Area: 188.7
- Dimensions: 15 x 12.58
Bedroom 2
- Area: 155.11
- Dimensions: 12.33 x 12.58
Bedroom 3
- Area: 120.52
- Dimensions: 9.58 x 12.58
Primary bathroom
- Area: 85.49
- Dimensions: 10.58 x 8.08
Bathroom 2
- Area: 48.13
- Dimensions: 5.5 x 8.75
Eating area
- Area: 113.22
- Dimensions: 9 x 12.58
Family room
- Area: 299.59
- Dimensions: 15.91 x 18.83
Kitchen
- Area: 163.54
- Dimensions: 13 x 12.58
Living room
- Description: Gas fireplace
- Area: 289.34
- Dimensions: 23 x 12.58
Heating
- Forced Air, Natural Gas
Cooling
- Central Air
Appliances
- Included: Dishwasher, Microwave, Washer, Electric Range, Dryer
Features
- Open Floorplan
- Flooring: Carpet, Vinyl
- Basement: Block,Unfinished,Interior Entry,Full
- Attic: Crawl Opening
- Number of fireplaces: 1
- Fireplace features: Gas, Living Room
- Common walls with other units/homes: No Common Walls
Interior area
- Total structure area: 1,696
- Total interior livable area: 1,696 sqft
- Finished area above ground: 1,696
- Finished area below ground: 0
Property
Parking
- Total spaces: 2
- Parking features: Attached, Paved, Off Street, Driveway
- Garage spaces: 2
- Has uncovered spaces: Yes
Features
- Levels: One
- Stories: 1
- Patio & porch: Covered, Patio, Front Porch
- Exterior features: Private Yard
- Has view: Yes
- View description: City
- Body of water: None
Lot
- Size: 0.34 Acres
- Features: Back Yard, Views, Front Yard, Level, Landscaped, Cleared
Details
- Additional structures: Shed(s)
- Parcel number: 1340101000462
- Zoning: R-8
- Zoning description: Residential
- Other equipment: Generator
Construction
Type & style
- Home type: SingleFamily
- Architectural style: Ranch
- Property subtype: Single Family Residence
Materials
- Vinyl Siding
- Foundation: Block
- Roof: Asphalt,Composition
Condition
- Updated/Remodeled
- New construction: No
- Year built: 2003
Utilities & green energy
- Electric: 200 or Less Amp Service, Circuit Breakers
- Sewer: Public Sewer
- Water: Public
- Utilities for property: Cable Connected, Sewer Connected, Natural Gas Connected, Electricity Connected
Community & HOA
Community
- Features: None
- Subdivision: None
HOA
- Has HOA: No
Location
- Region: Scranton
Financial & listing details
- Price per square foot: $221/sqft
- Tax assessed value: $20,500
- Annual tax amount: $6,936
- Date on market: 1/20/2026
- Cumulative days on market: 5 days
- Listing terms: Cash,Conventional
- Inclusions: washer, dryer, stove, microwave, generator, replacement refrigerator, replacement dishwasher
- Exclusions: The current refrigerator and dishwasher will be replaced with comparable appliances but will not be the ones currently in the home.
- Electric utility on property: Yes
- Road surface type: Paved
Price history
| Date | Event | Price |
|---|---|---|
| 3/24/2026 | Sold | $375,000+2.7%$221/sqft |
Source:  PWAR as distributed by MLS GRID #PW260133 Report a problem PWAR as distributed by MLS GRID #PW260133 Report a problem | ||
| 1/26/2026 | Pending sale | $365,000$215/sqft |
Source: PWAR as distributed by MLS GRID #PW260133 Report a problem | ||
| 1/20/2026 | Listed for sale | $365,000+32.7%$215/sqft |
Source: PWAR as distributed by MLS GRID #PW260133 Report a problem | ||
| 2/9/2022 | Sold | $275,000+1.9%$162/sqft |
Source:  GSBR as distributed by MLS GRID #215576 Report a problem GSBR as distributed by MLS GRID #215576 Report a problem | ||
| 12/13/2021 | Pending sale | $269,900$159/sqft |
Source: GSBR as distributed by MLS GRID #21-5576 Report a problem | ||
| 12/9/2021 | Listed for sale | $269,900$159/sqft |
Source: GSBR as distributed by MLS GRID #21-5576 Report a problem | ||
Public tax history
| Year | Property taxes | Tax assessment |
|---|---|---|
| 2025 | $6,937 +9% | $20,500 |
| 2024 | $6,362 | $20,500 |
| 2023 | $6,362 +111% | $20,500 |
| 2022 | $3,016 | $20,500 |
| 2021 | $3,016 -48.5% | $20,500 |
| 2020 | $5,852 +1.6% | $20,500 |
| 2018 | $5,757 +195.8% | $20,500 |
| 2017 | $1,946 | $20,500 |
| 2016 | -- | $20,500 |
| 2015 | -- | $20,500 |
| 2014 | $3,982 | $20,500 |
| 2013 | -- | $20,500 -12.8% |
| 2012 | -- | $23,500 +30.6% |
| 2011 | -- | $18,000 |
| 2010 | -- | $18,000 |
| 2009 | -- | $18,000 |
| 2008 | -- | $18,000 |
| 2007 | -- | $18,000 |
| 2006 | -- | $18,000 |
| 2005 | -- | $18,000 |
| 2004 | -- | $18,000 -39% |
| 2003 | -- | $29,500 |
Find assessor info on the county website
Neighborhood: West Mountain
Nearby homes
- $268,0003 bd2 ba1.8k sqft328 White Birch Dr, Scranton, PA 18504Sold

- $377,000-- bd-- ba-- sqft137 Oakwood Dr, Scranton, PA 18504Off Market
- $417,100-- bd-- ba-- sqft337 White Birch Dr, Scranton, PA 18504Off Market
- $456,2004 bd4 ba2.8k sqft341 White Birch Dr, Scranton, PA 18504Off Market
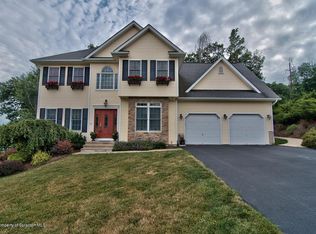
- $343,900-- bd-- ba-- sqft324 White Birch Dr, Scranton, PA 18504Off Market
- $475,0004 bd4 ba3.2k sqft345 White Birch Dr, Scranton, PA 18504Sold
- $501,9004 bd4 ba3.2k sqft345 White Birch Dr, Scranton, PA 18504Off Market
- $320,0003 bd2 ba2.3k sqft333 White Birch Dr, Scranton, PA 18504Sold
Nearby schools
GreatSchools rating
- 6/10Neil Armstrong #40Grades: K-4Distance: 1.4 mi
- 5/10Scranton High SchoolGrades: 7-12Distance: 2 mi
- 3/10Northeast Intermediate SchoolGrades: 5-8Distance: 2.6 mi


Get pre-qualified for a loan
At Zillow Home Loans, we can pre-qualify you in as little as 5 minutes with no impact to your credit score.An equal housing lender. NMLS #10287.
Sell for more on Zillow
Get a Zillow Showcase℠ listing at no additional cost and you could sell for .
$386,100
2% more
+$7,722
With Zillow Showcase(estimated)
$393,822
- Pennsylvania
- Lackawanna County
- Scranton
- 18504
- West Mountain
- 332 White Birch Dr
Nearby cities
Nearby neighborhoods
Nearby zip codes
Other Scranton Topics
