Welcome to this beautifully maintained home offering a spacious and versatile floor plan, generous living areas, and exceptional indoor-outdoor living. Situated on a large, level lot, this residence combines comfortable everyday living with outstanding entertaining spaces.
The inviting main level features hardwood flooring, neutral décor, abundant natural light, and an open layout designed for today's lifestyle. The spacious living room showcases oversized windows, while the adjoining dining room provides ample space for gatherings and easy access to the outdoor deck.
The well-appointed kitchen is both functional and stylish, featuring granite countertops, stainless steel appliances, a tile backsplash, under-cabinet lighting, abundant cabinetry, and a center island with seating. A brand-new microwave (2026) adds to the home's updated appeal.
Generously sized bedrooms offer comfortable accommodations, including a secondary bedroom with a private en-suite bath featuring a tiled walk-in shower, granite vanity, and updated finishes. Additional bedrooms provide flexible space for family, guests, or a home office. The updated hall bath features a furniture-style vanity, granite countertop, tiled tub/shower surround, decorative accents, and glass shower doors.
The finished lower level significantly expands the living space with a large recreation and media area, additional flex space, a full bath, and a dedicated laundry room. Fresh paint and new carpeting throughout the lower level (2025) create a bright, updated feel.
Outdoor living is equally impressive with a spacious composite deck overlooking the expansive, level backyard. Perfect for entertaining, recreation, pets, or gardening, the outdoor space is complemented by mature trees and established landscaping.
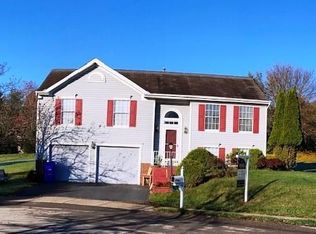
Additional highlights include an oversized two-car integral garage, attractive brick-front exterior, tiered landscaping with retaining walls, and a welcoming front entry. Recent updates include a new hot water tank (2026), new microwave (2026), and fresh paint and carpeting in the lower level (2025). Offering generous living space, flexible rooms, and an outstanding backyard setting, this move-in ready home is ready to accommodate a variety of lifestyles.
Sold for $425,000
Zillow last checked:
Listing updated:
Bought with:
Jennifer Stout
HOWARD HANNA REAL ESTATE SERVICES
Source: WPMLS,MLS#: 1758429 Originating MLS: West Penn Multi-List
Originating MLS: West Penn Multi-ListPrice history
| Date | Event | Price |
|---|---|---|
| 7/17/2026 | Sold | $425,000$349/sqft |
Source:  WPMLS #1758429 Report a problem WPMLS #1758429 Report a problem | ||
| 6/27/2026 | Pending sale | $425,000$349/sqft |
Source: WPMLS #1758429 Report a problem | ||
| 6/18/2026 | Contingent | $425,000$349/sqft |
Source: WPMLS #1758429 Report a problem | ||
| 6/13/2026 | Listed for sale | $425,000$349/sqft |
Source: WPMLS #1758429 Report a problem | ||
Sell for more on Zillow
Get a Zillow Showcase℠ listing at no additional cost and you could sell for .
$425,000
2% more
+$8,500
With Zillow Showcase(estimated)
$433,500
