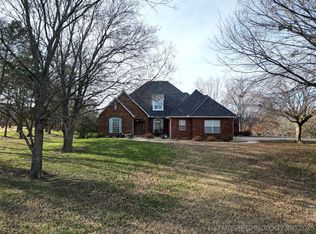
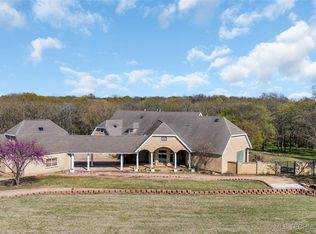
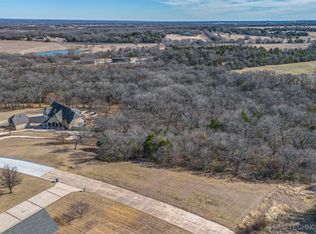
MOTIVATED SELLER. Bring offers! This luxurious 3-bedroom, 3-bathroom country club estate on 3.22 acres combines rural privacy with high-end amenities. Located on a quiet cul-de-sac, it features a 3-car
Garage with workshop, a Gunite in-ground Swimming Pool, an outdoor Kitchen and
decorative metal Fencing. Inside, a vaulted Ceiling and wood-burning Fireplace greet
you in the Living Room. Formal Dining, and the Kitchen offers Pantry, eating bar, and a
cozy eat-in breakfast area. Spacious split-plan design, the Primary Suite offers double
Sinks, jetted Tub, walk-in tiled Shower with bench, and a custom Closet with built-in
shoe racks, drawers and a cedar wall. Bonus spaces include a Sunroom, Potting Porch,
downstairs Office, upstairs Game Room and versatile Bonus Room. Located near one
of the most historically significant golf courses, Dornick Hills, this is resort-style living
every day.
For sale
Price cut: $41K (7/29)
$556,900
332 Wildflower Pl, Ardmore, OK 73401
3beds
4,294sqft
Single Family Residence
Built in 1999
3.22 Acres Lot
$-- Zestimate®
$130/sqft
$-- HOA
What's special
Gunite in-ground swimming poolOutdoor kitchenQuiet cul-de-sacPotting porchSpacious split-plan designWood-burning fireplaceDecorative metal fencing
- 159 days
- 362
- 21
Zillow last checked:
Listing updated:
Listed by:
Todd Yeager 580-504-8070,
Claudia & Carolyn Realty Group
Source: MLS Technology, Inc.,MLS#: 2606399
Originating MLS: MLS Technology
Facts & features
Interior
Bedrooms & bathrooms
- Bedrooms: 3
- Bathrooms: 3
- Full bathrooms: 3
Primary bedroom
- Description: Master Bedroom,Private Bath,Walk-in Closet
- Level: First
Bedroom
- Description: Bedroom,Private Bath
- Level: First
Game room
- Description: Game/Rec Room,
- Level: Second
Kitchen
- Description: Kitchen,Eat-In,Island,Pantry
- Level: First
Living room
- Description: Living Room,Fireplace
- Level: First
Office
- Description: Office,Bookcase
- Level: First
Utility room
- Description: Utility Room,Inside
- Level: First
Heating
- Central, Electric, Multiple Heating Units
Cooling
- Central Air, 2 Units
Appliances
- Included: Built-In Oven, Dishwasher, Electric Water Heater, Disposal, Oven, Range, Refrigerator
- Laundry: Washer Hookup, Electric Dryer Hookup
Features
- High Ceilings, Laminate Counters, Vaulted Ceiling(s), Ceiling Fan(s), Electric Oven Connection, Solar Tube(s)
- Flooring: Carpet, Tile
- Doors: Insulated Doors
- Windows: Vinyl, Insulated Windows
- Basement: None
- Number of fireplaces: 1
- Fireplace features: Gas Starter, Wood Burning
Interior area
- Total structure area: 4,294
- Total interior livable area: 4,294 sqft
Property
Parking
- Total spaces: 3
- Parking features: Attached, Garage, Garage Faces Side, Shelves, Workshop in Garage
- Attached garage spaces: 3
Features
- Levels: Two
- Stories: 2
- Patio & porch: Covered, Enclosed, Patio, Porch
- Exterior features: Concrete Driveway, Sprinkler/Irrigation, Lighting, Outdoor Grill, Outdoor Kitchen, Rain Gutters
- Pool features: Gunite, In Ground
- Fencing: Decorative
Lot
- Size: 3.22 Acres
- Features: Cul-De-Sac, Mature Trees, Wooded
Details
- Additional structures: Shed(s)
- Parcel number: 112500001003000100
Construction
Type & style
- Home type: SingleFamily
- Architectural style: Contemporary
- Property subtype: Single Family Residence
Materials
- Brick Veneer, Wood Frame
- Foundation: Slab
- Roof: Asphalt,Fiberglass
Condition
- Year built: 1999
Utilities & green energy
- Sewer: Public Sewer
- Water: Public
- Utilities for property: Cable Available, Electricity Available, High Speed Internet Available, Water Available
Green energy
- Energy efficient items: Doors, Windows
Community & HOA
Community
- Features: Gutter(s), Sidewalks
- Security: No Safety Shelter
- Subdivision: Rose
HOA
- Has HOA: No
Location
- Region: Ardmore
Financial & listing details
- Price per square foot: $130/sqft
- Tax assessed value: $451,033
- Annual tax amount: $5,303
- Date on market: 3/23/2026
- Cumulative days on market: 160 days
- Listing terms: Conventional,Other
Estimated market value
Not available
Estimated sales range
Not available
Not available
Price history
| Date | Event | Price |
|---|---|---|
| 7/29/2026 | Price change | $556,900-6.9%$130/sqft |
Source: | ||
| 6/2/2026 | Price change | $597,900-0.3%$139/sqft |
Source: | ||
| 5/22/2026 | Price change | $599,500-4.5%$140/sqft |
Source: | ||
| 3/23/2026 | Listed for sale | $627,500$146/sqft |
Source: | ||
Public tax history
| Year | Property taxes | Tax assessment |
|---|---|---|
| 2025 | $5,303 +3.1% | $54,124 +3% |
| 2024 | $5,145 +4.1% | $52,548 +3% |
| 2023 | $4,943 +6.5% | $51,017 +3% |
| 2022 | $4,640 -2% | $49,532 +3.4% |
| 2021 | $4,732 +1.5% | $47,907 |
| 2020 | $4,664 +0.4% | $47,907 -1.9% |
| 2019 | $4,646 +10.6% | $48,855 +6.1% |
| 2017 | $4,199 +3.1% | $46,051 +3% |
| 2016 | $4,074 | $44,710 -6.3% |
| 2015 | $4,074 -3.6% | $47,741 -1% |
| 2014 | $4,227 +8.9% | $48,243 -6.4% |
| 2013 | $3,881 | $51,515 |
| 2012 | $3,881 +0.7% | $51,515 +0.7% |
| 2011 | $3,854 +4.1% | $51,174 +5% |
| 2010 | $3,702 | $48,738 |
| 2009 | $3,702 +12.7% | $48,738 +5% |
| 2008 | $3,285 +4.7% | $46,417 +10.3% |
| 2007 | $3,138 | $42,101 |
Find assessor info on the county website
Monthly payment
Est. payment
Payment breakdown
Explore the cost of this home by adjusting the details. Changes won't be saved.Climate risks
Neighborhood: 73401
Nearby schools
Schools provided by the listing agent
- Elementary: Charles Evans
- High: Ardmore
- District: Ardmore - Sch Dist (AD2)
Source: MLS Technology, Inc.. This data may not be complete. We recommend contacting the local school district to confirm school assignments for this home.