Skip main navigation
Sold
  • Price Unknown

    332 Will Boleman Dr, Hewitt, TX 76643

    4beds
    1,965sqft
    Single Family Residence
    Built in 1974
    0.34 Acres Lot
    $317,400 Zestimate®
    $--/sqft
    $2,194 Estimated rent

    Home value

    $317,400

    $302,000 - $333,000

    $2,194/mo

    Zestimate® history
    Loading
    Loading...

    Owner options

    List your home for rent

    $2,194/mo

    Rent Zestimate®

    Find your next renter with Zillow Rental Manager. Plus, with online applications, you can quickly screen prospective tenants – for free.

    Learn more

    $2,194/mo

    Rent Zestimate®

    Refinance and save

    Refinancing to a lower rate could help reduce your monthly payments and save thousands over the life of the loan.

    See today's rates

    Explore your selling options

    Work with a Zillow partner agent

    Leverage their expertise and Zillow's premium Showcase listings to get your home seen by more buyers.

    Get started

    List with your own agent

    Get your home in front of millions of buyers by listing it on Zillow.

    Learn how to do it

    Sell it yourself

    Take full control of how buyers see your home on Zillow by listing For Sale by Owner (FSBO).

    List your home

    What's special

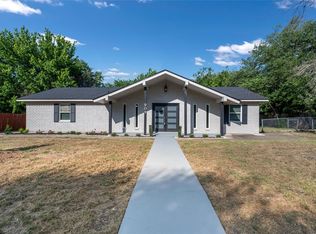
    Stunning 4 bedroom, 2 bath Hewitt home displaying lovely arched architectural details and an airy breezeway, partially enclosed with breezeblocks, will catch your full attention from the front door. There are many beautiful touches in the light and bright living space from the upgraded, rich toned laminate vinyl plank floors to the exposed cedar beams on the ceilings. This home offers a spaciously redesigned open concept by adding more interior space, complete with new drywall and paint. The gorgeously revamped wood burning fireplace is refreshed with a neutral palette with tons of space to display your personal trinkets. Updated kitchen with newer granite countertops, pearl-gray colored porcelain backsplash, and brand new electric GE drop-in cook top really makes a statement, making the space perfect for hosting. Notice the kitchen counters are outfitted with multiple spaces for bar stools allowing additional seating along the borders of the kitchen counters. The rather large primary bedroom accommodates a king size bed, plus tons of extra space for furniture, and access to its own full bathroom with a stand-in shower. The fourth guest bedroom is isolated, making it ideal for an office, too. As an added bonus, check out the newly installed wood deck overlooking the spacious yard shaded by mature pecan trees. Located minutes from Warren Park and Spring Valley Elementary School, within the highly desirable Midway ISD. Explore the interior of this corner lot home in the virtual tour here: https://my.matterport.com/show/?m=6H56VuwyRpX . Ask about the current owner’s assumable loan with a low interest rate of 4.25%.

    Zillow last checked:

    Listing updated:

    Listed by:

    Brittany Ozuna 654157,

    ERA Courtyard Real Estate 254-235-7788

    Bought with:

    Russell Segler

    AG Real Estate & Associates

    Source: NTREIS,MLS#: 216271

    Facts & features

    Interior

    Bedrooms & bathrooms
    • Bedrooms: 4
    • Bathrooms: 2
    • Full bathrooms: 2
    Kitchen
    • Description: Updated Kitchen
    Living room
    • Description: Newer drywall/paint/floor
    Heating
    • Central, Electric
    Cooling
    • Central Air, Electric
    Appliances
    • Included: Electric Water Heater, Disposal, Microwave
    Features
    • Cable TV
    • Flooring: Carpet, Laminate
    • Number of fireplaces: 1
    • Fireplace features: Wood Burning
    Interior area
    • Total interior livable area: 1,965 sqft

    Property

    Parking
    • Total spaces: 2
    • Parking features: Garage - Attached
    • Attached garage spaces: 2
    Features
    • Levels: One
    • Stories: 1
    • Patio & porch: Patio
    • Exterior features: Rain Gutters
    • Pool features: None
    • Fencing: Full,Wood
    Lot
    • Size: 0.34 Acres
    Details
    • Parcel number: 146876

    Construction

    Type & style
    • Home type: SingleFamily
    • Property subtype: Single Family Residence
    Materials
    • Brick, Frame
    • Foundation: Slab
    • Roof: Composition
    Condition
    • Year built: 1974

    Utilities & green energy

    • Utilities for property: Sewer Available, Cable Available

    Community & neighborhood

    Location
    • Region: Hewitt
    • Subdivision: Barcus Pat

    Other

    Other facts
    • Listing terms: Assumable,Cash,Conventional,FHA,VA Loan

    Price history

    DateEventPrice
    9/22/2023Sold--
    Source: NTREIS #216271 Report a problem
    8/25/2023Contingent$315,000$160/sqft
    Source: WMLS #216271 Report a problem
    8/6/2023Price change$315,000-3.1%$160/sqft
    Source: WMLS #216271 Report a problem
    7/18/2023Price change$325,000-3%$165/sqft
    Source: WMLS #216271 Report a problem
    7/7/2023Price change$335,000-2.9%$170/sqft
    Source: WMLS #216271 Report a problem
    6/29/2023Listed for sale$345,000+60.5%$176/sqft
    Source: WMLS #216271 Report a problem
    9/3/2019Listing removed$215,000$109/sqft
    Source: Woodlake Properties #189995 Report a problem
    7/26/2019Pending sale$215,000$109/sqft
    Source: Woodlake Properties #189995 Report a problem
    6/18/2019Price change$215,000-6.1%$109/sqft
    Source: Woodlake Properties #189995 Report a problem
    6/14/2019Listed for sale$229,000$117/sqft
    Source: Woodlake Properties #189995 Report a problem

    Public tax history

    YearProperty taxesTax assessment
    2025$4,682 -14.9%$241,000 -15.5%
    2024$5,500 +29.8%$285,280 +30.9%
    2023$4,238 -10.8%$218,000
    2022$4,753 +5.7%$218,000 +10.5%
    2021$4,496 $197,250 +10.6%
    2020-- $178,300 +10.1%
    2019$2,139 $161,995 -3.8%
    2018$2,139 +2.9%$168,310 +25.7%
    2017$2,080 -12.1%$133,880 +0.3%
    2016$2,367 $133,520 +19.2%
    2015$2,367 $111,990 +0.4%
    2014$2,367 $111,550 +0.2%
    2012-- $111,358 +5.5%
    2011-- $105,528 +0.8%
    2010-- $104,642 +9%
    2009-- $95,969 -8%
    2008-- $104,259 +0.3%
    2007-- $103,964
    2006-- $103,964 +6.2%
    2005-- $97,926 +7.9%
    2004-- $90,732

    Find assessor info on the county website

    Neighborhood: 76643

    Nearby schools

    GreatSchools rating
    Schools provided by the listing agent
    • Elementary: Spring Valley
    • District: Midway ISD

    Source: NTREIS. This data may not be complete. We recommend contacting the local school district to confirm school assignments for this home.