Skip main navigation
Off market
  • $526,700

    332 William Seth Ct, Simpsonville, SC 29681

    5beds
    4baths
    3,634sqft
    SingleFamily
    Built in 2014
    6,969 Square Feet Lot
    $526,700 Zestimate®
    $145/sqft
    $2,844 Estimated rent

    Home value

    $526,700

    $500,000 - $553,000

    $2,844/mo

    Zestimate® history
    Loading
    Loading...

    Owner options

    List your home for rent

    $2,844/mo

    Rent Zestimate®

    Find your next renter with Zillow Rental Manager. Plus, with online applications, you can quickly screen prospective tenants – for free.

    Learn more

    $2,844/mo

    Rent Zestimate®

    Refinance and save

    $3,081/mo

    Est. payment

    Refinancing to a lower rate could help reduce your monthly payments and save thousands over the life of the loan.

    See today's rates

    $3,081/mo

    Est. payment

    Explore your selling options

    Work with a Zillow partner agent

    Leverage their expertise and Zillow's premium Showcase listings to get your home seen by more buyers.

    Get started

    List with your own agent

    Get your home in front of millions of buyers by listing it on Zillow.

    Learn how to do it

    Sell it yourself

    Take full control of how buyers see your home on Zillow by listing For Sale by Owner (FSBO).

    List your home

    What's special

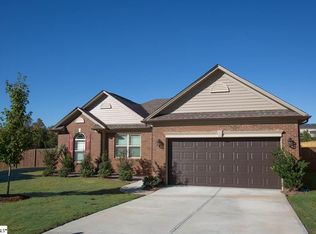
    Property is located in a USDA-Eligible area, 100% financing may be available! This beautiful 5 bedroom, 4 bathroom, 3-car garage, 3,700+ sqft home is situated on a cul-de-sac lot in the recently completed Windsor Creek subdivision, on the edge of the booming Five Forks area. The view from the front porch is a lovely wooded area that encompasses most of the cul-de-sac which you share with only two other houses. In addition to 5 bedrooms, this home features a study and a media room. On the main level you'll find hardwoods, chair rail, and crown molding galore! With a formal dining room and oversized great room, this house is perfect for entertaining. The large U-shaped kitchen with a large island features 40" white cabinets, granite countertops, and stainless steel appliances. The large mudroom leading to the 3rd-car garage includes a built-in bench with plenty of storage. A guest bedroom and full bathroom are conveniently located on the main level, with the Master and additional bedrooms/bathrooms upstairs. The Master suite boasts trey ceilings, an enormous walk-in closet, oversized vanity with double sinks, and a separate garden tub and shower. The large laundry room upstairs includes tons of built-in cabinets for storage, along with a built-in desk with drawers which makes the perfect craft spot. The backyard is fully fenced with an extended patio and raised garden beds. ALL appliances will convey with the home - Refrigerator, dishwasher, oven, microwave, washer, and dryer! Sellers have priced this home to SELL, so hurry and schedule your private tour today!

    This property is off market, which means it's not currently listed for sale or rent on Zillow. This may be different from what's available on other websites or public sources.
    Facts & features

    Interior

    Bedrooms & bathrooms
    • Bedrooms: 5
    • Bathrooms: 4
    Heating
    • Forced air, Gas
    Cooling
    • Central
    Appliances
    • Included: Dishwasher
    • Laundry: Hookups
    Features
    • Flooring: Linoleum / Vinyl
    • Basement: None
    • Has fireplace: Yes
    • Furnished: Yes
    Interior area
    • Total interior livable area: 3,634 sqft

    Property

    Parking
    • Total spaces: 3
    • Parking features: Garage - Attached
    Features
    • Exterior features: Vinyl
    Lot
    • Size: 6,969 sqft
    Details
    • Parcel number: 0550310104500

    Construction

    Type & style
    • Home type: SingleFamily
    Materials
    • Roof: Composition
    Condition
    • Year built: 2014

    Community & neighborhood

    Location
    • Region: Simpsonville

    HOA & financial

    HOA
    • Has HOA: Yes
    • HOA fee: $30 monthly

    Other

    Other facts
    • Central HVAC
    • Cooling System: Air Conditioning
    • En Suite Master
    • Fully Fenced Backyard
    • Furnished Optional
    • Granite Countertops
    • Laundry: Hookups
    • Office/Flex Space
    • One Bedroom on Main Level
    • Parking Type: Garage
    • Stainless Steel Appliances
    • WD Hookup
    • Walk In Closets

    Price history

    DateEventPrice
    6/3/2024Listing removed--
    Source: Zillow Rentals Report a problem
    5/23/2024Listed for rent$3,395$1/sqft
    Source: Zillow Rentals Report a problem
    5/5/2023Listing removed--
    Source: Zillow Rentals Report a problem
    4/24/2023Listed for rent$3,395$1/sqft
    Source: Zillow Rentals Report a problem
    10/7/2022Sold$470,000-1.9%$129/sqft
    Source: Greater Greenville AOR #1479014 Report a problem
    8/19/2022Pending sale$479,000$132/sqft
    Source: Greater Greenville AOR #1479014 Report a problem
    8/10/2022Listed for sale$479,000+52.1%$132/sqft
    Source: Greater Greenville AOR #1479014 Report a problem
    1/18/2019Sold$314,900$87/sqft
    Source: Greater Greenville AOR #1381772 Report a problem
    12/15/2018Pending sale$314,900$87/sqft
    Source: Keller Williams Realty Greenville Central #1381772 Report a problem
    12/3/2018Listed for sale$314,900+7.9%$87/sqft
    Source: Owner Report a problem
    4/14/2014Sold$291,730+872.4%$80/sqft
    Source: Public Record Report a problem
    1/3/2014Sold$30,000$8/sqft
    Source: Public Record Report a problem

    Public tax history

    YearProperty taxesTax assessment
    2024$2,830 -1.1%$469,550
    2023$2,860 +63.1%$469,550 +56.5%
    2022$1,754 +1.6%$300,030
    2021$1,726 -2%$300,030 +4.3%
    2020$1,761 +1.7%$287,760
    2019$1,733 -5.2%$287,760
    2018$1,827 $287,760 +2400.1%
    2017$1,827 $11,510 -96%
    2016$1,827 +4.1%$287,760
    2015$1,755 +0.1%$287,760
    2014$1,754 +2005.6%$287,760 +539.5%
    2013$83 -88.8%$45,000
    2012$740 +2.4%--
    2011$723 +1.8%--
    2010$711 --
    2009-- --
    2008-- --

    Find assessor info on the county website

    Neighborhood: 29681

    Nearby schools

    GreatSchools rating
    Schools provided by the listing agent
    • Elementary: Rudolph Gordon
    • Middle: Riverside
    • High: Mauldin

    Source: The MLS. This data may not be complete. We recommend contacting the local school district to confirm school assignments for this home.

    Get a cash offer in 3 minutes
    Find out how much your home could sell for in as little as 3 minutes with a no-obligation cash offer.
    Estimated market value
    $526,700
    Get a cash offer in 3 minutes
    Find out how much your home could sell for in as little as 3 minutes with a no-obligation cash offer.
    Estimated market value
    $526,700