Skip main navigation
Sold for $547,000
  • $547,000

    332 Wimico Cir, Destin, FL 32541

    4beds
    2,070sqft
    Single Family Residence
    Built in 2002
    6,098 Square Feet Lot
    $555,300 Zestimate®
    $264/sqft
    $3,368 Estimated rent

    Home value

    $555,300

    $528,000 - $583,000

    $3,368/mo

    Zestimate® history
    Loading
    Loading...

    Owner options

    List your home for rent

    $3,368/mo

    Rent Zestimate®

    Find your next renter with Zillow Rental Manager. Plus, with online applications, you can quickly screen prospective tenants – for free.

    Learn more

    $3,368/mo

    Rent Zestimate®

    Refinance and save

    $3,517/mo

    Est. payment

    Refinancing to a lower rate could help reduce your monthly payments and save thousands over the life of the loan.

    See today's rates

    $3,517/mo

    Est. payment

    Explore your selling options

    Work with a Zillow partner agent

    Leverage their expertise and Zillow's premium Showcase listings to get your home seen by more buyers.

    Get started

    List with your own agent

    Get your home in front of millions of buyers by listing it on Zillow.

    Learn how to do it

    Sell it yourself

    Take full control of how buyers see your home on Zillow by listing For Sale by Owner (FSBO).

    List your home

    What's special

    Modern updatesNew guttersWalking pathsBeautifully maintained propertyMaster suiteSoft-close mechanismsMaster bath
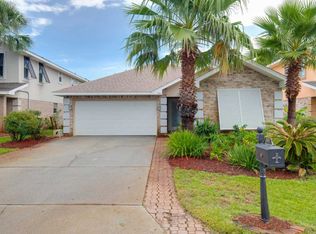
    Located in the gated community of Emerald Lakes in Destin, FL, 322 Wimico Circle is a beautifully maintained property that seamlessly blends charm with modern updates. This 1,836 square foot brick home has undergone thoughtful upgrades, ensuring it meets the standards of contemporary living. The home's exterior is immediately inviting, with newly laid brick pavers on the driveway and sidewalk, enhancing the home's curb appeal. The addition of new gutters and screens not only add to the aesthetics, but also offers practical benefits. Inside, the home exudes warmth and modern elegance. The updated lighting and fixtures throughout create a bright and welcoming atmosphere. The kitchen stands out with its updated cabinets featuring soft-close mechanisms and new hardware, and stainless-steel appliances, combining style with functionality. The home's layout includes three bedrooms and two full baths upstairs. The master suite, located on the lower level, is a private haven with a spacious walk-in closet. The master bath has been significantly upgraded to now feature a large walk-in shower, adding a touch of luxury and convenience. The living room, with its cathedral ceilings and cozy fireplace, is the heart of the home, ideal for both relaxation and social gatherings. You will love the screened-in Florida Room overlooking the backyard, providing a comfortable outdoor living space to enjoy the area's weather and the view of the large green space behind the home. Residents of Emerald Lakes will appreciate the close proximity to Destin's beautiful beaches, shopping, dining, and entertainment. The community offers numerous amenities, including a community pool, walking paths, lakes, a play area, and sports courts. Upgrades include, new roof in 2022, a tankless water heater, new lighting fixtures, updated carpet in bedrooms, new ceiling fans, updated cabinets, and much more. All to ensure the new homeowners will enjoy both the comfort and convenience of 322 Wimico Circle which is more than just a house; it's a blend of comfort, style, and practical living, making it an ideal home for those seeking a high-quality lifestyle in a desirable Destin location. To fully appreciate its offering, consider a personal tour. All ages, Room Sizes and measurements are approximate. Buyer to verify if important.

    Zillow last checked:

    Listing updated:

    Listed by:

    Angela R Turner 850-866-9868,

    Counts Real Estate Group Inc

    Bought with:

    Colin F Kirkwood, 3225400

    Newman Dailey Resort Properties

    Source: ECAOR,MLS#: 939924MLS Logo

    Facts & features

    Interior

    Bedrooms & bathrooms
    • Bedrooms: 4
    • Bathrooms: 3
    • Full bathrooms: 2
    • 1/2 bathrooms: 1
    Primary bedroom
    • Level: First
    • Area: 192 Square Feet
    • Dimensions: 16 x 12
    Bedroom
    • Level: Second
    • Area: 132 Square Feet
    • Dimensions: 12 x 11
    Bedroom
    • Level: Second
    • Area: 143 Square Feet
    • Dimensions: 13 x 11
    Bedroom
    • Level: Second
    • Area: 144 Square Feet
    • Dimensions: 12 x 12
    Primary bathroom
    • Level: First
    • Area: 80 Square Feet
    • Dimensions: 10 x 8
    Bathroom
    • Level: First
    • Area: 30 Square Feet
    • Dimensions: 6 x 5
    Bathroom
    • Level: Second
    • Area: 132 Square Feet
    • Dimensions: 12 x 11
    Dining area
    • Level: First
    • Area: 132 Square Feet
    • Dimensions: 12 x 11
    Family room
    • Level: First
    • Area: 400 Square Feet
    • Dimensions: 20 x 20
    Florida room
    • Level: First
    • Area: 120 Square Feet
    • Dimensions: 12 x 10
    Garage
    • Level: First
    • Area: 380 Square Feet
    • Dimensions: 20 x 19
    Kitchen
    • Level: First
    • Area: 144 Square Feet
    • Dimensions: 12 x 12
    Laundry
    • Level: First
    • Area: 60 Square Feet
    • Dimensions: 10 x 6
    Heating
    • Central
    Cooling
    • Central Air, Ceiling Fan(s)
    Appliances
    • Included: Dishwasher, Disposal, Microwave, Refrigerator, Electric Water Heater, Tankless Water Heater
    Features
    • Breakfast Bar, Vaulted Ceiling(s), Pantry, Shelving
    • Flooring: Tile, Carpet
    • Windows: Double Pane Windows, Hurricane Shutters
    • Attic: Pull Down Stairs
    • Has fireplace: Yes
    • Common walls with other units/homes: No Common Walls
    Interior area
    • Total structure area: 2,070
    • Total interior livable area: 2,070 sqft

    Property

    Parking
    • Parking features: Garage Door Opener
    • Has attached garage: Yes
    Features
    • Stories: 2
    • Patio & porch: Screened
    • Exterior features: Private Yard, Lawn Pump, Sprinkler System
    Lot
    • Size: 6,098 Square Feet
    • Dimensions: 76 x 118 x 77 x 96
    • Features: Cul-De-Sac, Interior Lot
    Details
    • Parcel number: 002S22098100000560
    • Zoning description: Resid Single Family

    Construction

    Type & style
    • Home type: SingleFamily
    • Architectural style: Traditional
    • Property subtype: Single Family Residence
    Materials
    • Siding Brick Some, Stucco
    • Foundation: Slab
    • Roof: Composition
    Condition
    • Construction Complete
    • New construction: No
    • Year built: 2002

    Utilities & green energy

    • Water: Public
    Green energy
    • Energy efficient items: Doors

    Community & HOA

    Community
    • Features: BBQ Pit/Grill, Fishing, Gated, Pavillion/Gazebo, Picnic Area, Pool, Tennis Court(s)
    • Security: Smoke Detector(s)
    • Subdivision: EMERALD LAKES PH 3
    HOA
    • Has HOA: Yes
    • Services included: Maintenance Grounds, Insurance, Land Recreation, Legal, Licenses/Permits, Management, Security
    Location
    • Region: Destin

    Financial & listing details

    • Price per square foot: $264/sqft
    • Tax assessed value: $408,226
    • Annual tax amount: $2,636
    • Date on market: 1/12/2024

    Price history

    DateEventPrice
    2/27/2024Sold$547,000-2.4%$264/sqft
    Source: ECAOR #939924 Report a problem
    1/24/2024Pending sale$560,500$271/sqft
    Source: ECAOR #939924 Report a problem
    1/12/2024Listed for sale$560,500+59%$271/sqft
    Source: ECAOR #939924 Report a problem
    4/10/2019Sold$352,500-2.6%$170/sqft
    Source: Public Record Report a problem
    3/18/2019Pending sale$362,000$175/sqft
    Source: RE/MAX Beaches #801731 Report a problem
    10/16/2018Price change$362,000-0.8%$175/sqft
    Source: RE/MAX BEACHES #801731 Report a problem
    10/5/2018Listed for sale$364,900$176/sqft
    Source: RE/MAX BEACHES #801731 Report a problem
    8/4/2018Listing removed$364,900$176/sqft
    Source: RE/MAX BEACHES #801731 Report a problem
    8/3/2018Pending sale$364,900$176/sqft
    Source: RE/MAX BEACHES #801731 Report a problem
    6/26/2018Listed for sale$364,900-16.1%$176/sqft
    Source: RE/MAX BEACHES #801731 Report a problem
    3/23/2005Sold$435,000+139%$210/sqft
    Source: Public Record Report a problem
    9/11/2002Sold$182,000$88/sqft
    Source: Public Record Report a problem

    Public tax history

    YearProperty taxesTax assessment
    2025$3,898 +44.3%$408,226 +39%
    2024$2,701 +2.4%$293,725 +3%
    2023$2,637 +2.4%$285,170 +3%
    2022$2,575 -0.1%$276,864 +3%
    2021$2,578 +0.7%$268,800 +1.4%
    2020$2,559 +53%$265,089 +44.5%
    2019$1,673 +0.9%$183,481 +1.9%
    2018$1,658 $180,060 +2.1%
    2017$1,658 +0.5%$176,357 +2.1%
    2016$1,650 +2.8%$172,730 +0.7%
    2015$1,605 -2.5%$171,529 +0.2%
    2014$1,646 $171,104 +1.5%
    2013-- $168,575 +1.7%
    2012-- $165,757 -1.2%
    2011-- $167,777 -5.2%
    2010-- $176,979 -12.3%
    2009-- $201,763 -25.9%
    2008-- $272,182 -22.6%
    2007-- $351,673 -7%
    2006-- $378,220 +125.5%
    2005-- $167,728 +3%
    2004-- $162,843 +1.9%
    2003-- $159,807 +347.6%
    2002-- $35,700 +2%
    2001-- $35,000
    Find assessor info on the county website

    Neighborhood: 32541

    Nearby schools

    GreatSchools rating
    Schools provided by the listing agent
    • Elementary: Destin
    • Middle: Destin
    • High: Fort Walton Beach

    Source: ECAOR. This data may not be complete. We recommend contacting the local school district to confirm school assignments for this home.

    Get pre-qualified for a loan
    At Zillow Home Loans, we can pre-qualify you in as little as 5 minutes with no impact to your credit score.

    An equal housing lender. NMLS #10287.

    Sell for more on Zillow
    Get a Zillow Showcase℠ listing at no additional cost and you could sell for .
    $555,300
    2% more
    +$11,106
    With Zillow Showcase(estimated)
    $566,406