Modern 3-Bedroom 2 Bath Pool Home in Forest Ridge! Welcome to this beautifully updated 3-bedroom, 2-bathroom POOL HOME in the sought-after Forest Ridge community of Tarpon Springs. This stylish residence is loaded with modern upgrades, including a brand-new 2025 roof, 2025 AC system, and a newer hot water heater, offering both comfort and peace of mind. Inside, you’ll find a bright, open-concept layout enhanced by luxury vinyl plank flooring and fresh interior and exterior paint. The heart of the home is the spacious contemporary kitchen, featuring a large island, newer stainless steel appliances, and a versatile coffee bar/wet bar—perfect for entertaining or enjoying your morning routine. Both bathrooms have been fully modernized with sleek finishes, but the primary suite truly shines. The oversized master bathroom offers a spa-like retreat with a freestanding soaking tub, a glass-enclosed walk-in shower, and a large, stylish vanity with ample counter space. The primary bedroom also features a generously sized walk-in closet outfitted with a custom shelf system, providing plenty of organized storage. Step outside to a tranquil backyard setting complete with a screen-enclosed pool, spacious pool deck, and a covered patio area ideal for grilling, relaxing, or hosting friends and family. Located just minutes from the Tarpon Springs Sponge Docks, Fred Howard Park, and the Gulf Coast’s beautiful beaches, this home is also conveniently close to shopping, dining, and everyday essentials. A current property survey is available, saving buyers time and money during the closing process. This move-in-ready gem blends contemporary design with a fantastic location—schedule your private showing today!
Sold for $489,000
$489,000
332 WOOD DOVE AVENUE, TARPON SPRINGS, FL 34689
3beds
1,747sqft
Single Family Residence
Built in 1990
6,299 Square Feet Lot
$477,000 Zestimate®
$280/sqft
$2,970 Estimated rent
Home value
$477,000
$429,000 - $529,000
$2,970/mo
Zestimate® history
Owner options
List your home for rent
$2,970/mo
Rent Zestimate®
Find your next renter with Zillow Rental Manager. Plus, with online applications, you can quickly screen prospective tenants – for free.
$2,970/mo
Rent Zestimate®
Refinance and save
$3,434/mo
Est. payment
Refinancing to a lower rate could help reduce your monthly payments and save thousands over the life of the loan.
$3,434/mo
Est. payment
Explore your selling options
Work with a Zillow partner agent
Leverage their expertise and Zillow's premium Showcase listings to get your home seen by more buyers.
Get startedList with your own agent
Get your home in front of millions of buyers by listing it on Zillow.
Learn how to do itSell it yourself
Take full control of how buyers see your home on Zillow by listing For Sale by Owner (FSBO).
List your homeWhat's special
Screen-enclosed poolModern upgradesPool homeLarge islandOpen-concept layoutSpacious pool deckFreestanding soaking tub
Zillow last checked:
Listing updated:
Listed by:
Justin Ure 813-382-8484,
LPT REALTY, LLC 877-366-2213
Bought with:
Janet Gosch, 3547421
CHARLES RUTENBERG REALTY INC
Source: Stellar MLS,MLS#: TB8386240 Originating MLS: Orlando Regional
Originating MLS: Orlando Regional
Facts & features
Interior
Bedrooms & bathrooms
- Bedrooms: 3
- Bathrooms: 2
- Full bathrooms: 2
Rooms
- Room types: Utility Room
Primary bedroom
- Features: Walk-In Closet(s)
- Level: First
Kitchen
- Level: First
Living room
- Level: First
Heating
- Central
Cooling
- Central Air
Appliances
- Included: Dishwasher, Electric Water Heater, Microwave, Range, Range Hood, Refrigerator
- Laundry: Common Area, Electric Dryer Hookup, Inside, Washer Hookup
Features
- Ceiling Fan(s), High Ceilings, Kitchen/Family Room Combo, Living Room/Dining Room Combo, Open Floorplan, Primary Bedroom Main Floor, Thermostat, Wet Bar
- Flooring: Ceramic Tile, Luxury Vinyl
- Has fireplace: No
Interior area
- Total structure area: 2,313
- Total interior livable area: 1,747 sqft
Property
Parking
- Total spaces: 2
- Parking features: Garage - Attached
- Attached garage spaces: 2
Features
- Levels: One
- Stories: 1
- Exterior features: Private Mailbox
- Has private pool: Yes
- Pool features: In Ground, Screen Enclosure
Lot
- Size: 6,299 Square Feet
- Dimensions: 63 x 100
Details
- Parcel number: 012715290550001010
- Zoning: RPD-7.5
- Special conditions: None
Construction
Type & style
- Home type: SingleFamily
- Property subtype: Single Family Residence
Materials
- Concrete, Stucco
- Foundation: Slab
- Roof: Shingle
Condition
- New construction: No
- Year built: 1990
Utilities & green energy
- Sewer: Public Sewer
- Water: Public
- Utilities for property: Public
Community & HOA
Community
- Pet fee: $0 monthly
- Subdivision: FOREST RIDGE PH ONE
HOA
- Has HOA: Yes
- HOA fee: $41 monthly
- HOA name: Qualified Property Management Candy Jardell
- HOA phone: 727-869-9700
Location
- Region: Tarpon Springs
Financial & listing details
- Price per square foot: $280/sqft
- Tax assessed value: $298,707
- Annual tax amount: $4,794
- Date on market: 5/16/2025
- Cumulative days on market: 12 days
- Listing terms: Cash,Conventional,FHA,VA Loan
- Ownership: Fee Simple
- Total actual rent: 0
- Road surface type: Asphalt, Concrete, Paved
Price history
| Date | Event | Price |
|---|---|---|
| 7/7/2025 | Sold | $489,000$280/sqft |
Source:  Stellar MLS #TB8386240 Report a problem Stellar MLS #TB8386240 Report a problem | ||
| 6/3/2025 | Pending sale | $489,000$280/sqft |
Source: Stellar MLS #TB8386240 Report a problem | ||
| 5/27/2025 | Listed for sale | $489,000$280/sqft |
Source: Stellar MLS #TB8386240 Report a problem | ||
| 5/22/2025 | Pending sale | $489,000$280/sqft |
Source: Stellar MLS #TB8386240 Report a problem | ||
| 5/16/2025 | Listed for sale | $489,000+18.7%$280/sqft |
Source: Stellar MLS #TB8386240 Report a problem | ||
| 5/12/2023 | Sold | $412,000$236/sqft |
Source: Public Record Report a problem | ||
| 4/7/2023 | Pending sale | $412,000$236/sqft |
Source: Stellar MLS #U8196103 Report a problem | ||
| 4/3/2023 | Listed for sale | $412,000+160.8%$236/sqft |
Source: Stellar MLS #U8196103 Report a problem | ||
| 6/10/2011 | Sold | $158,000-1.2%$90/sqft |
Source: Stellar MLS #T2441929 Report a problem | ||
| 5/9/2011 | Price change | $159,950+0%$92/sqft |
Source: FUTURE HOME REALTY, INC. #T2441929 Report a problem | ||
| 4/24/2011 | Price change | $159,900-4.8%$92/sqft |
Source: FUTURE HOME REALTY, INC. #T2441929 Report a problem | ||
| 4/16/2011 | Price change | $167,900+0.5%$96/sqft |
Source: FUTURE HOME REALTY, INC. #T2441929 Report a problem | ||
| 3/20/2011 | Price change | $167,000-0.3%$96/sqft |
Source: FUTURE HOME REALTY, INC. #T2441929 Report a problem | ||
| 3/11/2011 | Price change | $167,500+0.3%$96/sqft |
Source: FUTURE HOME REALTY, INC. #T2441929 Report a problem | ||
| 2/16/2011 | Price change | $167,000-4.6%$96/sqft |
Source: FUTURE HOME REALTY, INC. #T2441929 Report a problem | ||
| 12/18/2010 | Price change | $175,000-6.4%$100/sqft |
Source: FUTURE HOME REALTY, INC. #T2441929 Report a problem | ||
| 11/19/2010 | Price change | $187,000-0.1%$107/sqft |
Source: FUTURE HOME REALTY, INC. #T2441929 Report a problem | ||
| 11/14/2010 | Price change | $187,100+0.1%$107/sqft |
Source: FUTURE HOME REALTY, INC. #T2441929 Report a problem | ||
| 10/16/2010 | Listed for sale | $187,000+38%$107/sqft |
Source: FUTURE HOME REALTY, INC. #T2441929 Report a problem | ||
| 12/12/2000 | Sold | $135,500$78/sqft |
Source: Public Record Report a problem | ||
Public tax history
| Year | Property taxes | Tax assessment |
|---|---|---|
| 2025 | $4,779 -0.3% | $298,707 -2.4% |
| 2024 | $4,794 +168.7% | $305,973 +121.2% |
| 2023 | $1,784 -1.8% | $138,321 +3% |
| 2022 | $1,817 -0.7% | $134,292 +3% |
| 2021 | $1,829 +0.6% | $130,381 +1.4% |
| 2020 | $1,818 +2.2% | $128,581 +2.3% |
| 2019 | $1,778 | $125,690 +1.9% |
| 2018 | $1,778 +1.8% | $123,346 +2.1% |
| 2017 | $1,747 +2.6% | $120,809 +2.1% |
| 2016 | $1,703 -1.4% | $118,324 +0.7% |
| 2015 | $1,728 +0.8% | $117,501 +0.8% |
| 2014 | $1,714 +0.9% | $116,568 +1.5% |
| 2013 | $1,699 -1.7% | $114,845 -5.6% |
| 2012 | $1,728 | $121,620 -0.3% |
| 2011 | -- | $121,965 -0.9% |
| 2010 | -- | $123,067 -5.6% |
| 2009 | -- | $130,403 +0.1% |
| 2008 | $1,785 | $130,273 +3% |
| 2007 | -- | $126,479 -24.2% |
| 2005 | -- | $166,900 +16.3% |
| 2004 | $2,007 +1.2% | $143,500 +10.3% |
| 2003 | $1,982 +11% | $130,100 +7.9% |
| 2002 | $1,786 | $120,600 +9.8% |
| 2001 | $1,786 +19.3% | $109,800 +6.2% |
| 2000 | $1,497 | $103,400 |
Find assessor info on the county website
Neighborhood: 34689
Nearby homes
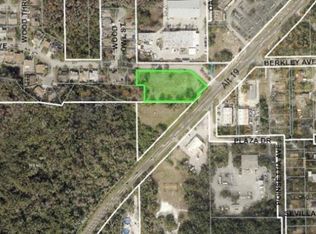
- $821.593 AcresWood Dove Ave, Tarpon Springs, FL 34689Off Market
- $318,322-- bd-- ba-- sqftWood Dove Ave, Tarpon Springs, FL 34689Off Market
- $204,800-- bd-- ba-- sqftWood Dove Ave, Tarpon Springs, FL 34689Off Market
- $242,000-- bd-- ba-- sqftWood Dove Ave, Tarpon Springs, FL 34689Off Market
- $235,100-- bd-- ba-- sqftWood Dove Ave, Tarpon Springs, FL 34689Off Market
- $399,0003 bd2 ba1.7k sqft324 Wood Dove Ave, Tarpon Springs, FL 34689Sold
- $427,700-- bd2 ba1.6k sqft340 Wood Dove Ave, Tarpon Springs, FL 34689Off Market
- $410,6004 bd3 ba2.3k sqft335 Wood Ibis Ave, Tarpon Springs, FL 34689Off Market
Nearby schools
GreatSchools rating
- 5/10Tarpon Springs Elementary SchoolGrades: PK-5Distance: 1.4 mi
- 6/10Tarpon Springs Middle SchoolGrades: 6-8Distance: 2 mi
- 6/10Tarpon Springs High SchoolGrades: PK,9-12Distance: 2.3 mi
Schools provided by the listing agent
- Elementary: Tarpon Springs Elementary-PN
- Middle: Tarpon Springs Middle-PN
- High: Tarpon Springs High-PN
Source: Stellar MLS. This data may not be complete. We recommend contacting the local school district to confirm school assignments for this home.
Get a cash offer in 3 minutes
Find out how much your home could sell for in as little as 3 minutes with a no-obligation cash offer.
Estimated market value
$477,000
Get a cash offer in 3 minutes
Find out how much your home could sell for in as little as 3 minutes with a no-obligation cash offer.
Estimated market value
$477,000
- Florida
- Pinellas County
- Tarpon Springs
- 34689
- 332 WOOD DOVE AVENUE
Nearby cities
Nearby zip codes
Other Tarpon Springs Topics
