Perched on a hill, this lovely split-level home offers 4 bedrooms and 2.5 baths with numerous updates throughout. The main level features a bright living room, dining room, and a spacious kitchen, all enhanced by fresh paint and new carpeting. The updated kitchen and renovated bathrooms add a modern touch to this inviting home. Upstairs, you’ll find four bedrooms, including a primary bedroom with a newer private bath, along with an updated hall bathroom. The lower level offers a great family room, convenient laundry room, half bath, and direct access to the garage. Step outside to enjoy the huge, fully fenced, double lot backyard, perfect for entertaining, family activities, and pets. This home combines space, comfort, and thoughtful updates in a wonderful setting.
Pending
$380,000
332 Woodbine St, Browns Mills, NJ 08015
4beds
1,992sqft
Single Family Residence
Built in 1962
0.37 Acres Lot
$-- Zestimate®
$191/sqft
$-- HOA
What's special
Spacious kitchenUpdated kitchenUpdated hall bathroomConvenient laundry roomRenovated bathroomsNew carpetingFresh paint
- 56 days |
- 49 |
- 4 |
Zillow last checked:
Listing updated:
Listed by:
Sharon Denney-Wristbridge 609-876-1095,
BHHS Fox & Roach-Medford
Source: Bright MLS,MLS#: NJBL2111606
Facts & features
Interior
Bedrooms & bathrooms
- Bedrooms: 4
- Bathrooms: 3
- Full bathrooms: 2
- 1/2 bathrooms: 1
Rooms
- Room types: Living Room, Dining Room, Bedroom 2, Bedroom 3, Bedroom 4, Kitchen, Family Room, Bedroom 1, Laundry, Bathroom 1
Bedroom 1
- Features: Bathroom - Stall Shower, Flooring - Carpet, Walk-In Closet(s)
- Level: Upper
- Area: 176 Square Feet
- Dimensions: 11 X 16
Bedroom 2
- Features: Flooring - Carpet
- Level: Upper
- Area: 160 Square Feet
- Dimensions: 10 X 16
Bedroom 3
- Features: Flooring - Carpet
- Level: Upper
- Dimensions: 0 X 11
Bedroom 4
- Features: Flooring - Carpet
- Level: Upper
- Area: 72 Square Feet
- Dimensions: 8 X 9
Bathroom 1
- Level: Lower
Dining room
- Level: Main
Dining room
- Level: Main
- Area: 120 Square Feet
- Dimensions: 10 X 12
Family room
- Level: Lower
Family room
- Features: Flooring - Laminate Plank
- Level: Lower
- Area: 280 Square Feet
- Dimensions: 20 X 14
Kitchen
- Level: Main
Kitchen
- Features: Countertop(s) - Solid Surface, Kitchen - Gas Cooking
- Level: Main
- Area: 180 Square Feet
- Dimensions: 12 X 15
Laundry
- Level: Lower
Laundry
- Level: Lower
- Area: 168 Square Feet
- Dimensions: 12 X 14
Living room
- Level: Main
Living room
- Level: Main
- Area: 252 Square Feet
- Dimensions: 14 X 18
Heating
- Baseboard, Oil
Cooling
- Window Unit(s)
Appliances
- Included: Built-In Range, Dishwasher, Refrigerator, Electric Water Heater
- Laundry: Lower Level, Laundry Room
Features
- Bathroom - Tub Shower, Bathroom - Stall Shower, Combination Dining/Living
- Flooring: Carpet, Ceramic Tile
- Basement: Connecting Stairway,Finished
- Has fireplace: No
Interior area
- Total structure area: 1,992
- Total interior livable area: 1,992 sqft
- Finished area above ground: 1,992
- Finished area below ground: 0
Property
Parking
- Total spaces: 1
- Parking features: Garage Faces Front, Crushed Stone, Driveway, Attached
- Attached garage spaces: 1
- Has uncovered spaces: Yes
Accessibility
- Accessibility features: >84" Garage Door
Features
- Levels: Multi/Split,Three
- Stories: 3
- Pool features: None
- Fencing: Chain Link
Lot
- Size: 0.37 Acres
- Features: Suburban
Details
- Additional structures: Above Grade, Below Grade
- Parcel number: 290028200051
- Zoning: RESIDENTIAL
- Special conditions: Standard
Construction
Type & style
- Home type: SingleFamily
- Property subtype: Single Family Residence
Materials
- Frame
- Foundation: Block
- Roof: Asphalt
Condition
- Very Good
- New construction: No
- Year built: 1962
Utilities & green energy
- Sewer: Public Sewer
- Water: Public
- Utilities for property: Above Ground
Community & HOA
Community
- Security: Security System
- Subdivision: None Available
HOA
- Has HOA: No
Location
- Region: Browns Mills
- Municipality: PEMBERTON TWP
Financial & listing details
- Price per square foot: $191/sqft
- Tax assessed value: $189,800
- Annual tax amount: $6,174
- Date on market: 5/28/2026
- Listing agreement: Exclusive Right To Sell
- Listing terms: Conventional,Cash,FHA,VA Loan
- Inclusions: Range, Dishwasher & Refrigerator
- Exclusions: Personal
- Ownership: Fee Simple
Estimated market value
Not available
Estimated sales range
Not available
$3,154/mo
Price history
| Date | Event | Price |
|---|---|---|
| 6/15/2026 | Pending sale | $380,000$191/sqft |
Source:  Bright MLS #NJBL2111606 Report a problem Bright MLS #NJBL2111606 Report a problem | ||
| 6/10/2026 | Contingent | $380,000$191/sqft |
Source: Bright MLS #NJBL2111606 Report a problem | ||
| 5/28/2026 | Listed for sale | $380,000-2.3%$191/sqft |
Source: Bright MLS #NJBL2111606 Report a problem | ||
| 2/10/2026 | Listing removed | $389,000$195/sqft |
Source: Bright MLS #NJBL2103584 Report a problem | ||
| 1/20/2026 | Contingent | $389,000+21.6%$195/sqft |
Source: Bright MLS #NJBL2103584 Report a problem | ||
| 1/18/2026 | Listing removed | $2,900$1/sqft |
Source: Bright MLS #NJBL2103586 Report a problem | ||
| 1/12/2026 | Listed for rent | $2,900$1/sqft |
Source: Bright MLS #NJBL2103586 Report a problem | ||
| 11/23/2023 | Listing removed | -- |
Source: Bright MLS #NJBL2004998 Report a problem | ||
| 11/22/2021 | Sold | $320,000-2.7%$161/sqft |
Source:  MoreMLS #22126497 Report a problem MoreMLS #22126497 Report a problem | ||
| 10/27/2021 | Contingent | $329,000$165/sqft |
Source: MoreMLS #22126497 Report a problem | ||
| 9/6/2021 | Pending sale | $329,000$165/sqft |
Source: MoreMLS #22126497 Report a problem | ||
| 9/6/2021 | Contingent | $329,000$165/sqft |
Source: Bright MLS #NJBL2004998 Report a problem | ||
| 8/20/2021 | Price change | $329,000-4.4%$165/sqft |
Source: MoreMLS #22126497 Report a problem | ||
| 8/13/2021 | Price change | $344,000-1.4%$173/sqft |
Source: MoreMLS #22126497 Report a problem | ||
| 8/11/2021 | Listed for sale | $349,000+203.5%$175/sqft |
Source: Bright MLS #NJBL2004998 Report a problem | ||
| 2/24/2021 | Sold | $115,000-14.5%$58/sqft |
Source: MoreMLS #22041299 Report a problem | ||
| 1/8/2021 | Pending sale | $134,500$68/sqft |
Source: MoreMLS #22041299 Report a problem | ||
| 11/21/2020 | Listed for sale | $134,500+8254%$68/sqft |
Source: Keller Williams Realty West Monmouth #NJBL387342 Report a problem | ||
| 3/25/2020 | Sold | $1,610$1/sqft |
Source: Public Record Report a problem | ||
| 12/19/2019 | Listed for sale | -- |
Source: Auction.com Report a problem | ||
Public tax history
| Year | Property taxes | Tax assessment |
|---|---|---|
| 2025 | $5,817 +6.6% | $189,800 |
| 2024 | $5,459 | $189,800 |
| 2023 | -- | $189,800 |
| 2022 | $5,052 +4.3% | $189,800 |
| 2021 | $4,846 +8.5% | $189,800 |
| 2020 | $4,466 +3.5% | $189,800 |
| 2019 | $4,314 +2.1% | $189,800 |
| 2018 | $4,225 +15.8% | $189,800 |
| 2017 | $3,648 +0.8% | $189,800 +94.5% |
| 2016 | $3,619 +4.6% | $97,600 |
| 2015 | $3,460 +0.1% | $97,600 |
| 2014 | $3,455 +1.1% | $97,600 |
| 2013 | $3,419 +0.8% | $97,600 |
| 2012 | $3,393 +0.3% | $97,600 |
| 2011 | $3,382 -1.2% | $97,600 |
| 2010 | $3,422 +1.8% | $97,600 |
| 2009 | $3,362 +1% | $97,600 |
| 2008 | $3,328 +2.7% | $97,600 |
| 2007 | $3,239 +2.3% | $97,600 |
| 2006 | $3,166 +8.8% | $97,600 |
| 2005 | $2,910 +2% | $97,600 |
| 2004 | $2,853 | $97,600 |
| 2003 | -- | $97,600 |
| 2002 | -- | $97,600 |
| 2001 | -- | $97,600 |
Find assessor info on the county website
Monthly payment
Est. payment
Payment breakdown
Explore the cost of this home by adjusting the details. Changes won't be saved.Climate risks
Neighborhood: 08015
Nearby schools
GreatSchools rating
- NAJoseph S. Stackhouse Elementary SchoolGrades: K-2Distance: 0.8 mi
- 3/10Marcus W. Newcomb Middle SchoolGrades: 6Distance: 5.7 mi
- 4/10Pemberton Twp High SchoolGrades: 9-12Distance: 6.1 mi
Schools provided by the listing agent
- Middle: Pemberton
- High: Pemberton Township
- District: Pemberton Township Schools
Source: Bright MLS. This data may not be complete. We recommend contacting the local school district to confirm school assignments for this home.
- $444,9004 bd3 ba1.7k sqft330 Woodbine St, Browns Mills, NJ 08015Sold
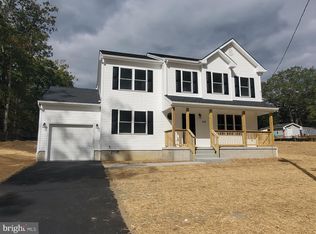
- $341,100-- bd-- ba1.7k sqft342 Woodbine St, Browns Mills, NJ 08015Off Market
- $417,0005 bd2 ba2.5k sqft319 Sumach St, Browns Mills, NJ 08015Sold
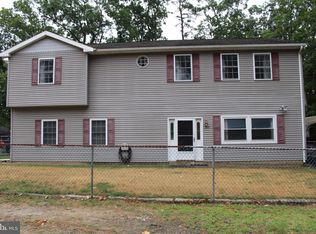
- $365,200-- bd-- ba1.3k sqft323 Woodbine St, Browns Mills, NJ 08015Off Market
- $323,4003 bd2 ba1.4k sqft331 Woodbine St, Browns Mills, NJ 08015Off Market
- $318,500-- bd-- ba1k sqft343 Sumach St, Browns Mills, NJ 08015Off Market
- $7,2005,998 Square Feet342 Woodbine St, Browns mills, NJ 08015Off Market
- $467,5005 bd2 ba3k sqft315 Woodbine St, Browns Mills, NJ 08015Off Market
A local agent can set up tours, give advice and negotiate with sellers.
A local lender can help you make sure your offer is ready when you are.
Similar homes
- $380,0004 bd2 ba1.9k sqft302 Cheyenne Trl, Browns Mills, NJ 08015For Sale
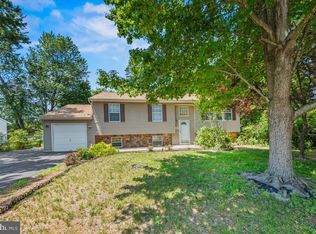
 MLS ID #NJBL2116872, Nicole Urso, Crown Realty Inc. Bright MLS
 - $399,9005 bd2 ba2.5k sqft383 Woodbine St, Browns Mills, NJ 08015For Sale
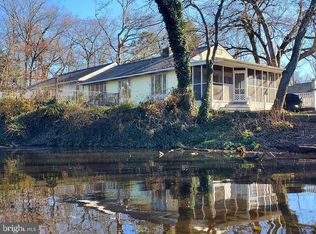 MLS ID #NJBL2101936, Tiffany Gaskill, Schneider Real Estate Agency. Bright MLS
 - $399,0004 bd2 ba1.8k sqft205 Robin Rd, Browns Mills, NJ 08015For Sale
 MLS ID #NJBL2115962, Michelle Greco, Real Broker, LLC. Bright MLS
 - $349,9003 bd1 ba1k sqft32 Press Ave, Browns Mills, NJ 08015For Sale
 MLS ID #NJBL2117038, Nassef Guirguis, RealtyMark Properties. Bright MLS
 - $374,9003 bd1 ba1.1k sqft1030 Hanover Blvd, Browns Mills, NJ 08015For SaleMLS ID #NJBL2115380, Esther Ungar, Goldstone Residential LLC. Bright MLS
- $325,0003 bd1 ba1.1k sqft23 Gentian St, Browns Mills, NJ 08015For SaleMLS ID #NJBL2115622, Sharif Hatab, EXP Realty, LLC. Bright MLS
- $349,9003 bd1 ba1.3k sqft268 Mount Misery Rd, Browns Mills, NJ 08015For SaleMLS ID #NJBL2111164, Frank Punzi, EXP Realty, LLC. Bright MLS
- $275,0004 bd2 ba1.3k sqft16 Pear Ave, Browns Mills, NJ 08015For SaleMLS ID #NJBL2114314, Michael Fingerman, HomeSmart First Advantage Realty. Bright MLS
- $399,0004 bd2 ba1.5k sqft5 Sweetbriar Ln, Levittown, PA 19055For SaleMLS ID #PABU2126770, Liana Gable, BHHS Fox & Roach-Southampton. Bright MLS
- $379,9004 bd2 ba1.6k sqft14 Gardenbrook Ln, Willingboro, NJ 08046For SaleMLS ID #NJBL2110774, Tony Esposito, RE/MAX Aspire. Bright MLS
- $389,9004 bd2 ba1.5k sqft86 E River Dr, Willingboro, NJ 08046For SaleMLS ID #NJBL2115800, Allison Hamilton, BHHS Fox & Roach - Robbinsville. Bright MLS
- $375,0003 bd2 ba1.3k sqft111 N Hunterdon Ave, Mount Holly, NJ 08060For SaleMLS ID #NJBL2115726, Rome Gambrell, Keller Williams Realty - Moorestown. Bright MLS
- $383,5003 bd1 ba1.3k sqft207 Pennsylvania Ave, Hainesport, NJ 08036For SaleMLS ID #NJBL2107454, Robert Playford, RealtyMark Properties. Bright MLS
- $375,0003 bd3 ba1.5k sqft6 Newport Ln, Willingboro, NJ 08046For SaleMLS ID #NJBL2112320, Verria Hairston, Open Door Brokerage, LLC. Bright MLS
- $355,0004 bd1 ba1.2k sqft317 Timberline Dr, Mount Laurel, NJ 08054For SaleMLS ID #NJBL2114082, Chris Twardy, BHHS Fox & Roach-Mt Laurel. Bright MLS
- $389,9004 bd2 ba1.8k sqft225 Stacy St, Burlington, NJ 08016For SaleMLS ID #NJBL2114400, Sam Mikhail, VORO Keystone, LLC. Bright MLS
- $399,9004 bd2 ba1.6k sqft38 Gramercy Ln, Willingboro, NJ 08046For SaleMLS ID #NJBL2112674, Muhammad Zulqarnain, RealtyMark Properties. Bright MLS
- $439,9003 bd2 ba1.7k sqft60 Dawn Dr, Mount Holly, NJ 08060For SaleMLS ID #NJBL2113706, Shaun J Parker, Century 21 Alliance-Moorestown. Bright MLS
- $399,9004 bd2 ba1.8k sqft51 Junewood Dr, Levittown, PA 19055For SaleMLS ID #PABU2117028, Lyn Clark, Weichert, Realtors - Cornerstone. Bright MLS
- $389,9003 bd2 ba1.6k sqft31 Medley Ln, Willingboro, NJ 08046For SaleMLS ID #NJBL2109346, Marlene Flesch, Smires & Associates. Bright MLS
