This adorable Cape Cod home is situated at the end of a quiet cul de sac with mature trees and lush landscaping. Virtually every corner of this spectacular home has been carefully updated over the past five years. The charming kitchen features painted cabinets, butcher block countertops, and an abundance of built-ins and cabinet space that provide both style and functionality. The dining room opens to the living room with vaulted ceilings, creating a spacious and inviting atmosphere that's ideal for hosting gatherings and enjoying daily life. Main floor primary suite offers comfort and convenience, with newer carpeting, multiple closets and ample space to spread out after a long day! The second floor includes two spacious bedrooms with large closets and a full bath. Versatile finished basement for use as a rec room, exercise room, craft room or non-conforming bedroom. The private and fenced backyard provides a serene spot to enjoy the beauty of fall. This beautiful home has it all! Don't miss it!
Sold
Price Unknown
332 Woodlawn Ct, Lawrence, KS 66049
3beds
1,938sqft
Single Family Residence
Built in 1977
8,500 Square Feet Lot
$438,900 Zestimate®
$--/sqft
$2,296 Estimated rent
Home value
$438,900
$417,000 - $461,000
$2,296/mo
Zestimate® history
Owner options
List your home for rent
$2,296/mo
Rent Zestimate®
Find your next renter with Zillow Rental Manager. Plus, with online applications, you can quickly screen prospective tenants – for free.
$2,296/mo
Rent Zestimate®
Refinance and save
Refinancing to a lower rate could help reduce your monthly payments and save thousands over the life of the loan.
Explore your selling options
Work with a Zillow partner agent
Leverage their expertise and Zillow's premium Showcase listings to get your home seen by more buyers.
Get startedList with your own agent
Get your home in front of millions of buyers by listing it on Zillow.
Learn how to do itSell it yourself
Take full control of how buyers see your home on Zillow by listing For Sale by Owner (FSBO).
List your homeWhat's special
Zillow last checked:
Listing updated:
Listed by:
Aaron Donner 913-526-8626,
Keller Williams Realty Partners Inc.
Bought with:
Carson Levine, 00240931
KW Integrity
Source: Heartland MLS as distributed by MLS GRID,MLS#: 2453570
Facts & features
Interior
Bedrooms & bathrooms
- Bedrooms: 3
- Bathrooms: 3
- Full bathrooms: 2
- 1/2 bathrooms: 1
Primary bedroom
- Features: All Carpet, Ceiling Fan(s), Walk-In Closet(s)
- Level: Main
Bedroom 2
- Features: Carpet, Ceiling Fan(s), Walk-In Closet(s)
- Level: Second
Bedroom 3
- Features: All Carpet, Ceiling Fan(s), Walk-In Closet(s)
- Level: Second
Primary bathroom
- Features: Ceramic Tiles, Double Vanity, Shower Over Tub
- Level: Main
Bathroom 2
- Features: Ceramic Tiles, Shower Over Tub
- Level: Second
Breakfast room
- Level: Main
Dining room
- Level: Main
Family room
- Features: Fireplace
- Level: Main
Half bath
- Features: Ceramic Tiles
- Level: Main
Kitchen
- Level: Main
Laundry
- Features: Ceramic Tiles
- Level: Main
Recreation room
- Features: All Carpet
- Level: Basement
Heating
- Natural Gas
Cooling
- Electric
Appliances
- Included: Dishwasher, Disposal, Exhaust Fan, Built-In Electric Oven, Stainless Steel Appliance(s)
- Laundry: In Hall, Main Level
Features
- Ceiling Fan(s), Painted Cabinets, Walk-In Closet(s)
- Flooring: Carpet, Ceramic Tile, Wood
- Basement: Finished
- Number of fireplaces: 1
- Fireplace features: Family Room
Interior area
- Total structure area: 1,938
- Total interior livable area: 1,938 sqft
- Finished area above ground: 1,763
- Finished area below ground: 175
Property
Parking
- Total spaces: 2
- Parking features: Attached, Garage Door Opener, Garage Faces Front, Off Street
- Attached garage spaces: 2
Features
- Patio & porch: Patio
- Fencing: Privacy,Wood
Lot
- Size: 8,500 Square Feet
- Features: City Limits, City Lot
Details
- Parcel number: 0230672602003025.000
Construction
Type & style
- Home type: SingleFamily
- Architectural style: Cape Cod
- Property subtype: Single Family Residence
Materials
- Wood Siding
- Roof: Composition
Condition
- Year built: 1977
Utilities & green energy
- Sewer: Public Sewer
- Water: Public
Community & HOA
Community
- Subdivision: Other
HOA
- Has HOA: No
Location
- Region: Lawrence
Financial & listing details
- Tax assessed value: $402,500
- Annual tax amount: $4,348
- Date on market: 9/8/2023
- Listing terms: Cash,Conventional,FHA,VA Loan
- Ownership: Private
Price history
| Date | Event | Price |
|---|---|---|
| 10/27/2023 | Sold | -- |
Source:  Heartland MLS as distributed by MLS GRID #2453570 Report a problem Heartland MLS as distributed by MLS GRID #2453570 Report a problem | ||
| 9/10/2023 | Contingent | $375,000$193/sqft |
Source:  LBORMLS as distributed by MLS GRID #159617 Report a problem LBORMLS as distributed by MLS GRID #159617 Report a problem | ||
| 9/10/2023 | Pending sale | $375,000$193/sqft |
Source: Heartland MLS as distributed by MLS GRID #2453570 Report a problem | ||
| 9/8/2023 | Listed for sale | $375,000+59.6%$193/sqft |
Source: Heartland MLS as distributed by MLS GRID #2453570 Report a problem | ||
| 7/15/2019 | Sold | -- |
Source: Agent Provided Report a problem | ||
| 1/30/2017 | Listing removed | $235,000$121/sqft |
Source: Keller Williams - Olathe #141545 Report a problem | ||
| 1/15/2017 | Pending sale | $235,000$121/sqft |
Source: Keller Williams - Olathe #141545 Report a problem | ||
| 1/10/2017 | Listed for sale | $235,000$121/sqft |
Source: Keller Williams - Olathe #141545 Report a problem | ||
Public tax history
| Year | Property taxes | Tax assessment |
|---|---|---|
| 2024 | $5,766 +24.6% | $46,288 +28.5% |
| 2023 | $4,626 +6.4% | $36,018 +7.1% |
| 2022 | $4,348 +13.3% | $33,638 +17% |
| 2021 | $3,837 +7.1% | $28,750 +6.4% |
| 2019 | $3,582 -0.7% | $27,025 |
| 2018 | $3,608 +14.4% | $27,025 +15.5% |
| 2017 | $3,153 +8% | $23,397 +3.3% |
| 2016 | $2,921 -4.1% | $22,655 -4% |
| 2015 | $3,045 | $23,598 -2.9% |
| 2014 | $3,045 | $24,300 +5.1% |
| 2013 | -- | $23,126 -2% |
| 2012 | -- | $23,586 -0.1% |
| 2011 | -- | $23,621 +4.5% |
| 2006 | -- | $22,597 +3.4% |
| 2005 | -- | $21,850 +1.1% |
| 2004 | -- | $21,620 +3.8% |
| 2003 | -- | $20,838 +7.9% |
| 2002 | -- | $19,320 +26.2% |
| 2000 | -- | $15,305 |
Find assessor info on the county website
Neighborhood: Deerfield
Nearby homes
- $338,1003 bd2 ba1.1k sqft330 Woodlawn Ct, Lawrence, KS 66049Off Market
- $368,5003 bd2 ba1.2k sqft334 Woodlawn Ct, Lawrence, KS 66049Off Market
- $368,6003 bd3 ba1.6k sqft328 Woodlawn Ct, Lawrence, KS 66049Off Market
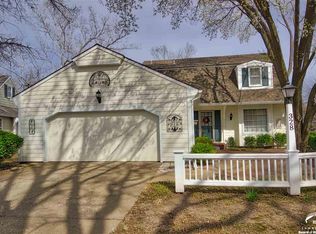
- $454,1003 bd1 ba1.5k sqft336 Woodlawn Dr, Lawrence, KS 66049Off Market

- $314,7003 bd2 ba1.3k sqft325 Arrowhead Dr, Lawrence, KS 66049Off Market
- $305,7003 bd2 ba1.3k sqft321 Arrowhead Dr, Lawrence, KS 66049Off Market
- $292,1003 bd2 ba1.5k sqft327 Woodlawn Ct, Lawrence, KS 66049Off Market
- $293,5003 bd1 ba1.5k sqft326 Woodlawn Dr, Lawrence, KS 66049Off Market
Nearby schools
GreatSchools rating
- 7/10Deerfield Elementary SchoolGrades: K-5Distance: 0.2 mi
- 7/10Lawrence West Middle SchoolGrades: 6-8Distance: 1.4 mi
- 8/10Lawrence Free State High SchoolGrades: 9-12Distance: 1.8 mi
Schools provided by the listing agent
- Elementary: Deerfield
- Middle: West
- High: Free State
Source: Heartland MLS as distributed by MLS GRID. This data may not be complete. We recommend contacting the local school district to confirm school assignments for this home.
Get a cash offer in 3 minutes
Find out how much your home could sell for in as little as 3 minutes with a no-obligation cash offer.
Estimated market value
$438,900
Get a cash offer in 3 minutes
Find out how much your home could sell for in as little as 3 minutes with a no-obligation cash offer.
Estimated market value
$438,900
- Kansas
- Douglas County
- Lawrence
- 66049
- Deerfield
- 332 Woodlawn Ct
Nearby cities
Nearby neighborhoods
Nearby zip codes
Other Lawrence Topics
