Fully refreshed and move-in ready! This 3-bed, 1.5-bath charmer pairs classic curb appeal with modern, designer-grade finishes. Bright white palette with sleek black accents, new trim and upgraded doors, and luxury vinyl plank with a natural wood-grain look throughout the main level (˜950 SF). The kitchen shines with updated cabinetry, counters, and stainless steel appliances. The completely remodeled main bathroom features a timeless ceramic tile floor, a beautifully tiled shower stall, and a custom vanity with updated fixtures that tie seamlessly into the home's sleek interior designer aesthetic—clean, cohesive, and elevated. Fresh paint, scraped/smoothed ceilings, and thoughtfully updated electrical and plumbing make this truly an "old home made new" The walk-out lower level (˜950 SF, partial finish) adds a flexible non-conforming room, dedicated laundry area, and spacious open rec zone. Outside, an oversized 23×23 two-car detached garage with electrical service is perfect for hobbyists, storage, or workshop use. Convenient location with modern style and turnkey comfort—come see it today!
Sold
Price Unknown
332 Woods Ave, Excelsior Springs, MO 64024
3beds
950sqft
Single Family Residence
Built in 1963
8,220 Square Feet Lot
$265,800 Zestimate®
$--/sqft
$1,455 Estimated rent
Home value
$265,800
$242,000 - $295,000
$1,455/mo
Zestimate® history
Owner options
List your home for rent
$1,455/mo
Rent Zestimate®
Find your next renter with Zillow Rental Manager. Plus, with online applications, you can quickly screen prospective tenants – for free.
$1,455/mo
Rent Zestimate®
Refinance and save
Refinancing to a lower rate could help reduce your monthly payments and save thousands over the life of the loan.
Explore your selling options
Work with a Zillow partner agent
Leverage their expertise and Zillow's premium Showcase listings to get your home seen by more buyers.
Get startedList with your own agent
Get your home in front of millions of buyers by listing it on Zillow.
Learn how to do itSell it yourself
Take full control of how buyers see your home on Zillow by listing For Sale by Owner (FSBO).
List your homeWhat's special
Spacious open rec zoneFresh paintWalk-out lower levelDedicated laundry areaStainless steel appliancesFlexible non-conforming roomCompletely remodeled main bathroom
Zillow last checked:
Listing updated:
Listed by:
SimmonsSales Team 816-630-4000,
RE/MAX Area Real Estate,
Jake Simmons 816-868-4692,
RE/MAX Area Real Estate
Bought with:
Manley Home Team
RE/MAX Area Real Estate
Source: Heartland MLS as distributed by MLS GRID,MLS#: 2589637
Facts & features
Interior
Bedrooms & bathrooms
- Bedrooms: 3
- Bathrooms: 2
- Full bathrooms: 1
- 1/2 bathrooms: 1
Primary bedroom
- Features: Ceiling Fan(s), Luxury Vinyl
- Level: Main
- Area: 120 Square Feet
- Dimensions: 12 x 10
Bedroom 2
- Features: Ceiling Fan(s), Luxury Vinyl
- Level: Main
- Area: 104 Square Feet
- Dimensions: 13 x 8
Bedroom 3
- Features: Ceiling Fan(s), Luxury Vinyl
- Level: Main
- Area: 72 Square Feet
- Dimensions: 8 x 9
Basement
- Level: Basement
- Area: 756 Square Feet
- Dimensions: 36 x 21
Half bath
- Level: Basement
Kitchen
- Features: Ceiling Fan(s), Luxury Vinyl
- Level: Main
- Area: 144 Square Feet
- Dimensions: 9 x 16
Laundry
- Level: Basement
- Area: 65 Square Feet
- Dimensions: 5 x 13
Living room
- Features: Ceiling Fan(s), Luxury Vinyl
- Level: Main
- Area: 176 Square Feet
- Dimensions: 16 x 11
Other
- Level: Basement
- Area: 160 Square Feet
- Dimensions: 16 x 10
Heating
- Forced Air
Cooling
- Electric
Appliances
- Included: Dishwasher, Disposal, Microwave
- Laundry: In Basement, Laundry Room
Features
- Ceiling Fan(s), Custom Cabinets, Painted Cabinets
- Flooring: Luxury Vinyl
- Windows: Thermal Windows
- Basement: Full,Walk-Out Access
- Has fireplace: No
Interior area
- Total structure area: 950
- Total interior livable area: 950 sqft
- Finished area above ground: 950
- Finished area below ground: 0
Property
Parking
- Total spaces: 2
- Parking features: Detached, Garage Faces Side
- Garage spaces: 2
Lot
- Size: 8,220 Square Feet
- Dimensions: 137 x 60
- Features: City Lot
Details
- Parcel number: 123100019023.00
Construction
Type & style
- Home type: SingleFamily
- Architectural style: Traditional
- Property subtype: Single Family Residence
Materials
- Frame, Vinyl Siding
- Roof: Composition
Condition
- Year built: 1963
Utilities & green energy
- Sewer: Public Sewer
- Water: Public
Community & HOA
Community
- Subdivision: Armour Place
HOA
- Has HOA: No
Location
- Region: Excelsior Springs
Financial & listing details
- Tax assessed value: $21,890
- Annual tax amount: $1,518
- Date on market: 12/10/2025
- Listing terms: Cash,Conventional,FHA,USDA Loan,VA Loan
- Ownership: Investor
- Road surface type: Paved
Price history
| Date | Event | Price |
|---|---|---|
| 2/13/2026 | Sold | -- |
Source:  Heartland MLS as distributed by MLS GRID #2589637 Report a problem Heartland MLS as distributed by MLS GRID #2589637 Report a problem | ||
| 1/14/2026 | Pending sale | $269,900$284/sqft |
Source: Heartland MLS as distributed by MLS GRID #2589637 Report a problem | ||
| 12/10/2025 | Listed for sale | $269,900$284/sqft |
Source: Heartland MLS as distributed by MLS GRID #2589637 Report a problem | ||
Public tax history
| Year | Property taxes | Tax assessment |
|---|---|---|
| 2025 | $1,518 +12.1% | $21,890 +13.4% |
| 2024 | $1,354 +0.6% | $19,300 |
| 2023 | $1,345 +12.4% | $19,300 +14.3% |
| 2022 | $1,197 -0.4% | $16,890 |
| 2021 | $1,201 +3.5% | $16,890 +6.4% |
| 2020 | $1,161 | $15,870 +0% |
| 2019 | $1,161 +0.1% | $15,865 +2.1% |
| 2018 | $1,160 +4.4% | $15,540 |
| 2017 | $1,112 | $15,540 |
| 2016 | $1,112 | $15,540 |
| 2015 | $1,112 -0.9% | $15,540 +5.4% |
| 2014 | $1,122 | $14,740 |
| 2013 | -- | $14,740 -0.7% |
| 2012 | -- | $14,840 |
| 2011 | -- | $14,840 |
| 2010 | -- | $14,840 |
| 2009 | -- | $14,840 -1.3% |
| 2007 | -- | $15,030 +3% |
| 2006 | -- | $14,590 |
| 2005 | $786 | $14,590 +8% |
| 2004 | -- | $13,510 |
| 2003 | -- | $13,510 +8.3% |
| 2002 | -- | $12,480 |
| 2001 | -- | $12,480 |
Find assessor info on the county website
Neighborhood: 64024
Nearby homes
- $216,1003 bd2 ba1.2k sqft311 Waller Ave, Excelsior Springs, MO 64024Off Market
- $200,2003 bd2 ba960 sqft315 Waller Ave, Excelsior Springs, MO 64024Off Market
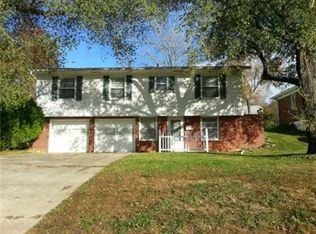
- $--3 bd2 ba1.5k sqft309 Waller Ave, Excelsior Springs, MO 64024Sold

- $243,3003 bd3 ba1.2k sqft333 Woods St, Excelsior Springs, MO 64024Off Market
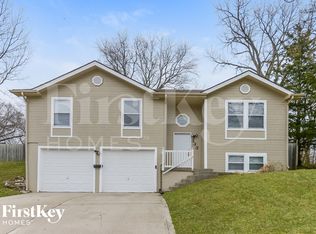
- $242,4004 bd2 ba1.3k sqft327 Woods St, Excelsior Springs, MO 64024Off Market
- $245,3004 bd2 ba1.9k sqft327 Woods Avenue, Excelsior Springs, MO 64024Off Market
- $--3 bd2 ba1.7k sqft323 Woods Ave, Excelsior Springs, MO 64024Sold
- $--4 bd2 ba1.4k sqft403 Woods St, Excelsior Springs, MO 64024Sold
Nearby schools
GreatSchools rating
- 4/10Cornerstone ElementaryGrades: PK-5Distance: 1 mi
- 4/10Excelsior Springs Middle SchoolGrades: 6-8Distance: 0.8 mi
- 5/10Excelsior Springs High SchoolGrades: 9-12Distance: 0.6 mi
Schools provided by the listing agent
- Elementary: Cornerstone
- Middle: Excelsior Springs
- High: Excelsior
Source: Heartland MLS as distributed by MLS GRID. This data may not be complete. We recommend contacting the local school district to confirm school assignments for this home.
Get a cash offer in 3 minutes
Find out how much your home could sell for in as little as 3 minutes with a no-obligation cash offer.
Estimated market value
$265,800
Get a cash offer in 3 minutes
Find out how much your home could sell for in as little as 3 minutes with a no-obligation cash offer.
Estimated market value
$265,800
- Missouri
- Clay County
- Excelsior Springs
- 64024
- 332 Woods Ave
Nearby cities
Nearby zip codes
Other Excelsior Springs Topics
- Apartments for Rent in 64024
- Houses for Sale in 64024
- Houses for Rent in 64024
- 64024 Real Estate
- Excelsior Springs Condos
- Houses for Sale in Excelsior Springs
- Newest Listings in Excelsior Springs
- Excelsior Springs Home Values
- Excelsior Springs Real Estate Agents
- Excelsior Springs Refinance
- Excelsior Springs Mortgage Rates
