Welcome to your dream home in the coveted Legacy Place neighborhood, nestled w/in the exclusive Greystone Golf community. The foyer leads to a formal dining room & a 2 story living room that flows seamlessly in to the eat-in chef's kitchen that offers a breakfast bar island, gas cooktop, butler’s pantry with a wine frig PLUS a walk-in pantry. Enjoy the convenience of a MAIN level primary suite w/ a cozy fireplace & a master bath that features dual vanities, a soaking tub, separate shower & large walk-in closet. 2nd bedroom on the MAIN level w/ an en suite bath & walk-in closet. The 2nd floor has 2 bedrooms each w/ an en suite bath PLUS an open loft w/ den and office/desk space. The walk-in attic has multiple floored areas for storage. The covered & open blue stone patio extends your living space into the outdoors & is ideal for entertaining. Extra's include tall ceilings, solid wood doors, custom molding, large laundry room with sink. All Lawn maintenance included in the HOA dues.
Sold for $915,000
$915,000
332 Woodward Ct, Birmingham, AL 35242
4beds
3,828sqft
Single Family Residence
Built in 2005
10,018 Square Feet Lot
$991,500 Zestimate®
$239/sqft
$4,237 Estimated rent
Home value
$991,500
$942,000 - $1.05M
$4,237/mo
Zestimate® history
Owner options
List your home for rent
$4,237/mo
Rent Zestimate®
Find your next renter with Zillow Rental Manager. Plus, with online applications, you can quickly screen prospective tenants – for free.
$4,237/mo
Rent Zestimate®
Refinance and save
$4,242/mo
Est. payment
Refinancing to a lower rate could help reduce your monthly payments and save thousands over the life of the loan.
$4,242/mo
Est. payment
Explore your selling options
Work with a Zillow partner agent
Leverage their expertise and Zillow's premium Showcase listings to get your home seen by more buyers.
Get startedList with your own agent
Get your home in front of millions of buyers by listing it on Zillow.
Learn how to do itSell it yourself
Take full control of how buyers see your home on Zillow by listing For Sale by Owner (FSBO).
List your homeWhat's special
Zillow last checked:
Listing updated:
Listed by:
Tina Baum 205-937-2055,
RE/MAX Advantage,
Chris Kendall 314-550-8822,
RE/MAX Advantage
Bought with:
Debbie Hagan
Keller Williams
Source: GALMLS,MLS#: 21395492
Facts & features
Interior
Bedrooms & bathrooms
- Bedrooms: 4
- Bathrooms: 5
- Full bathrooms: 4
- 1/2 bathrooms: 1
Rooms
- Room types: Bedroom, Dining Room, Bathroom, Half Bath (ROOM), Kitchen, Loft, Master Bathroom, Master Bedroom
Primary bedroom
- Level: First
Bedroom 1
- Level: First
Bedroom 2
- Level: Second
Bedroom 3
- Level: Second
Primary bathroom
- Level: First
Bathroom 1
- Level: First
Bathroom 3
- Level: Second
Bathroom 4
- Level: Second
Dining room
- Level: First
Kitchen
- Features: Stone Counters, Breakfast Bar, Butlers Pantry, Eat-in Kitchen, Kitchen Island, Pantry
- Level: First
Living room
- Level: First
Basement
- Area: 0
Heating
- 3+ Systems (HEAT), Central, Natural Gas
Cooling
- 3+ Systems (COOL), Central Air, Dual, Electric, Ceiling Fan(s)
Appliances
- Included: Convection Oven, Gas Cooktop, Dishwasher, Disposal, Microwave, Electric Oven, Refrigerator, Self Cleaning Oven, 2+ Water Heaters, Gas Water Heater
- Laundry: Electric Dryer Hookup, Sink, Washer Hookup, Main Level, Laundry Room, Laundry (ROOM), Yes
Features
- Central Vacuum, Recessed Lighting, High Ceilings, Crown Molding, Smooth Ceilings, Tray Ceiling(s), Soaking Tub, Linen Closet, Separate Shower, Double Vanity, Tub/Shower Combo, Walk-In Closet(s)
- Flooring: Carpet, Hardwood, Tile
- Windows: Double Pane Windows
- Basement: Crawl Space
- Attic: Walk-In,Yes
- Number of fireplaces: 2
- Fireplace features: Gas Log, Bedroom, Living Room, Gas
Interior area
- Total interior livable area: 3,828 sqft
- Finished area above ground: 3,828
- Finished area below ground: 0
Property
Parking
- Total spaces: 2
- Parking features: Attached, Driveway, Parking (MLVL), Garage Faces Side
- Attached garage spaces: 2
- Has uncovered spaces: Yes
Features
- Levels: One and One Half
- Stories: 1.5
- Patio & porch: Covered, Open (PATIO), Patio
- Exterior features: Sprinkler System
- Pool features: In Ground, Community
- Has spa: Yes
- Spa features: Bath
- Fencing: Fenced
- Has view: Yes
- View description: None
- Waterfront features: No
Lot
- Size: 10,018 Square Feet
- Features: Corner Lot, Cul-De-Sac, Few Trees, Subdivision
Details
- Parcel number: 035223003033.000
- Special conditions: N/A
- Other equipment: Intercom
Construction
Type & style
- Home type: SingleFamily
- Property subtype: Single Family Residence
- Attached to another structure: Yes
Materials
- Brick
Condition
- Year built: 2005
Utilities & green energy
- Water: Public
- Utilities for property: Sewer Connected, Underground Utilities
Green energy
- Energy efficient items: Thermostat
Community & HOA
Community
- Features: Fishing, Gated, Golf Access, Golf Cart Path, Park, Playground, Pond, Street Lights, Tennis Court(s), Walking Paths, Golf
- Security: Gated with Guard
- Subdivision: Legacy
Location
- Region: Birmingham
Financial & listing details
- Price per square foot: $239/sqft
- Tax assessed value: $880,700
- Annual tax amount: $5,270
- Price range: $915K - $915K
- Date on market: 8/23/2024
- Road surface type: Paved
Price history
| Date | Event | Price |
|---|---|---|
| 10/15/2024 | Sold | $915,000+2.3%$239/sqft |
Source:  GALMLS #21395492 Report a problem GALMLS #21395492 Report a problem | ||
| 9/2/2024 | Contingent | $894,000$234/sqft |
Source: GALMLS #21395492 Report a problem | ||
| 8/29/2024 | Listed for sale | $894,000+21%$234/sqft |
Source: GALMLS #21395492 Report a problem | ||
| 1/13/2021 | Sold | $739,000+42.7%$193/sqft |
Source: Public Record Report a problem | ||
| 3/4/2005 | Sold | $518,000$135/sqft |
Source: Public Record Report a problem | ||
Public tax history
| Year | Property taxes | Tax assessment |
|---|---|---|
| 2025 | $5,270 +2.2% | $88,080 +2.2% |
| 2024 | $5,155 +8.1% | $86,160 +8.1% |
| 2023 | $4,768 +12.1% | $79,720 +12.1% |
| 2022 | $4,252 +11.1% | $71,120 +11.1% |
| 2021 | $3,827 +2.9% | $64,040 +2.9% |
| 2020 | $3,721 -3.7% | $62,260 -3.7% |
| 2019 | $3,862 | $64,620 -2.3% |
| 2017 | $3,862 +0.8% | $66,140 +2.6% |
| 2015 | $3,831 +1.9% | $64,460 +2.5% |
| 2014 | $3,758 +3.6% | $62,880 +3.6% |
| 2013 | $3,627 +1% | $60,700 +1% |
| 2012 | $3,591 +3% | $60,100 -0.8% |
| 2011 | $3,487 -3.3% | $60,580 -3.2% |
| 2010 | $3,607 -4.3% | $62,580 -0.8% |
| 2009 | $3,770 -0.3% | $63,080 +9.7% |
| 2007 | $3,781 +388.5% | $57,480 |
| 2001 | $774 | -- |
Find assessor info on the county website
Neighborhood: 35242
Nearby homes
- $981,2004 bd5 ba4.3k sqft336 Woodward Ct, Birmingham, AL 35242Off Market
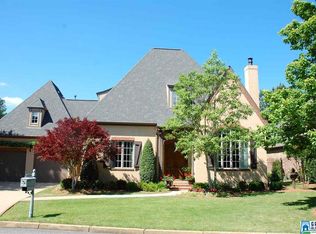
- $992,5005 bd5 ba5.9k sqft308 Woodward Ct, Birmingham, AL 35242Off Market
- $790,300-- bd2 ba4.1k sqft328 Woodward Ct, Birmingham, AL 35242Off Market
- $1,028,5004 bd5 ba4.7k sqft324 Woodward Ct, Birmingham, AL 35242Off Market
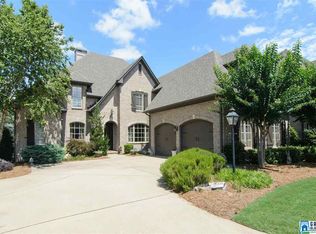
- $839,800-- bd2 ba4.4k sqft340 Woodward Ct, Birmingham, AL 35242Off Market
- $935,0004 bd3 ba4k sqft335 Woodward Ct, Birmingham, AL 35242Off Market
- $796,600-- bd3 ba4k sqft325 Woodward Ct, Birmingham, AL 35242Off Market
- $936,800-- bd3 ba4.6k sqft320 Woodward Ct, Birmingham, AL 35242Off Market
Nearby schools
GreatSchools rating
- 10/10Greystone Elementary SchoolGrades: PK-5Distance: 2.8 mi
- 10/10Berry Middle SchoolGrades: 6-8,11-12Distance: 6.7 mi
- 10/10Spain Park High SchoolGrades: 9-12Distance: 6.6 mi
Schools provided by the listing agent
- Elementary: Greystone
- Middle: Berry
- High: Spain Park
Source: GALMLS. This data may not be complete. We recommend contacting the local school district to confirm school assignments for this home.
Get a cash offer in 3 minutes
Find out how much your home could sell for in as little as 3 minutes with a no-obligation cash offer.
Estimated market value
$991,500
Get a cash offer in 3 minutes
Find out how much your home could sell for in as little as 3 minutes with a no-obligation cash offer.
Estimated market value
$991,500
- Alabama
- Shelby County
- Birmingham
- 35242
- 332 Woodward Ct
Nearby cities
Nearby neighborhoods
Nearby zip codes
Other Birmingham Topics
