Skip main navigation
Closed
  • $350,000

    332 Wynterhall Dr, Griffin, GA 30224

    3beds
    2,946sqft
    Single Family Residence
    Built in 2003
    0.64 Acres Lot
    $346,400 Zestimate®
    $119/sqft
    $2,327 Estimated rent

    Home value

    $346,400

    $329,000 - $364,000

    $2,327/mo

    Zestimate® history
    Loading
    Loading...

    Owner options

    List your home for rent

    $2,327/mo

    Rent Zestimate®

    Find your next renter with Zillow Rental Manager. Plus, with online applications, you can quickly screen prospective tenants – for free.

    Learn more

    $2,327/mo

    Rent Zestimate®

    Refinance and save

    $2,156/mo

    Est. payment

    Refinancing to a lower rate could help reduce your monthly payments and save thousands over the life of the loan.

    See today's rates

    $2,156/mo

    Est. payment

    Explore your selling options

    Work with a Zillow partner agent

    Leverage their expertise and Zillow's premium Showcase listings to get your home seen by more buyers.

    Get started

    List with your own agent

    Get your home in front of millions of buyers by listing it on Zillow.

    Learn how to do it

    Sell it yourself

    Take full control of how buyers see your home on Zillow by listing For Sale by Owner (FSBO).

    List your home

    What's special

    Garage spaceManicured groundsLight-filled interiorsMature shade treesVersatile living spaceStately columnsWelcoming front porch
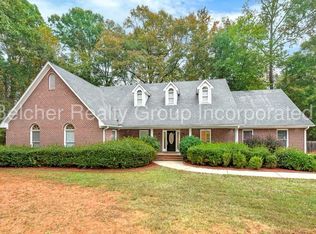
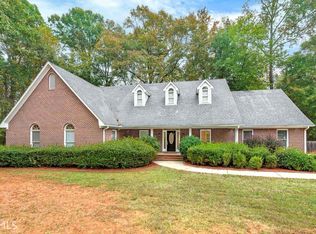
    Welcome to 332 Wynterhall Drive, Griffin, GA 30224 - a stunning 3-bedroom, 2-bath Southern Colonial-inspired brick home with bonus room, detached 2-car garage, and additional side-entry garage, offering timeless elegance, exceptional curb appeal, and versatile living space in one of Griffin's desirable established neighborhoods. Nestled on a beautifully landscaped homesite with mature shade trees and manicured grounds, this classic brick home in Griffin, GA makes a memorable first impression with its stately columns, welcoming front porch, charming dormer accents, and traditional Southern architecture. Blending timeless character with everyday comfort, this home offers the warmth and charm buyers are searching for. Step inside to discover light-filled interiors and a spacious floor plan designed for both comfortable living and entertaining. Multiple gathering spaces provide flexibility for everyday life, while the bonus room offers endless possibilities for a home office, playroom, media room, guest retreat, or hobby space. The heart of the home features inviting living areas ideal for hosting family and friends, while generously sized bedrooms create peaceful retreats. Large windows bring in natural light and showcase views of the beautifully maintained property, adding to the bright, airy feel throughout. Outdoors, enjoy true Southern living from the expansive front porch, perfect for morning coffee or evening relaxation. The established homesite offers privacy, mature landscaping, and inviting outdoor spaces for entertaining or simply enjoying the peaceful surroundings. A rare and highly desirable feature, this property includes both a detached 2-car garage and an additional side-entry attached garage, providing abundant parking, workshop potential, storage, or space for recreational vehicles and hobbies. Conveniently located near shopping, dining, schools, and commuter routes, this Griffin, Georgia home for sale offers the perfect combination of privacy, character, and accessibility. Property Features Include: 3 Bedrooms | 2 Full Bathrooms, Bonus Room/Flex Space, Southern Colonial-Inspired Architecture, Four-Sided Brick Exterior, Covered Front Porch with Stately Columns, Charming Dormer Accents, Spacious Floor Plan for Living & Entertaining, Detached 2-Car Garage Additional Side-Entry Attached Garage, Mature Landscaping & Shade Trees, Exceptional Curb Appeal, Established Homesite with Privacy, Desirable Griffin, GA Location, Close to Shopping, Dining & Schools This is more than a home - it's a property filled with presence, charm, and enduring style. If you're searching for Southern charm, classic architecture, garage space, and timeless Griffin real estate, 332 Wynterhall Drive is a rare opportunity you won't want to miss. Schedule your private showing today and experience all this exceptional Griffin home has to offer.

    Zillow last checked:

    Listing updated:

    Listed by:

    Stacy Painter 404-809-8559,

    Southern Roots Realty Partners

    Bought with:

    Joe Cox, 170513

    Your Home Sold Guaranteed Realty

    Source: GAMLS,MLS#: 10740518MLS Logo

    Facts & features

    Interior

    Bedrooms & bathrooms
    • Bedrooms: 3
    • Bathrooms: 2
    • Full bathrooms: 2
    • Main level bathrooms: 2
    • Main level bedrooms: 3
    Rooms
    • Room types: Family Room
    Dining room
    • Features: Dining Rm/Living Rm Combo
    Kitchen
    • Features: Breakfast Area, Kitchen Island
    Heating
    • Central
    Cooling
    • Central Air
    Appliances
    • Included: Dishwasher, Oven/Range (Combo), Refrigerator
    • Laundry: In Kitchen
    Features
    • Master On Main Level
    • Flooring: Carpet, Hardwood, Tile
    • Basement: None
    • Number of fireplaces: 1
    • Fireplace features: Family Room
    • Common walls with other units/homes: No Common Walls
    Interior area
    • Total structure area: 2,946
    • Total interior livable area: 2,946 sqft
    • Finished area above ground: 2,946
    • Finished area below ground: 0

    Property

    Parking
    • Total spaces: 6
    • Parking features: Attached, Detached, Garage, Garage Door Opener, Kitchen Level, Side/Rear Entrance, Storage
    • Has attached garage: Yes
    Features
    • Levels: One and One Half
    • Stories: 1
    • Patio & porch: Patio, Porch
    • Fencing: Back Yard
    • Has view: Yes
    • View description: Seasonal View
    Lot
    • Size: 0.64 Acres
    • Features: Level
    • Residential vegetation: Grassed, Partially Wooded
    Details
    • Additional structures: Second Garage
    • Parcel number: 045 09031

    Construction

    Type & style
    • Home type: SingleFamily
    • Architectural style: Brick Front,Cape Cod,Colonial
    • Property subtype: Single Family Residence
    Materials
    • Brick, Vinyl Siding
    • Foundation: Slab
    • Roof: Composition
    Condition
    • Resale
    • New construction: No
    • Year built: 2003

    Utilities & green energy

    • Electric: 220 Volts
    • Sewer: Public Sewer
    • Water: Public
    • Utilities for property: Cable Available, Underground Utilities

    Community & HOA

    Community
    • Features: None
    • Subdivision: Hillandale South
    HOA
    • Has HOA: No
    • Services included: None
    Location
    • Region: Griffin

    Financial & listing details

    • Price per square foot: $119/sqft
    • Tax assessed value: $406,503
    • Annual tax amount: $6,208
    • Date on market: 4/24/2026
    • Cumulative days on market: 13 days
    • Listing agreement: Exclusive Right To Sell
    • Listing terms: Cash,Conventional,FHA,VA Loan

    Price history

    DateEventPrice
    5/27/2026Sold$350,000-1.1%$119/sqft
    Source: GAMLS #10740518 Report a problem
    5/7/2026Pending sale$353,999$120/sqft
    Source: GAMLS #10740518 Report a problem
    4/24/2026Listed for sale$353,999+144.1%$120/sqft
    Source: GAMLS #10740518 Report a problem
    8/9/2013Sold$145,000-9.3%$49/sqft
    Source: Public Record Report a problem
    6/7/2013Price change$159,900-11.1%$54/sqft
    Source: RE/MAX Advantage #7095582 Report a problem
    5/11/2013Listed for sale$179,900+24.1%$61/sqft
    Source: Tambur LLLP d/b/a/ Re/Max Advantage #07095582 Report a problem
    4/6/2011Sold$145,000-16.7%$49/sqft
    Source: Public Record Report a problem
    12/11/2010Listing removed$174,000$59/sqft
    Source: NCI #2918727 Report a problem
    10/9/2010Price change$174,000-3.3%$59/sqft
    Source: NCI #2918727 Report a problem
    10/8/2010Price change$180,000-10%$61/sqft
    Source: NCI #2918727 Report a problem
    8/14/2010Listed for sale$200,000+13.5%$68/sqft
    Source: NCI #2918727 Report a problem
    7/1/2003Sold$176,200+803.6%$60/sqft
    Source: Public Record Report a problem
    2/27/2003Sold$19,500$7/sqft
    Source: Public Record Report a problem

    Public tax history

    YearProperty taxesTax assessment
    2025$6,680 +7.6%$162,601
    2024$6,209 -1%$162,601
    2023$6,274 +9.9%$162,601 +13.9%
    2022$5,707 +29.9%$142,812 +29.9%
    2021$4,393 +13.6%$109,928 +15.7%
    2020$3,866 +12.3%$95,008 +16.6%
    2019$3,442 +3.8%$81,481 +1.6%
    2018$3,316 -2.1%$80,211 +1.1%
    2017$3,388 +2.7%$79,305 +1%
    2016$3,298 $78,516
    2015$3,298 -1.6%$78,516
    2014$3,352 $78,516
    2013-- --
    2012-- --
    2011-- --
    2010-- --
    2009-- --
    2008-- --
    2007-- --
    2006-- --
    2004-- --
    2003-- $10,430
    2002-- $10,430 +30%
    2001-- $8,020
    Find assessor info on the county website

    Neighborhood: 30224

    Nearby schools

    GreatSchools rating
    Schools provided by the listing agent
    • Elementary: Crescent Road
    • Middle: Rehoboth Road
    • High: Spalding

    Source: GAMLS. This data may not be complete. We recommend contacting the local school district to confirm school assignments for this home.

    Get a cash offer in 3 minutes
    Find out how much your home could sell for in as little as 3 minutes with a no-obligation cash offer.
    Estimated market value
    $346,400
    Get a cash offer in 3 minutes
    Find out how much your home could sell for in as little as 3 minutes with a no-obligation cash offer.
    Estimated market value
    $346,400