Welcome to this unique, 2 story, A-Frame style Bradenton home that has been recently remodeled featuring 3 bedrooms, 2 bathrooms including a 4 car garage with a seamless Metal Roof that was installed in 2022 and features a wrap-around wooden deck and a fully fenced yard located on this No Flood Zone .28-acre corner lot with no HOA or Deed Restrictions! The home was recently TENTED for termites on June 17, 2025, and has a transferable bond warranty for the new owners. The recent renovations include having the interior and exterior professionally painted including the kitchen cabinetry, new 4 inch base molding and NEW Frigidaire Stainless Steel appliances. Other improvements include a rebuilt and painted deck along with new exterior window trim. Upon entering the front door of the home, you will notice the soaring ceilings and open concept including a wood burning fireplace and wood look ceramic tile flows throughout the entire house making cleaning a breeze after those long beach days. From the garage enter through the glass French Doors directly into the remodeled kitchen, which is truly the heart of the home featuring Shenandoah cabinets with soft close doors and drawers, a built-in wine rack, Granite counters, and new Brushed Nickel hardware! There are 2 bedrooms and a bathroom with a tub/shower located on the 1st floor. The 2nd bedroom is larger and features a light fixture/ceiling fan and a closet with an abundance of natural light. The laundry hook-ups and plumbing for an additional sink are located in the 3rd bedroom, which was used as a hair salon. Located on the 2nd floor is the master bedroom with an ensuite bathroom featuring a glass enclosure step in shower and an open closet with additional storage area and with a light fixture/ceiling fan. There is easily room for a pool and the yard can provide an abundance of entertainment for family events. Use your imagination for the oversized 768 square foot, versatile 4 car detached garage as you see fit to store your vehicles, use as a workshop or storage of lawn equipment or convert it into more living space for multi-generational families. The possibilities are endless! So, bring the boat or RV as there is plenty of room for all of the toys. Lastly, the location is only steps away from Samoset Elementary School and within 30 minutes of Anna Marie Island and the best restaurants and shopping with an easy commute to US-301 & I-75. This truly is a stellar property, schedule your showing today!
Sold for $353,000
$353,000
3320 19TH STREET COURT E, BRADENTON, FL 34208
3beds
1,396sqft
Single Family Residence
Built in 1985
0.28 Acres Lot
$350,800 Zestimate®
$253/sqft
$2,356 Estimated rent
Home value
$350,800
$323,000 - $382,000
$2,356/mo
Zestimate® history
Owner options
List your home for rent
$2,356/mo
Rent Zestimate®
Find your next renter with Zillow Rental Manager. Plus, with online applications, you can quickly screen prospective tenants – for free.
$2,356/mo
Rent Zestimate®
Refinance and save
$2,354/mo
Est. payment
Refinancing to a lower rate could help reduce your monthly payments and save thousands over the life of the loan.
$2,354/mo
Est. payment
Explore your selling options
Work with a Zillow partner agent
Leverage their expertise and Zillow's premium Showcase listings to get your home seen by more buyers.
Get startedList with your own agent
Get your home in front of millions of buyers by listing it on Zillow.
Learn how to do itSell it yourself
Take full control of how buyers see your home on Zillow by listing For Sale by Owner (FSBO).
List your homeWhat's special
Fully fenced yardWrap-around wooden deckGranite countersAbundance of natural lightWood look ceramic tileOpen conceptWood burning fireplace
Zillow last checked:
Listing updated:
Listed by:
Christopher Weiss 410-382-9570,
LESLIE WELLS REALTY, INC. 941-776-5571
Bought with:
Monica Carrillo, 3251877
EXIT KING REALTY
Source: Stellar MLS,MLS#: A4661881 Originating MLS: Sarasota - Manatee
Originating MLS: Sarasota - Manatee
Facts & features
Interior
Bedrooms & bathrooms
- Bedrooms: 3
- Bathrooms: 2
- Full bathrooms: 2
Rooms
- Room types: Utility Room
Primary bedroom
- Features: Ceiling Fan(s), Built-in Closet
- Level: First
- Area: 196 Square Feet
- Dimensions: 14x14
Bedroom 2
- Features: Storage Closet
- Level: First
- Area: 100 Square Feet
- Dimensions: 10x10
Bedroom 3
- Features: Shower No Tub, Walk-In Closet(s)
- Level: Second
- Area: 210 Square Feet
- Dimensions: 15x14
Bathroom 1
- Features: Tub With Shower
- Level: First
- Area: 30 Square Feet
- Dimensions: 5x6
Bathroom 2
- Features: En Suite Bathroom, Exhaust Fan, Granite Counters, Shower No Tub, Single Vanity
- Level: Second
- Area: 48 Square Feet
- Dimensions: 8x6
Kitchen
- Features: Granite Counters
- Level: First
- Area: 96 Square Feet
- Dimensions: 12x8
Living room
- Features: Ceiling Fan(s)
- Level: First
- Area: 361 Square Feet
- Dimensions: 19x19
Heating
- Central
Cooling
- Central Air
Appliances
- Included: Dishwasher, Disposal, Electric Water Heater, Ice Maker, Microwave, Range, Refrigerator
- Laundry: Inside, Washer Hookup
Features
- Cathedral Ceiling(s), Ceiling Fan(s), High Ceilings, Living Room/Dining Room Combo, Open Floorplan, Stone Counters
- Flooring: Ceramic Tile
- Doors: French Doors
- Windows: Aluminum Frames, Blinds, Tinted Windows
- Has fireplace: Yes
- Fireplace features: Family Room, Masonry, Wood Burning
Interior area
- Total structure area: 1,882
- Total interior livable area: 1,396 sqft
Property
Parking
- Total spaces: 4
- Parking features: Boat, Garage Door Opener, Open, Oversized, RV Access/Parking
- Garage spaces: 4
- Has uncovered spaces: Yes
- Details: Garage Dimensions: 24X32
Features
- Levels: Two
- Stories: 2
- Exterior features: Private Mailbox, Rain Gutters
- Fencing: Chain Link,Fenced
Lot
- Size: 0.28 Acres
- Dimensions: 84 x 145
- Features: Corner Lot, Oversized Lot, Above Flood Plain
Details
- Parcel number: 1588000109
- Zoning: RSF6
- Special conditions: None
Construction
Type & style
- Home type: SingleFamily
- Property subtype: Single Family Residence
Materials
- Metal Siding, Wood Frame
- Foundation: Slab
- Roof: Metal
Condition
- Completed
- New construction: No
- Year built: 1985
Utilities & green energy
- Sewer: Public Sewer
- Water: Public
- Utilities for property: Cable Available, Electricity Connected, Public, Sewer Connected, Water Connected
Community & HOA
Community
- Security: Smoke Detector(s)
- Pet fee: $0 monthly
- Subdivision: PINECREST
HOA
- Has HOA: No
Location
- Region: Bradenton
Financial & listing details
- Price per square foot: $253/sqft
- Tax assessed value: $258,950
- Annual tax amount: $4,284
- Date on market: 8/12/2025
- Cumulative days on market: 49 days
- Listing terms: Cash,Conventional,FHA,VA Loan
- Ownership: Fee Simple
- Total actual rent: 0
- Electric utility on property: Yes
- Road surface type: Paved
Price history
| Date | Event | Price |
|---|---|---|
| 9/12/2025 | Sold | $353,000-11.7%$253/sqft |
Source:  Stellar MLS #A4661881 Report a problem Stellar MLS #A4661881 Report a problem | ||
| 8/21/2025 | Pending sale | $399,900$286/sqft |
Source: Stellar MLS #A4661881 Report a problem | ||
| 8/13/2025 | Listed for sale | $399,900$286/sqft |
Source: Stellar MLS #A4661881 Report a problem | ||
| 8/7/2025 | Listing removed | $399,900$286/sqft |
Source: Stellar MLS #A4654775 Report a problem | ||
| 7/29/2025 | Price change | $399,900-4.8%$286/sqft |
Source: Stellar MLS #A4654775 Report a problem | ||
| 7/21/2025 | Price change | $419,900-2.3%$301/sqft |
Source: Stellar MLS #A4654775 Report a problem | ||
| 6/27/2025 | Listed for sale | $429,900+57.2%$308/sqft |
Source: Stellar MLS #A4654775 Report a problem | ||
| 3/1/2022 | Sold | $273,500+1.3%$196/sqft |
Source: Public Record Report a problem | ||
| 1/22/2022 | Pending sale | $269,995$193/sqft |
Source: Stellar MLS #A4522731 Report a problem | ||
| 1/19/2022 | Listed for sale | $269,995+68.9%$193/sqft |
Source: Stellar MLS #A4522731 Report a problem | ||
| 3/18/2016 | Sold | $159,900$115/sqft |
Source: Stellar MLS #A4131355 Report a problem | ||
| 2/8/2016 | Pending sale | $159,900$115/sqft |
Source: RE/MAX ALLIANCE GROUP #A4131355 Report a problem | ||
| 1/28/2016 | Price change | $159,900-3.1%$115/sqft |
Source: RE/MAX ALLIANCE GROUP #A4131355 Report a problem | ||
| 1/9/2016 | Price change | $165,000-5.7%$118/sqft |
Source: RE/MAX ALLIANCE GROUP #A4131355 Report a problem | ||
| 12/7/2015 | Price change | $175,000+9.4%$125/sqft |
Source: RE/MAX ALLIANCE GROUP #A4131355 Report a problem | ||
| 10/8/2015 | Price change | $160,000-5.8%$115/sqft |
Source: RE/MAX ALLIANCE GROUP #A4131355 Report a problem | ||
| 9/18/2015 | Price change | $169,900-2.9%$122/sqft |
Source: RE/MAX ALLIANCE GROUP #A4131355 Report a problem | ||
| 9/4/2015 | Listed for sale | $175,000+141.4%$125/sqft |
Source: RE/MAX ALLIANCE GROUP #A4131355 Report a problem | ||
| 9/26/2014 | Sold | $72,500+41.1%$52/sqft |
Source: Stellar MLS #M5900833 Report a problem | ||
| 2/3/2014 | Sold | $51,400-58.9%$37/sqft |
Source: Public Record Report a problem | ||
| 7/30/2003 | Sold | $125,000+11.6%$90/sqft |
Source: Public Record Report a problem | ||
| 5/25/2001 | Sold | $112,000$80/sqft |
Source: Public Record Report a problem | ||
Public tax history
| Year | Property taxes | Tax assessment |
|---|---|---|
| 2025 | $4,027 -6% | $258,950 -6.4% |
| 2024 | $4,284 +1.4% | $276,792 +3.8% |
| 2023 | $4,223 +151.5% | $266,733 +96.9% |
| 2022 | $1,679 +1.3% | $135,498 +3% |
| 2021 | $1,658 -6.8% | $131,551 -5.5% |
| 2020 | $1,779 +3.1% | $139,196 +2.3% |
| 2019 | $1,727 | $136,066 +1.9% |
| 2018 | $1,727 +1.6% | $133,529 +2.1% |
| 2017 | $1,699 +26.3% | $130,783 +6.7% |
| 2016 | $1,346 | $122,552 +28.5% |
| 2015 | $1,346 | $95,359 +26% |
| 2014 | $1,346 +10.4% | $75,656 +14% |
| 2013 | $1,219 +121775% | $66,365 -0.2% |
| 2012 | $1 | $66,509 -29.6% |
| 2011 | $1 | $94,410 -14.7% |
| 2010 | -- | $110,623 -17.6% |
| 2009 | $2,313 -14.2% | $134,240 -20.8% |
| 2008 | $2,698 -5% | $169,443 -2.5% |
| 2007 | $2,840 +3.2% | $173,775 +11.1% |
| 2006 | $2,751 +3.1% | $156,419 +5.1% |
| 2005 | $2,668 +11.8% | $148,876 +13.4% |
| 2004 | $2,387 | $131,315 |
Find assessor info on the county website
Neighborhood: Samoset
Nearby homes
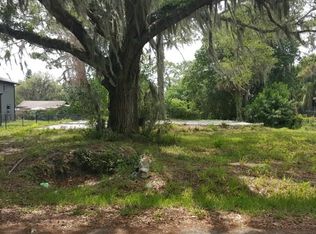
- $42,0750.253 Acres3316 19th Street Ct E, Bradenton, FL 34208Off Market
- $394,3004 bd2 ba1.7k sqft1912 34th Ave E, Bradenton, FL 34208Off Market
- $220,8002 bd1 ba1k sqft1907 34th Ave E, Bradenton, FL 34208Off Market
- $279,4003 bd2 ba1.2k sqft3312 19th Street Ct E, Bradenton, FL 34208Off Market
- $28,0501 bd1 ba620 sqft3325 19th Street Ct E, Bradenton, FL 34208Off Market
- $274,7003 bd2 ba1k sqft3415 19th St E, Bradenton, FL 34208Off Market
- $56,1002 bd2 ba1k sqft3319 19th St E, Bradenton, FL 34208Off Market
- $153,8882 bd2 ba1.5k sqft3408 19th Street Ct E, Bradenton, FL 34208Off Market
Nearby schools
GreatSchools rating
- 2/10Samoset Elementary SchoolGrades: PK-5Distance: 0.1 mi
- 3/10Southeast High SchoolGrades: 8-12Distance: 0.6 mi
- 4/10Martha B. King Middle SchoolGrades: 6-8Distance: 6.4 mi
Schools provided by the listing agent
- Elementary: Samoset Elementary
- Middle: Martha B. King Middle
- High: Southeast High
Source: Stellar MLS. This data may not be complete. We recommend contacting the local school district to confirm school assignments for this home.
Get a cash offer in 3 minutes
Find out how much your home could sell for in as little as 3 minutes with a no-obligation cash offer.
Estimated market value
$350,800
Get a cash offer in 3 minutes
Find out how much your home could sell for in as little as 3 minutes with a no-obligation cash offer.
Estimated market value
$350,800
- Florida
- Manatee County
- Bradenton
- 34208
- Samoset
- 3320 19TH STREET COURT E
Nearby cities
Nearby neighborhoods
Nearby zip codes
Other Bradenton Topics
