Skip main navigation
Sold for $865,000
  • $865,000

    33-20 201st Street, Bayside, NY 11361

    3beds
    --sqft
    Single Family Residence, Residential
    Built in 1930
    1,842 Square Feet Lot
    $892,700 Zestimate®
    $--/sqft
    $3,307 Estimated rent

    Home value

    $892,700

    $803,000 - $991,000

    $3,307/mo

    Zestimate® history
    Loading
    Loading...

    Owner options

    List your home for rent

    $3,307/mo

    Rent Zestimate®

    Find your next renter with Zillow Rental Manager. Plus, with online applications, you can quickly screen prospective tenants – for free.

    Learn more

    $3,307/mo

    Rent Zestimate®

    Refinance and save

    $5,217/mo

    Est. payment

    Refinancing to a lower rate could help reduce your monthly payments and save thousands over the life of the loan.

    See today's rates

    $5,217/mo

    Est. payment

    Explore your selling options

    Work with a Zillow partner agent

    Leverage their expertise and Zillow's premium Showcase listings to get your home seen by more buyers.

    Get started

    List with your own agent

    Get your home in front of millions of buyers by listing it on Zillow.

    Learn how to do it

    Sell it yourself

    Take full control of how buyers see your home on Zillow by listing For Sale by Owner (FSBO).

    List your home

    What's special

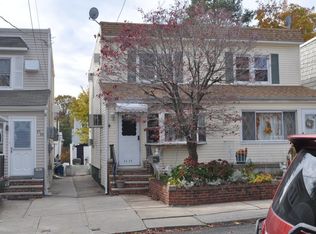
    Welcome home to this move-in- ready fully renovated 3 bedroom, 1 bathroom Treasure Island Colonial located in School District 26 and nestled in the heart of the Bayside. Enter into the foyer equipped with a bay window and a double coat closet. Venture further into the expansive sun-filled living room perfect for entertaining and family gatherings. The dining area is situated adjacent to the contemporary updated kitchen complete with energy efficient stainless steel appliances, breakfast nook and Quartz countertops. The first floor also has access to the fully fenced backyard with an oversized floating deck, patio with paving stones and a shed. Venture up the custom oak wood staircase to the second floor, which features 2 bedrooms plus a primary corner bedroom with 2 large windows for plenty of natural sunlight. Also, on the second floor you will find a large full bathroom with a custom heating towel rack. The full finished basement runs the length of the entire house and is perfect for a family room, den, home gym or office and has a separate laundry room with energy efficient washer and dryer and a separate storage room. This remodeled home showcases custom crown molding and hardwood floors throughout. A front porch, updated 220 electricity, two zone thermostats and low taxes completes this package. Conveniently located near restaurants, shopping, major highways, and public transportation with easy access to Q28, Q16, Q76, Q31 bus stops and a short distance to the Auburndale train station and QM2 Express Bus to Manhattan., Additional information: Interior Features:Lr/Dr,Separate Hotwater Heater:1

    Zillow last checked:

    Listing updated:

    Listed by:

    Theresa Dinardo CBR 718-309-6974,

    Douglas Elliman Real Estate 718-631-8900,

    Elizabeth Ocasio 516-770-3228,

    Douglas Elliman Real Estate

    Bought with:

    Theresa Dinardo CBR, 10401272332

    Douglas Elliman Real Estate

    Elizabeth Ocasio, 10401358662

    Douglas Elliman Real Estate

    Source: OneKey® MLS as distributed by MLS GRID,MLS#: L3589133MLS Logo

    Facts & features

    Interior

    Bedrooms & bathrooms
    • Bedrooms: 3
    • Bathrooms: 1
    • Full bathrooms: 1
    Other
    • Description: 3 Bedrooms, 1 Bathroom
    • Level: Second
    Other
    • Description: Large Open Family Room, Separate Laundry Room, Storage Room
    • Level: Basement
    Other
    • Description: Foyer, Living Room, Dining Room, Kitchen
    • Level: First
    Heating
    • Baseboard
    Cooling
    • ENERGY STAR Qualified Equipment, Wall/Window Unit(s)
    Appliances
    • Included: Gas Water Heater, Dishwasher, Dryer, ENERGY STAR Qualified Appliances, Refrigerator, Washer
    Features
    • Ceiling Fan(s), Smart Thermostat, Eat-in Kitchen
    • Flooring: Hardwood
    • Windows: Double Pane Windows
    • Basement: Finished,Full
    • Attic: None
    • Common walls with other units/homes: 1 Common Wall

    Property

    Parking
    • Parking features: Shared Driveway, Off Street
    • Has uncovered spaces: Yes
    Features
    • Levels: Three Or More
    • Patio & porch: Deck, Porch
    • Fencing: Back Yard,Fenced
    Lot
    • Size: 1,842 sqft
    • Dimensions: 18.42 x 100
    • Features: Near Public Transit, Near School, Near Shops
    Details
    • Parcel number: 060760015
    • Zoning: R4-1

    Construction

    Type & style
    • Home type: SingleFamily
    • Architectural style: Colonial
    • Property subtype: Single Family Residence, Residential
    • Attached to another structure: Yes
    Materials
    • Vinyl Siding
    Condition
    • Year built: 1930

    Utilities & green energy

    • Sewer: Public Sewer
    • Water: Public
    • Utilities for property: Trash Collection Public

    Community & neighborhood

    Location
    • Region: Bayside

    Other

    Other facts
    • Listing agreement: Exclusive Right To Sell

    Price history

    DateEventPrice
    2/7/2025Sold$865,000+0.7%
    Source: OneKey® MLS as distributed by MLS GRID #L3589133 Report a problem
    12/4/2024Pending sale$859,000
    Source: Douglas Elliman #L3589133 Report a problem
    11/27/2024Contingent$859,000
    Source: StreetEasy #S1742653 Report a problem
    11/27/2024Pending sale$859,000
    Source: OneKey® MLS as distributed by MLS GRID #L3589133 Report a problem
    11/4/2024Listed for sale$859,000
    Source: OneKey® MLS as distributed by MLS GRID #3589133 Report a problem

    Public tax history

    YearProperty taxesTax assessment
    2025-- $51,600 +18.6%
    2024-- $43,500 -11.4%
    2023-- $49,080 +9.2%
    2022-- $44,940 -6.5%
    2021-- $48,060 +10.9%
    2020$4,159 +3.3%$43,320 +3.3%
    2019$4,026 -0.5%$41,940 +116.8%
    2018$4,047 +8.7%$19,347 +5.9%
    2017$3,724 +19%$18,270 +4.1%
    2016$3,130 $17,556 +0.1%
    2015$3,130 +68.4%$17,541 +3.1%
    2014$1,859 $17,017 +5.5%
    2013-- $16,123 +5.9%
    2012-- $15,225 +4.1%
    2011-- $14,630 +0.1%
    2010-- $14,618 +3.1%
    2009-- $14,181 +5.5%
    2008-- $13,436

    Find assessor info on the county website

    Neighborhood: Bayside

    Nearby schools

    GreatSchools rating
    Schools provided by the listing agent
    • Elementary: Ps 159
    • Middle: Bayside High School
    • High: Bayside High School

    Source: OneKey® MLS as distributed by MLS GRID. This data may not be complete. We recommend contacting the local school district to confirm school assignments for this home.