Located on a desirable corner lot, this large quad-level home needs a fresh new look, offering a fantastic opportunity to create your dream space. This property has many of the high dollar upgrades, including replacement windows, new roof in 2019, furnace, central air conditioning, and water heater in 2023-offering peace of mind for years to come. With 4 bedrooms (4th bedroom does not have a closet) and 3 bathrooms, there's plenty of room for all of your needs. The home features a nice sized main level family room, complete with a bow window, and cozy gas freestanding fireplace, perfect for unwinding on chilly evenings. The home also features Bertch cabinets in the kitchen, main level laundry room and den/office, in the basement - providing a versatile space for work, hobbies, or extra storage. Additional highlights include a 3-season porch, covered front porch, small fenced area-just off of the 2-car attached garage. While this home is in need of some finishing touches, it holds immense potential and is waiting for the right buyer to bring it to its full glory.
Closed
$190,000
3320 37th St, Rock Island, IL 61201
4beds
2,066sqft
Single Family Residence
Built in 1961
-- sqft lot
$253,900 Zestimate®
$92/sqft
$2,206 Estimated rent
Home value
$253,900
$236,000 - $272,000
$2,206/mo
Zestimate® history
Owner options
List your home for rent
$2,206/mo
Rent Zestimate®
Find your next renter with Zillow Rental Manager. Plus, with online applications, you can quickly screen prospective tenants – for free.
$2,206/mo
Rent Zestimate®
Refinance and save
$1,498/mo
Est. payment
Refinancing to a lower rate could help reduce your monthly payments and save thousands over the life of the loan.
$1,498/mo
Est. payment
Explore your selling options
Work with a Zillow partner agent
Leverage their expertise and Zillow's premium Showcase listings to get your home seen by more buyers.
Get startedList with your own agent
Get your home in front of millions of buyers by listing it on Zillow.
Learn how to do itSell it yourself
Take full control of how buyers see your home on Zillow by listing For Sale by Owner (FSBO).
List your homeWhat's special
Zillow last checked:
Listing updated:
Listed by:
Rae Carlson 309-738-4962,
NextHome QC Realty
Bought with:
Brody Gober
Keller Williams Greater Quad Cities / Midwest Partners
Source: MRED as distributed by MLS GRID,MLS#: QC4260552
Facts & features
Interior
Bedrooms & bathrooms
- Bedrooms: 4
- Bathrooms: 3
- Full bathrooms: 3
Primary bedroom
- Features: Flooring (Carpet)
- Level: Second
- Area: 180 Square Feet
- Dimensions: 12x15
Primary bedroom
- Features: Flooring (Carpet)
- Level: Second
- Area: 180 Square Feet
- Dimensions: 12x15
Bedroom 2
- Features: Flooring (Carpet)
- Level: Second
- Area: 100 Square Feet
- Dimensions: 10x10
Bedroom 2
- Features: Flooring (Carpet)
- Level: Second
- Area: 100 Square Feet
- Dimensions: 10x10
Bedroom 3
- Features: Flooring (Carpet)
- Level: Second
- Area: 100 Square Feet
- Dimensions: 10x10
Bedroom 3
- Features: Flooring (Carpet)
- Level: Second
- Area: 100 Square Feet
- Dimensions: 10x10
Bedroom 4
- Features: Flooring (Laminate)
- Level: Lower
- Area: 84 Square Feet
- Dimensions: 7x12
Bedroom 4
- Features: Flooring (Laminate)
- Level: Lower
- Area: 84 Square Feet
- Dimensions: 7x12
Other
- Features: Flooring (Carpet)
- Level: Main
- Area: 204 Square Feet
- Dimensions: 12x17
Other
- Features: Flooring (Other)
- Level: Basement
- Area: 117 Square Feet
- Dimensions: 9x13
Dining room
- Features: Flooring (Carpet)
- Level: Main
- Area: 144 Square Feet
- Dimensions: 9x16
Dining room
- Features: Flooring (Carpet)
- Level: Main
- Area: 144 Square Feet
- Dimensions: 9x16
Family room
- Features: Flooring (Carpet)
- Area: 285 Square Feet
- Dimensions: 15x19
Family room
- Features: Flooring (Carpet)
- Area: 285 Square Feet
- Dimensions: 15x19
Family room
- Features: Flooring (Carpet)
- Area: 285 Square Feet
- Dimensions: 15x19
Kitchen
- Features: Flooring (Carpet)
- Level: Main
- Area: 90 Square Feet
- Dimensions: 9x10
Kitchen
- Features: Flooring (Carpet)
- Level: Main
- Area: 90 Square Feet
- Dimensions: 9x10
Laundry
- Features: Flooring (Carpet)
- Level: Main
- Area: 12 Square Feet
- Dimensions: 2x6
Laundry
- Features: Flooring (Carpet)
- Level: Main
- Area: 12 Square Feet
- Dimensions: 2x6
Living room
- Features: Flooring (Carpet)
- Level: Main
- Area: 264 Square Feet
- Dimensions: 12x22
Living room
- Features: Flooring (Carpet)
- Level: Main
- Area: 264 Square Feet
- Dimensions: 12x22
Office
- Features: Flooring (Other)
- Level: Basement
- Area: 78 Square Feet
- Dimensions: 6x13
Office
- Features: Flooring (Other)
- Level: Basement
- Area: 78 Square Feet
- Dimensions: 6x13
Recreation room
- Features: Flooring (Other)
- Level: Basement
- Area: 120 Square Feet
- Dimensions: 10x12
Recreation room
- Features: Flooring (Other)
- Level: Basement
- Area: 120 Square Feet
- Dimensions: 10x12
Heating
- Forced Air, Natural Gas
Appliances
- Included: Dishwasher, Dryer, Range, Refrigerator, Washer, Gas Water Heater
Features
- Replacement Windows
- Windows: Replacement Windows
- Basement: Finished,Partially Finished,Egress Window
- Number of fireplaces: 1
- Fireplace features: Free Standing, Gas Log, Gas Starter, Family Room, Other
Interior area
- Total interior livable area: 2,066 sqft
- Finished area below ground: 208
Property
Parking
- Total spaces: 2
- Parking features: Yes, Attached, Garage
- Attached garage spaces: 2
Features
- Levels: Quad-Level
Lot
- Dimensions: 105x109x95x103
- Features: Level, Sloped
Details
- Parcel number: 1612425004
Construction
Type & style
- Home type: SingleFamily
- Property subtype: Single Family Residence
Condition
- New construction: No
- Year built: 1961
Utilities & green energy
- Sewer: Public Sewer
- Water: Public
- Utilities for property: Cable Available
Community & HOA
Community
- Subdivision: Bahnsen
Location
- Region: Rock Island
Financial & listing details
- Price per square foot: $92/sqft
- Tax assessed value: $216,102
- Annual tax amount: $5,670
- Date on market: 12/30/2025
- Listing terms: Conventional
Price history
| Date | Event | Price |
|---|---|---|
| 3/21/2025 | Sold | $190,000$92/sqft |
Source:  MRED as distributed by MLS GRID #QC4260552 Report a problem MRED as distributed by MLS GRID #QC4260552 Report a problem | ||
| 2/21/2025 | Pending sale | $190,000$92/sqft |
Source:  NextHome #QC4260552 Report a problem NextHome #QC4260552 Report a problem | ||
| 2/20/2025 | Contingent | $190,000$92/sqft |
Source:  RMLS Alliance as distributed by MLS GRID #QC4260552 Report a problem RMLS Alliance as distributed by MLS GRID #QC4260552 Report a problem | ||
| 2/18/2025 | Listed for sale | $190,000$92/sqft |
Source: RMLS Alliance as distributed by MLS GRID #QC4260552 Report a problem | ||
Public tax history
| Year | Property taxes | Tax assessment |
|---|---|---|
| 2025 | $6,107 +9.6% | $72,034 +8.5% |
| 2024 | $5,574 +9.9% | $66,391 +9.3% |
| 2023 | $5,071 +7.8% | $60,742 +6.6% |
| 2022 | $4,703 +27.5% | $56,981 +5.3% |
| 2021 | $3,688 -16.6% | $54,113 +2.8% |
| 2020 | $4,424 +19.3% | $52,639 +1% |
| 2019 | $3,709 +2% | $52,118 +2.7% |
| 2018 | $3,637 -9.3% | $50,748 +3.4% |
| 2017 | $4,012 +3.5% | $49,061 |
| 2016 | $3,876 +0.4% | $49,061 |
| 2015 | $3,861 +359.6% | $49,061 -0.8% |
| 2014 | $840 | $49,432 |
| 2013 | $840 | $49,432 -1.3% |
| 2012 | -- | $50,103 -6.4% |
| 2011 | -- | $53,529 +0.6% |
| 2010 | -- | $53,236 +1% |
| 2008 | -- | $52,709 +2% |
| 2006 | -- | $51,675 +9.2% |
| 2005 | $3,475 -8.9% | $47,322 +3% |
| 2004 | $3,813 +6.7% | $45,944 +2.5% |
| 2003 | $3,573 +2.2% | $44,823 +2% |
| 2002 | $3,495 +19.6% | $43,944 +4% |
| 2001 | $2,921 -0.8% | $42,254 +4% |
| 2000 | $2,944 | $40,629 |
Find assessor info on the county website
Neighborhood: 61201
Nearby homes
- $193,9003 bd3 ba1.3k sqft3623 34th Ave, Rock Island, IL 61201Off Market
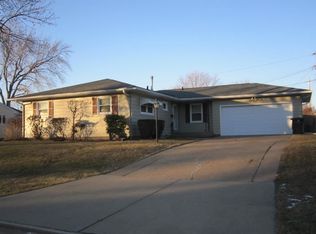
- $154,4003 bd1 ba1.3k sqft3638 33rd Ave, Rock Island, IL 61201Off Market
- $175,300-- bd2 ba1.1k sqft3628 33rd Ave, Rock Island, IL 61201Off Market
- $220,600-- bd2 ba1.4k sqft3406 37th St, Rock Island, IL 61201Off Market
- $150,800-- bd1 ba1.1k sqft3617 34th Ave, Rock Island, IL 61201Off Market
- $199,5003 bd2 ba1.2k sqft3317 37th St, Rock Island, IL 61201Off Market
- $188,400-- bd1 ba1.3k sqft3325 37th St, Rock Island, IL 61201Off Market
- $191,7003 bd2 ba1.8k sqft3622 34th Ave, Rock Island, IL 61201Off Market
Nearby schools
GreatSchools rating
- 5/10Eugene Field Elementary SchoolGrades: K-6Distance: 0.5 mi
- 4/10Washington Jr High SchoolGrades: 7-8Distance: 1.1 mi
- 2/10Rock Island High SchoolGrades: 9-12Distance: 1.6 mi
Schools provided by the listing agent
- High: Rock Island
Source: MRED as distributed by MLS GRID. This data may not be complete. We recommend contacting the local school district to confirm school assignments for this home.
Sell for more on Zillow
Get a Zillow Showcase℠ listing at no additional cost and you could sell for .
$253,900
2% more
+$5,078
With Zillow Showcase(estimated)
$258,978
Sell for more on Zillow
Get a Zillow Showcase℠ listing at no additional cost and you could sell for .
$253,900
2% more
+$5,078
With Zillow Showcase(estimated)
$258,978
- Illinois
- Rock Island County
- Rock Island
- 61201
- 3320 37th St
