Skip main navigation
Closed
  • $405,000

    3320 45th Ave S, Minneapolis, MN 55406

    2beds
    960sqft
    Single Family Residence
    Built in 1922
    6,534 Square Feet Lot
    $406,200 Zestimate®
    $422/sqft
    $2,105 Estimated rent

    Home value

    $406,200

    $374,000 - $443,000

    $2,105/mo

    Zestimate® history
    Loading
    Loading...

    Owner options

    List your home for rent

    $2,105/mo

    Rent Zestimate®

    Find your next renter with Zillow Rental Manager. Plus, with online applications, you can quickly screen prospective tenants – for free.

    Learn more

    $2,105/mo

    Rent Zestimate®

    Refinance and save

    $2,544/mo

    Est. payment

    Refinancing to a lower rate could help reduce your monthly payments and save thousands over the life of the loan.

    See today's rates

    $2,544/mo

    Est. payment

    Explore your selling options

    Work with a Zillow partner agent

    Leverage their expertise and Zillow's premium Showcase listings to get your home seen by more buyers.

    Get started

    List with your own agent

    Get your home in front of millions of buyers by listing it on Zillow.

    Learn how to do it

    Sell it yourself

    Take full control of how buyers see your home on Zillow by listing For Sale by Owner (FSBO).

    List your home

    What's special

    Original oak hardwood floorsWood burning fireplaceSizable front porchRichlite countersCity lotVintage gas stoveBeautiful original tiling
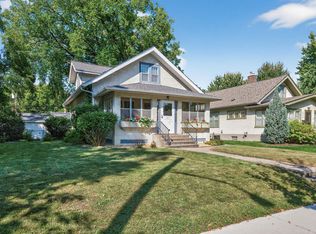
    Don’t miss out on this absolutely charming 2BD/1BA/1.5 Car garage bungalow in the desirable Cooper neighborhood! Step through the front door into a sizable front porch - perfect for a morning cup of coffee or an afternoon read! To your Right you will find a gorgeous living room w/original Oak hardwood floors, beautifully maintained leaded glass windows, and a wood burning fireplace great for the chilly winter nights. An additional seating area and separate dining room are located straight ahead. As you make your way through the dining room, you’ll reach a pass-through door leading to a galley kitchen w/ Richlite counters, tile backsplash, vintage gas stove and custom cabinets. Towards the back of the kitchen on the right, you’ll find a door leading to both the back exterior (w/ walkway out to an oversized 1-car garage) and a stairway down to the freshly painted lower level of the home which includes a laundry area, sink, utilities and storage shelves. There is a HUGE opportunity to build additional equity by finishing the LL of this home. (Designs can be found at the home which include: a 3rd bd, 2nd bath, and large family space w/storage & Laundry). Back on the ML enter into the back hallway found through the door on your left which leads to the Primary BD, remodeled Full Bath w/ beautiful original tiling and 2nd Bd also showing off the refinished original oak hardwood floors. A New roof was also added just last year! This is a lovely city lot just 4 blocks from the Mississippi River as well as within walking distance to a number of neighborhood cafes, restaurants, movie theater and garden shop! See supplements for a full list of updates.

    Zillow last checked:

    Listing updated:

    Listed by:

    Adam B. Benedict 651-226-3928,

    Re/Max Advantage Plus

    Bought with:

    Michael Korby

    Edina Realty, Inc.

    Source: NorthstarMLS as distributed by MLS GRID,MLS#: 6787011MLS Logo

    Facts & features

    Interior

    Bedrooms & bathrooms
    • Bedrooms: 2
    • Bathrooms: 1
    • Full bathrooms: 1
    Bedroom
    • Level: Main
    • Area: 120 Square Feet
    • Dimensions: 12x10
    Bedroom 2
    • Level: Main
    • Area: 120 Square Feet
    • Dimensions: 12x10
    Bathroom
    • Level: Main
    • Area: 45 Square Feet
    • Dimensions: 7.5x6
    Dining room
    • Level: Main
    • Area: 154 Square Feet
    • Dimensions: 14x11
    Kitchen
    • Level: Main
    • Area: 100 Square Feet
    • Dimensions: 12.5x8
    Living room
    • Level: Main
    • Area: 276 Square Feet
    • Dimensions: 23x12
    Other
    • Level: Main
    • Area: 148 Square Feet
    • Dimensions: 18.5x8
    Heating
    • Forced Air
    Cooling
    • Central Air
    Appliances
    • Included: Dishwasher, Disposal, Dryer, Exhaust Fan, Gas Water Heater, Microwave, Range, Refrigerator, Washer
    • Laundry: In Basement, Lower Level, Sink
    Features
    • Basement: Full
    • Number of fireplaces: 1
    • Fireplace features: Living Room, Wood Burning
    Interior area
    • Total structure area: 960
    • Total interior livable area: 960 sqft
    • Finished area above ground: 960
    • Finished area below ground: 0

    Property

    Parking
    • Total spaces: 1.5
    • Parking features: Detached Garage, Asphalt
    • Garage spaces: 1.5
    Accessibility
    • Accessibility features: None
    Features
    • Levels: One
    • Stories: 1
    • Patio & porch: Enclosed, Front Porch, Porch
    • Pool features: None
    • Fencing: Chain Link,Partial
    Lot
    • Size: 6,534 sqft
    • Dimensions: 50 x 135
    • Features: Near Public Transit, Tree Coverage - Medium
    Details
    • Foundation area: 960
    • Parcel number: 0602823140034
    • Zoning description: Residential-Single Family

    Construction

    Type & style
    • Home type: SingleFamily
    • Property subtype: Single Family Residence
    Materials
    • Roof: Age 8 Years or Less
    Condition
    • New construction: No
    • Year built: 1922

    Utilities & green energy

    • Gas: Natural Gas
    • Sewer: City Sewer/Connected
    • Water: City Water/Connected

    Community & neighborhood

    Location
    • Region: Minneapolis
    • Subdivision: Riverside Park

    HOA & financial

    HOA
    • Has HOA: No

    Other

    Other facts
    • Road surface type: Paved

    Price history

    DateEventPrice
    10/6/2025Sold$405,000+15.7%$422/sqft
    Source: NorthstarMLS as distributed by MLS GRID #6787011 Report a problem
    9/19/2025Pending sale$350,000$365/sqft
    Source: NorthstarMLS as distributed by MLS GRID #6787011 Report a problem
    9/15/2025Listing removed$350,000$365/sqft
    Source: NorthstarMLS as distributed by MLS GRID #6787011 Report a problem
    9/12/2025Listed for sale$350,000+105.9%$365/sqft
    Source: NorthstarMLS as distributed by MLS GRID #6787011 Report a problem
    1/6/2010Sold$170,000$177/sqft
    Source: Lake Superior Area Realtors as distributed by MLS GRID #1318496 Report a problem

    Public tax history

    YearProperty taxesTax assessment
    2025$4,387 +17.5%$325,000 +10.2%
    2024$3,733 +9.1%$295,000 +3.1%
    2023$3,421 -8.6%$286,000 +10%
    2022$3,742 +3.6%$260,000 -3.7%
    2021$3,611 -7.7%$270,000
    2020$3,913 +8.4%$270,000
    2019$3,611 -7.7%$270,000 +10%
    2018$3,913 +16.8%$245,500 +23.4%
    2017$3,350 +9.3%$199,000 +5.3%
    2016$3,064 +1.9%$189,000 +3.3%
    2015$3,006 -1.6%$183,000 +5.5%
    2014$3,056 -2.2%$173,500
    2013$3,124 -7.5%$173,500 -9.9%
    2012$3,378 -5.7%$192,500 -10%
    2011$3,582 +14.6%$214,000
    2010$3,126 -6.1%$214,000 -4.9%
    2009$3,328 +62.3%$225,000 +40.7%
    2006$2,050 +11.6%$159,900 +15%
    2005$1,837 +9.2%$139,100 +15%
    2004$1,683 +13.3%$121,000 +11.9%
    2002$1,485 -51.8%$108,100
    2001$3,078 --

    Find assessor info on the county website

    Neighborhood: Cooper

    Nearby schools

    GreatSchools rating
    Get a cash offer in 3 minutes
    Find out how much your home could sell for in as little as 3 minutes with a no-obligation cash offer.
    Estimated market value
    $406,200
    Get a cash offer in 3 minutes
    Find out how much your home could sell for in as little as 3 minutes with a no-obligation cash offer.
    Estimated market value
    $406,200