Skip main navigation
Closed
  • $462,500

    3320 46th Ave N, Robbinsdale, MN 55422

    3beds
    2,635sqft
    Single Family Residence
    Built in 1950
    0.34 Acres Lot
    $520,000 Zestimate®
    $176/sqft
    $3,100 Estimated rent

    Home value

    $520,000

    $494,000 - $551,000

    $3,100/mo

    Zestimate® history
    Loading
    Loading...

    Owner options

    List your home for rent

    $3,100/mo

    Rent Zestimate®

    Find your next renter with Zillow Rental Manager. Plus, with online applications, you can quickly screen prospective tenants – for free.

    Learn more

    $3,100/mo

    Rent Zestimate®

    Refinance and save

    $2,916/mo

    Est. payment

    Refinancing to a lower rate could help reduce your monthly payments and save thousands over the life of the loan.

    See today's rates

    $2,916/mo

    Est. payment

    Explore your selling options

    Work with a Zillow partner agent

    Leverage their expertise and Zillow's premium Showcase listings to get your home seen by more buyers.

    Get started

    List with your own agent

    Get your home in front of millions of buyers by listing it on Zillow.

    Learn how to do it

    Sell it yourself

    Take full control of how buyers see your home on Zillow by listing For Sale by Owner (FSBO).

    List your home

    What's special

    Gas burning fireplaceMid-century modern styleAmple storage spaceSpacious backyardWatch eaglesArt decoLarge windows
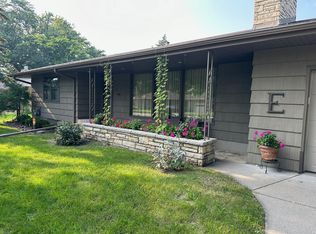
    This lakefront gem seamlessly merges the functional design of the Mid-Century Modern style with the crispness of Art Deco. The architect designed house boasts a striking exterior with clean, horizontal lines, and large windows while the spacious backyard overlooks the serene lake. Inside you will find a spacious foyer and an open concept living area with an abundance of natural light. The eat in kitchen combines functionality and state-of-the-art appliances. The three bedrooms exude unique style while the primary bedroom features an ensuite bathroom and offers views of the lake through glass doors that open to its private deck. In the lower level you will find the family room with gas burning fireplace, 3rd bedroom, a spa like 3/4 bath, and ample storage space. Take in picturesque lake sunsets from around the firepit, watch eagles and wildlife from your bedroom, go for a leisurely canoe ride on Ryan Lake, or simply enjoy the peaceful ambiance while living in the city!

    Zillow last checked:

    Listing updated:

    Listed by:

    Jessica Buelow 612-327-3667,

    Edina Realty, Inc.

    Bought with:

    Leah Marie Bailey

    eXp Realty

    Source: NorthstarMLS as distributed by MLS GRID,MLS#: 6433544MLS Logo

    Facts & features

    Interior

    Bedrooms & bathrooms
    • Bedrooms: 3
    • Bathrooms: 3
    • Full bathrooms: 1
    • 3/4 bathrooms: 1
    • 1/2 bathrooms: 1
    Bedroom
    • Level: Main
    • Area: 195 Square Feet
    • Dimensions: 15x13
    Bedroom 2
    • Level: Main
    • Area: 168 Square Feet
    • Dimensions: 14x12
    Bedroom 3
    • Level: Lower
    • Area: 160 Square Feet
    • Dimensions: 10x16
    Deck
    • Level: Main
    • Area: 700 Square Feet
    • Dimensions: 35x20
    Family room
    • Level: Lower
    • Area: 350 Square Feet
    • Dimensions: 25x14
    Informal dining room
    • Level: Main
    • Area: 98 Square Feet
    • Dimensions: 14x7
    Kitchen
    • Level: Main
    • Area: 126 Square Feet
    • Dimensions: 14x9
    Laundry
    • Level: Lower
    • Area: 285 Square Feet
    • Dimensions: 15x19
    Living room
    • Level: Main
    • Area: 294 Square Feet
    • Dimensions: 21x14
    Screened porch
    • Level: Main
    • Area: 100 Square Feet
    • Dimensions: 10x10
    Storage
    • Level: Lower
    • Area: 90 Square Feet
    • Dimensions: 6x15
    Heating
    • Ductless Mini-Split, Hot Water, In-Floor Heating
    Cooling
    • Ductless Mini-Split
    Appliances
    • Included: Dishwasher, Disposal, Dryer, Range, Refrigerator, Stainless Steel Appliance(s), Washer, Water Softener Owned
    Features
    • Basement: Egress Window(s),Finished,Full
    • Number of fireplaces: 1
    • Fireplace features: Family Room, Gas
    Interior area
    • Total structure area: 2,635
    • Total interior livable area: 2,635 sqft
    • Finished area above ground: 1,606
    • Finished area below ground: 1,029

    Property

    Parking
    • Total spaces: 2
    • Parking features: Attached, Concrete, Garage Door Opener
    • Attached garage spaces: 2
    • Has uncovered spaces: Yes
    Accessibility
    • Accessibility features: None
    Features
    • Levels: One
    • Stories: 1
    • Patio & porch: Deck, Rear Porch, Screened
    • Fencing: Full
    • Has view: Yes
    • View description: Lake
    • Has water view: Yes
    • Water view: Lake
    • Waterfront features: Lake Front, Lake View
    • Frontage length: Water Frontage: 82
    Lot
    • Size: 0.34 Acres
    • Dimensions: 83 x 180
    • Features: Near Public Transit
    Details
    • Foundation area: 1416
    • Parcel number: 1011821440005
    • Zoning description: Residential-Single Family

    Construction

    Type & style
    • Home type: SingleFamily
    • Property subtype: Single Family Residence
    Materials
    • Roof: Flat
    Condition
    • New construction: No
    • Year built: 1950

    Utilities & green energy

    • Gas: Natural Gas
    • Sewer: City Sewer/Connected
    • Water: City Water/Connected

    Community & neighborhood

    Location
    • Region: Robbinsdale

    HOA & financial

    HOA
    • Has HOA: No

    Price history

    DateEventPrice
    10/25/2023Sold$462,500+2.8%$176/sqft
    Source: NorthstarMLS as distributed by MLS GRID #6433544 Report a problem
    9/28/2023Pending sale$450,000$171/sqft
    Source: NorthstarMLS as distributed by MLS GRID #6433544 Report a problem
    9/23/2023Listed for sale$450,000+70.5%$171/sqft
    Source: NorthstarMLS as distributed by MLS GRID #6433544 Report a problem
    11/20/2009Sold$264,000$100/sqft
    Source: Lake Superior Area Realtors as distributed by MLS GRID #1477651 Report a problem

    Public tax history

    YearProperty taxesTax assessment
    2025$6,656 +35.6%$455,200 +0.8%
    2024$4,908 +9.5%$451,400 +25.2%
    2023$4,481 +12.8%$360,400 +8.2%
    2022$3,972 +1.4%$333,000 +18.1%
    2021$3,916 -0.7%$282,000 +2.9%
    2020$3,944 +0.7%$274,000 -0.7%
    2019$3,916 -0.7%$276,000 +2.6%
    2018$3,944 -3.8%$269,000 +13%
    2017$4,099 +13.5%$238,000 +6.7%
    2016$3,613 +1.3%$223,000 -10.1%
    2015$3,567 -10.6%$248,000 +8.3%
    2014$3,988 +0.2%$229,000 -3.8%
    2013$3,979 -3.4%$238,000 -6.7%
    2012$4,117 +11.8%$255,000 +7.1%
    2011$3,681 +0.7%$238,000 -8.1%
    2010$3,655 -1.5%$259,000 -5.5%
    2009$3,710 +25%$274,000 +17.1%
    2006$2,967 +11%$234,000 +12.3%
    2005$2,673 +5.9%$208,400 +14.9%
    2004$2,525 +12.3%$181,300 +12%
    2002$2,249 -48.8%$161,900
    2001$4,390 --

    Find assessor info on the county website

    Neighborhood: 55422

    Nearby schools

    GreatSchools rating
    Get a cash offer in 3 minutes
    Find out how much your home could sell for in as little as 3 minutes with a no-obligation cash offer.
    Estimated market value
    $520,000
    Get a cash offer in 3 minutes
    Find out how much your home could sell for in as little as 3 minutes with a no-obligation cash offer.
    Estimated market value
    $520,000