Skip main navigation
Sold for $590,000
  • $590,000

    3320 Acorn Grove Ct, Ortonville, MI 48462

    3beds
    2,213sqft
    Single Family Residence
    Built in 2022
    1.2 Acres Lot
    $602,700 Zestimate®
    $267/sqft
    $2,985 Estimated rent

    Home value

    $602,700

    $567,000 - $639,000

    $2,985/mo

    Zestimate® history
    Loading
    Loading...

    Owner options

    List your home for rent

    $2,985/mo

    Rent Zestimate®

    Find your next renter with Zillow Rental Manager. Plus, with online applications, you can quickly screen prospective tenants – for free.

    Learn more

    $2,985/mo

    Rent Zestimate®

    Refinance and save

    $4,689/mo

    Est. payment

    Refinancing to a lower rate could help reduce your monthly payments and save thousands over the life of the loan.

    See today's rates

    $4,689/mo

    Est. payment

    Explore your selling options

    Work with a Zillow partner agent

    Leverage their expertise and Zillow's premium Showcase listings to get your home seen by more buyers.

    Get started

    List with your own agent

    Get your home in front of millions of buyers by listing it on Zillow.

    Learn how to do it

    Sell it yourself

    Take full control of how buyers see your home on Zillow by listing For Sale by Owner (FSBO).

    List your home

    What's special

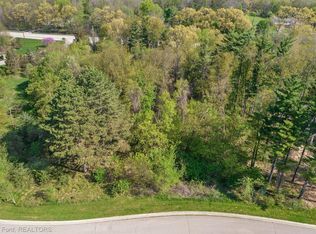
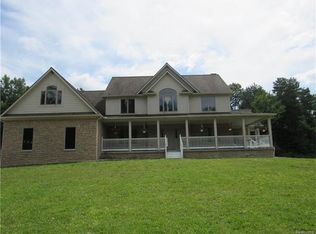
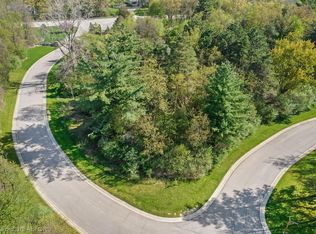
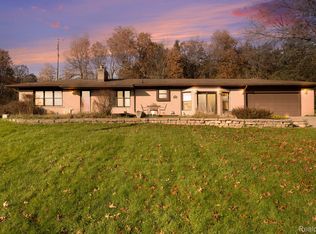
    OPEN HOUSE Saturday 1-3. ???? Fantastic newer-built walkout split ranch on a full basement and on an awesome 1.2-acre lot! (Several lots on this street are likely to remain 'green lots,' not to be built. So much privacy!) Come check out the beautiful community of Star Bluff in Groveland Twp, where parcels are wide and neighbors are friendly. Better-than-new with its Generac whole-house generator, composite deck, landscaping, sprinkler system, gutter guards and kitchen complete, this home is truly move-in ready. Avoid the wait and dirt of new construction! All your “must-haves” are here! Mechanicals, roof and appliances are just this side of new, as are the stunning black Pella windows. The on-trend open floor plan is both functional and beautiful. The standout granite-and-stainless kitchen and seating island are open to the roomy living room. With its gas fireplace and slider to the composite deck, this space is built for entertaining! Off the entry foyer is the home office, which can double as a 4th bedroom or library to suit your needs. The primary suite is a stunner. Located on one side of the home for owner privacy, the bedroom windows overlook the wooded backyard. (Glorious red maples are coming!) The ensuite bath is state-of-the-art, with gorgeous ceramic shower, double sinks, separate water closet, and 13’x6’ walk-in closet with window. Two additional bedrooms are on the opposite side of this ranch. Both have walk-in closets and share a bath. Enter the house from the roomy 3-car garage into a convenient drop-zone (perfect for kids, adults, gardeners, pets). Nearby are a laundry room with gas dryer hookup, a half bath, and a pantry at kitchen's edge. But wait: there’s more! The walk-out lower level offers space for tons of storage, or unleash your imagination to create spaces for additional bedrooms or recreation. The lower level is prepped for an add'l bathroom. Come see this fabulous almost-new home today. You can be in before the snow flies!

    Zillow last checked:

    Listing updated:

    Listed by:

    Peg Dilworth Hunt 248-891-5889,

    Coldwell Banker Professionals

    Bought with:

    Patrick Lyle, 6501320152

    Pellow Realty Group

    Source: Realcomp II,MLS#: 20251027977MLS Logo

    Facts & features

    Interior

    Bedrooms & bathrooms
    • Bedrooms: 3
    • Bathrooms: 3
    • Full bathrooms: 2
    • 1/2 bathrooms: 1
    Primary bedroom
    • Level: Entry
    • Area: 272
    • Dimensions: 17 X 16
    Bedroom
    • Level: Entry
    • Area: 143
    • Dimensions: 13 X 11
    Bedroom
    • Level: Entry
    • Area: 144
    • Dimensions: 12 X 12
    Primary bathroom
    • Level: Entry
    • Area: 150
    • Dimensions: 15 X 10
    Other
    • Level: Entry
    • Area: 35
    • Dimensions: 7 X 5
    Other
    • Level: Entry
    • Area: 30
    • Dimensions: 5 X 6
    Dining room
    • Level: Entry
    • Area: 99
    • Dimensions: 11 X 9
    Kitchen
    • Level: Entry
    • Area: 117
    • Dimensions: 13 X 9
    Laundry
    • Level: Entry
    • Area: 54
    • Dimensions: 9 X 6
    Library
    • Level: Entry
    • Area: 132
    • Dimensions: 12 X 11
    Living room
    • Level: Entry
    • Area: 357
    • Dimensions: 21 X 17
    Heating
    • ENERGYSTAR Qualified Furnace Equipment, Forced Air, Natural Gas
    Cooling
    • Ceiling Fans, Central Air, ENERGYSTAR Qualified AC Equipment
    Appliances
    • Included: Disposal, Energy Star Qualified Dryer, Energy Star Qualified Dishwasher, Energy Star Qualified Refrigerator, Energy Star Qualified Washer, Free Standing Gas Range, Ice Maker, Microwave, Water Softener Owned
    • Laundry: Gas Dryer Hookup, Washer Hookup
    Features
    • Entrance Foyer, High Speed Internet, Programmable Thermostat
    • Basement: Bath Stubbed,Full,Unfinished,Walk Out Access
    • Has fireplace: Yes
    • Fireplace features: Gas, Living Room
    Interior area
    • Total interior livable area: 2,213 sqft
    • Finished area above ground: 2,213

    Property

    Parking
    • Total spaces: 3
    • Parking features: Three Car Garage, Attached, Direct Access, Electricityin Garage, Garage Door Opener, Garage Faces Side
    • Garage spaces: 3
    Features
    • Levels: One
    • Stories: 1
    • Entry location: GroundLevelwSteps
    • Patio & porch: Deck, Patio, Porch
    • Exterior features: Chimney Caps, Lighting
    • Pool features: None
    Lot
    • Size: 1.2 Acres
    • Dimensions: 166 x 315
    • Features: Hilly Ravine
    Details
    • Parcel number: 0223401003
    • Special conditions: Short Sale No,Standard

    Construction

    Type & style
    • Home type: SingleFamily
    • Architectural style: Ranch
    • Property subtype: Single Family Residence
    Materials
    • Brick, Other
    • Foundation: Basement, Poured, Sump Pump
    • Roof: Asphalt
    Condition
    • New construction: No
    • Year built: 2022

    Utilities & green energy

    • Sewer: Septic Tank
    • Water: Well

    Community & HOA

    Community
    • Subdivision: STAR BLUFF SITE CONDO OCCPN 1799
    HOA
    • Has HOA: Yes
    • Services included: Snow Removal
    • HOA fee: $850 annually
    Location
    • Region: Ortonville

    Financial & listing details

    • Price per square foot: $267/sqft
    • Tax assessed value: $226,720
    • Annual tax amount: $7,550
    • Date on market: 8/23/2025
    • Cumulative days on market: 88 days
    • Listing agreement: Exclusive Right To Sell
    • Listing terms: Cash,Conventional,FHA,Va Loan
    • Exclusions: Exclusion(s) Do Not Exist

    Price history

    DateEventPrice
    12/12/2025Sold$590,000-5.6%$267/sqft
    Source: Realcomp II #20251027977 Report a problem
    12/2/2025Pending sale$624,900$282/sqft
    Source: Realcomp II #20251027977 Report a problem
    10/23/2025Price change$624,9000%$282/sqft
    Source: Realcomp II #20251027977 Report a problem
    10/2/2025Price change$625,000-3.8%$282/sqft
    Source: Realcomp II #20251027977 Report a problem
    9/18/2025Price change$650,000-2.3%$294/sqft
    Source: Realcomp II #20251027977 Report a problem
    8/23/2025Listed for sale$665,000+22%$300/sqft
    Source: Realcomp II #20251027977 Report a problem
    10/12/2022Sold$545,000-4.4%$246/sqft
    Source: Realcomp II #20221010246 Report a problem
    9/7/2022Pending sale$569,900$258/sqft
    Source: Realcomp II #20221010246 Report a problem
    6/27/2022Listed for sale$569,900$258/sqft
    Source: Realcomp II #20221010246 Report a problem

    Public tax history

    Tax history is unavailable.

    Neighborhood: 48462

    Nearby schools

    GreatSchools rating
    Get a cash offer in 3 minutes
    Find out how much your home could sell for in as little as 3 minutes with a no-obligation cash offer.
    Estimated market value
    $602,700
    Get a cash offer in 3 minutes
    Find out how much your home could sell for in as little as 3 minutes with a no-obligation cash offer.
    Estimated market value
    $602,700