Skip main navigation
Off market
  • $695,400

    3320 Anna George Dr, Valrico, FL 33596

    6beds
    3,795sqft
    Single Family Residence
    Built in 2014
    0.26 Acres Lot
    $695,400 Zestimate®
    $183/sqft
    $4,512 Estimated rent

    Home value

    $695,400

    $661,000 - $730,000

    $4,512/mo

    Zestimate® history
    Loading
    Loading...

    Owner options

    List your home for rent

    $4,512/mo

    Rent Zestimate®

    Find your next renter with Zillow Rental Manager. Plus, with online applications, you can quickly screen prospective tenants – for free.

    Learn more

    $4,512/mo

    Rent Zestimate®

    Refinance and save

    $4,801/mo

    Est. payment

    Refinancing to a lower rate could help reduce your monthly payments and save thousands over the life of the loan.

    See today's rates

    $4,801/mo

    Est. payment

    Explore your selling options

    Work with a Zillow partner agent

    Leverage their expertise and Zillow's premium Showcase listings to get your home seen by more buyers.

    Get started

    List with your own agent

    Get your home in front of millions of buyers by listing it on Zillow.

    Learn how to do it

    Sell it yourself

    Take full control of how buyers see your home on Zillow by listing For Sale by Owner (FSBO).

    List your home

    What's special

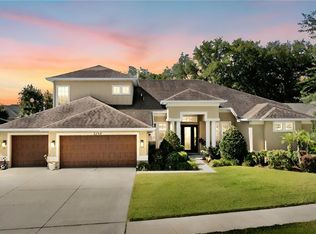
    Don't miss showing this beauty located in the heart of Valrico. This gated community features only 33 homes. All custom built homes by Sunrise Homes. This model like home is a 6 bedroom 4 bath home. Upon arriving at this home, you are greeted by the 3 car garage, brick paver entry and lush landscaping. This home features so many extras. There is a separate entrance featuring a bedroom and bath, great for the college student or teenager, guest or parent. This homes features travertine through out with upgraded 8lb pad designer carpet in the bedrooms. Dining room has a two tiered ceiling, crown molding and lightning that has a Swarovski Crystal Chandelier ( 240 lbs ), room has upgrades and built ins. The kitchen is a chefs dream. Soft drawer pulls, cabinet lightning, granite countertop, extended bar with storage, all appliances including refrigerator and pantry has a small wine/soft drink refrigerator. ( Microwave and dishwasher are new ) Split floor plan and the master suite is downstairs. All the bedrooms are spacious in size and most have walk in closets. Shutters are featured on many front windows and all doors and windows have hurricane film. Family room is massive in size and features surround sound speakers with sliders that open onto the covered pavered lanai that opens out onto the above ground 5 person saltwater spa with 220 electric. Master bedroom is fit for a king and queen. Master bath shower features a shower seat and tub. Upgraded baseboards are through our entire home. Upstairs features a large entertainment area with a full drybar with cabinet storage. ( It is plumbed for water ) This home has a security system with a 10 day recording that is owned and will remain. It was built with icing insulation ( inside attic is almost room temp ) Incredible for energy efficiency. Water softner is owned and will remain with the sale of the home. Tankless hot water is just another added plus to this home. Do not miss this gem. Owners are flexible for closing.

    This property is off market, which means it's not currently listed for sale or rent on Zillow. This may be different from what's available on other websites or public sources.

    Originating MLS: Tampa

    Facts & features

    Interior

    Bedrooms & bathrooms
    • Bedrooms: 6
    • Bathrooms: 4
    • Full bathrooms: 4
    Heating
    • Forced air
    Cooling
    • Central
    Appliances
    • Included: Dishwasher, Garbage disposal, Microwave, Range / Oven, Refrigerator
    • Laundry: Laundry Room
    Features
    • Ceiling Fans(s), Master Bedroom Downstairs, Split Bedroom, Walk-In Closet(s), Crown Molding, Thermostat, Solid Surface Counters, Tray Ceiling(s)
    • Flooring: Tile, Carpet
    Interior area
    • Total interior livable area: 3,795 sqft

    Property

    Parking
    • Total spaces: 3
    • Parking features: Garage - Attached
    Features
    • Levels: Two
    • Patio & porch: Covered, Front Porch, Rear Porch
    • Exterior features: Stucco
    • Spa features: Above Ground
    Lot
    • Size: 0.26 Acres
    • Dimensions: 81.8x139
    • Features: In County
    Details
    • Parcel number: 2130069PG000000000220U
    • Zoning: RSC-6

    Construction

    Type & style
    • Home type: SingleFamily
    • Architectural style: Contemporary
    • Property subtype: Single Family Residence
    Materials
    • masonry
    • Roof: Composition
    Condition
    • Year built: 2014
    Details
    • Builder name: Sunrise Homes

    Utilities & green energy

    • Sewer: Public Sewer
    • Utilities for property: Public

    Community & neighborhood

    Security
    • Security features: Smoke Detector(s), Security System Owned, Gated Community
    Location
    • Region: Valrico
    • Subdivision: ARBOR RESERVE ESTATES

    HOA & financial

    HOA
    • Has HOA: Yes
    • HOA fee: $64 monthly

    Other

    Other facts
    • Additional Parcels YN: 0
    • Additional Rooms: Inside Utility, Bonus Room
    • Appliances: Dishwasher, Disposal, Range, Refrigerator, Built-In Oven, Microwave, Bar Fridge, Tankless Water Heater
    • Architectural Style: Contemporary
    • Association Approval Required YN: 0
    • Association Fee Frequency: Annually
    • Association Fee Requirement: Required
    • Attached Garage YN: 1
    • Available For Lease YN: 1
    • Community Features: Deed Restrictions, Gated Community
    • Construction Materials: Block, Stucco, Brick
    • Cooling: Central Air
    • Country: US
    • Disclosures: Seller Property Disclosure
    • DPRYN: 1
    • Exist Lse Tenant YN: 0
    • Fireplace YN: 0
    • Flood Zone Code: X
    • Flooring: Carpet, Porcelain Tile
    • Foundation Details: Slab
    • Garage YN: 1
    • Heating: Central
    • Exterior Features: Irrigation System, Sidewalk
    • Homestead YN: 1
    • Interior Features: Ceiling Fans(s), Master Bedroom Downstairs, Split Bedroom, Walk-In Closet(s), Crown Molding, Thermostat, Solid Surface Counters, Tray Ceiling(s)
    • Lease Restrictions YN: 0
    • Levels: Two
    • Listing Service: Full Service
    • Listing Terms: Cash, Conventional
    • Lot Features: In County
    • Major Change Type: Pending
    • Minimum Lease: No Minimum
    • Mls Status: Pending
    • New Construction YN: 0
    • Ownership: Fee Simple
    • Parking Features: Garage Door Opener, Oversized, Parking Pad
    • Stories Total: 2
    • Pets Allowed: Yes
    • Pool Private YN: 0
    • Previous Status: Active
    • Property Sub Type: Single Family Residence
    • Property Type: Residential
    • Roof: Shingle
    • Room Count: 11
    • Security Features: Smoke Detector(s), Security System Owned, Gated Community
    • Sewer: Public Sewer
    • Syndicate To: Homes.com, HomeSnap, Realtor.com, Zillow/Trulia, International MLS
    • Utilities: Public
    • Water Access YN: 0
    • Water Extras YN: 0
    • Waterfront Feet Total: 0
    • Waterfront YN: 0
    • Water View YN: 0
    • Direction Faces: East
    • Laundry Features: Laundry Room
    • Patio And Porch Features: Covered, Front Porch, Rear Porch
    • Year Built: 2014
    • Representation: Seller Represented
    • Tax Year: 2019
    • County Or Parish: Hillsborough
    • List Agent AOR: Tampa
    • List AOR: Tampa
    • Public Survey Section: 06
    • Zoning: RSC-6
    • Public Survey Range: 21
    • Spa Features: Above Ground
    • MLS Area Major: 33596 - Valrico
    • Living Area: 3795.00
    • Association Fee: 773.00
    • Subdivision Name: ARBOR RESERVE ESTATES
    • Builder Name: Sunrise Homes
    • Total Acreage: 1/4 to less than 1/2
    • Association Name: Arbor Reserve Estates
    • Lot Size Dimensions: 81.8x139
    • Tax Annual Amount: 7001.52
    • Listing terms: Cash, Conventional
    • Ownership: Fee Simple

    Price history

    DateEventPrice
    12/3/2020Sold$555,000-0.9%$146/sqft
    Source: Public Record Report a problem
    11/2/2020Pending sale$560,000$148/sqft
    Source: BETTER HOMES AND GARDENS REAL ESTATE ELLIE & ASSOC #T3272273 Report a problem
    10/26/2020Listed for sale$560,000+31.8%$148/sqft
    Source: BETTER HOMES AND GARDENS REAL ESTATE ELLIE & ASSOC #T3272273 Report a problem
    5/22/2014Sold$424,727+324.7%$112/sqft
    Source: Public Record Report a problem
    1/7/2013Sold$100,000$26/sqft
    Source: Public Record Report a problem

    Public tax history

    YearProperty taxesTax assessment
    2025$9,488 +8.2%$512,615 +2.9%
    2024$8,766 +3.2%$498,168 +3%
    2023$8,498 +3.5%$483,658 +3%
    2022$8,214 +0.9%$469,571 +3%
    2021$8,140 +13.8%$455,894 +13.6%
    2020$7,153 +2.2%$401,460 +2.3%
    2019$7,002 $392,434 +1.9%
    2018$7,002 +0.9%$385,117 -0.3%
    2017$6,940 -1.3%$386,285 +2.9%
    2016$7,032 -9.8%$375,449 +10%
    2015$7,793 +296.1%$341,317 +8.4%
    2014$1,967 $314,999 +371.2%
    2013$1,967 +249.9%$66,857 +482.7%
    2012$562 +10.5%$11,473 +10%
    2011$509 $10,430

    Find assessor info on the county website

    Neighborhood: 33596

    Nearby schools

    GreatSchools rating
    Get a cash offer in 3 minutes
    Find out how much your home could sell for in as little as 3 minutes with a no-obligation cash offer.
    Estimated market value
    $695,400
    Get a cash offer in 3 minutes
    Find out how much your home could sell for in as little as 3 minutes with a no-obligation cash offer.
    Estimated market value
    $695,400