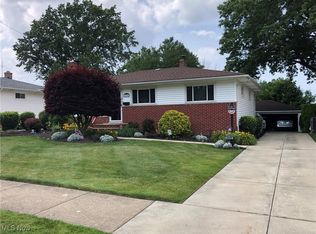
Welcome to this turn-key, read-to-move-in South Parma ranch! Settled in this quiet, desirable neighborhood -- minutes from schools and parks -- the new owner won't need to lift a finger with the substantial modern updates! They include a fully fenced in back yard (2019), new HVAC (2019), a remastered main bathroom (2021), a full kitchen remodel (2022), a new hot water tank (2023), brand new windows all around (2024) and a new roof (2025). Both the windows and roof come with a transferrable warranty for the new owner.
The bathroom boasts modern tiling and a new vanity, while the kitchen is large, open and spacious with more counter space and storage, stainless steel appliances, new countertops and cabinets. A half bathroom on the first floor is a bonus for this modern, first-floor living ranch! The three bedrooms provide ample space and are also perfect for home-office needs. A large basement is ready to host all your future get-togethers, too, with built-in storage shelves for easy access.
The spacious two-car garage is also electric vehicle charging ready with a separate electrical panel and 220-volt outlet! The air compressor also stays with the home for your air-tool needs.
This gem of the neighborhood will not last long
Closed
$290,000
3320 Augustine Dr, Parma, OH 44134
3beds
1,120sqft
Single Family Residence
Built in 1958
9,600 Square Feet Lot
$306,100 Zestimate®
$259/sqft
$2,053 Estimated rent
Home value
$306,100
$279,000 - $337,000
$2,053/mo
Zestimate® history
Owner options
List your home for rent
$2,053/mo
Rent Zestimate®
Find your next renter with Zillow Rental Manager. Plus, with online applications, you can quickly screen prospective tenants – for free.
$2,053/mo
Rent Zestimate®
Refinance and save
$2,033/mo
Est. payment
Refinancing to a lower rate could help reduce your monthly payments and save thousands over the life of the loan.
$2,033/mo
Est. payment
Explore your selling options
Work with a Zillow partner agent
Leverage their expertise and Zillow's premium Showcase listings to get your home seen by more buyers.
Get startedList with your own agent
Get your home in front of millions of buyers by listing it on Zillow.
Learn how to do itSell it yourself
Take full control of how buyers see your home on Zillow by listing For Sale by Owner (FSBO).
List your homeWhat's special
Modern tilingLarge basementRemastered main bathroomStainless steel appliancesFull kitchen remodelNew vanityNew countertops
Zillow last checked:
Listing updated:
Listed by:
Laura L Schuller laurasoldmyhome@gmail.com440-371-1467,
Keller Williams Elevate
Bought with:
Charles Costanzo, 2022001358
RE/MAX Above & Beyond
Source: MLS Now,MLS#: 5109519 Originating MLS: Akron Cleveland Association of REALTORS
Originating MLS: Akron Cleveland Association of REALTORSFacts & features
Interior
Bedrooms & bathrooms
- Bedrooms: 3
- Bathrooms: 2
- Full bathrooms: 1
- 1/2 bathrooms: 1
- Main level bathrooms: 2
- Main level bedrooms: 3
Bedroom
- Description: Flooring: Hardwood
- Level: First
- Dimensions: 11 x 10
Bedroom
- Description: Flooring: Hardwood
- Level: First
- Dimensions: 11 x 11
Bedroom
- Description: Flooring: Hardwood
- Level: First
- Dimensions: 14 x 9
Bathroom
- Description: Flooring: Luxury Vinyl Tile
- Level: First
Bathroom
- Description: Flooring: Ceramic Tile
- Features: Bidet
- Level: First
Dining room
- Description: Flooring: Hardwood
- Level: First
- Dimensions: 12 x 9
Kitchen
- Description: Flooring: Luxury Vinyl Tile
- Level: First
- Dimensions: 12 x 11
Living room
- Description: Flooring: Hardwood
- Features: Fireplace
- Level: First
- Dimensions: 17 x 11
Recreation
- Description: Flooring: Carpet,Concrete
- Level: Lower
- Dimensions: 38 x 12
Heating
- Forced Air
Cooling
- Central Air, Ceiling Fan(s)
Appliances
- Included: Dryer, Dishwasher, Microwave, Range, Refrigerator
- Laundry: In Basement, Lower Level, Laundry Room
Features
- Granite Counters
- Windows: ENERGY STAR Qualified Windows
- Basement: Partial,Concrete
- Number of fireplaces: 1
- Fireplace features: Electric, Living Room
Interior area
- Total structure area: 1,120
- Total interior livable area: 1,120 sqft
- Finished area above ground: 1,120
Property
Parking
- Total spaces: 2
- Parking features: Detached, Garage, Garage Door Opener
- Garage spaces: 2
Features
- Levels: One
- Stories: 1
- Patio & porch: Deck
- Fencing: Fenced
Lot
- Size: 9,600 Square Feet
- Dimensions: 60 x 160
- Features: Back Yard
Details
- Parcel number: 45203073
- Special conditions: Standard
Construction
Type & style
- Home type: SingleFamily
- Architectural style: Ranch
- Property subtype: Single Family Residence
Materials
- Brick, Vinyl Siding
- Foundation: Block
- Roof: Asphalt,Fiberglass
Condition
- Year built: 1958
Utilities & green energy
- Sewer: Public Sewer
- Water: Public
Community & HOA
Community
- Security: Smoke Detector(s)
- Subdivision: Gabriella Gardens Sub
HOA
- Has HOA: No
Location
- Region: Parma
Financial & listing details
- Price per square foot: $259/sqft
- Tax assessed value: $208,800
- Annual tax amount: $4,414
- Date on market: 3/28/2025
- Cumulative days on market: 3 days
- Listing terms: Cash,Conventional
Price history
| Date | Event | Price |
|---|---|---|
| 4/22/2025 | Sold | $290,000+9.4%$259/sqft |
Source:  MLS Now #5109519 Report a problem MLS Now #5109519 Report a problem | ||
| 3/31/2025 | Pending sale | $265,000$237/sqft |
Source: MLS Now #5109519 Report a problem | ||
| 3/28/2025 | Listed for sale | $265,000+112%$237/sqft |
Source: MLS Now #5109519 Report a problem | ||
| 5/23/2018 | Sold | $125,000$112/sqft |
Source: MLS Now #3989308 Report a problem | ||
| 5/1/2018 | Pending sale | $125,000$112/sqft |
Source: Keller Williams Grt Cleve SW #3989308 Report a problem | ||
| 4/13/2018 | Listed for sale | $125,000$112/sqft |
Source: Keller Williams Grt Cleve SW #3989308 Report a problem | ||
Public tax history
| Year | Property taxes | Tax assessment |
|---|---|---|
| 2025 | $3,706 -7.4% | $73,080 |
| 2024 | $4,004 +43.3% | $73,080 +67% |
| 2023 | $2,795 +0.6% | $43,750 |
| 2022 | $2,777 -3.2% | $43,750 |
| 2021 | $2,870 -13.4% | $43,750 -2.7% |
| 2020 | $3,313 +0.6% | $44,980 |
| 2019 | $3,294 -8.8% | $44,980 |
| 2018 | $3,613 +7.9% | $44,980 +16.1% |
| 2017 | $3,347 -1.4% | $38,750 |
| 2016 | $3,394 +6.8% | $38,750 |
| 2015 | $3,178 -2.5% | $38,750 -3% |
| 2014 | $3,260 +2.1% | $39,940 |
| 2013 | $3,193 -13.1% | $39,940 |
| 2012 | $3,673 +53.5% | $39,940 -5.2% |
| 2011 | $2,394 +9.3% | $42,150 |
| 2010 | $2,191 -38.9% | $42,150 |
| 2009 | $3,587 +46.2% | $42,150 -11% |
| 2008 | $2,454 +15.4% | $47,360 |
| 2007 | $2,127 +4.1% | $47,360 |
| 2006 | $2,043 +4.8% | $47,360 +9.5% |
| 2005 | $1,949 +6.4% | $43,260 |
| 2004 | $1,831 +6.9% | $43,260 |
| 2003 | $1,714 +5.3% | $43,260 +7.5% |
| 2002 | $1,627 -52.3% | $40,250 |
| 2001 | $3,409 -0.1% | $40,250 |
| 2000 | $3,413 | $40,250 |
Find assessor info on the county website
Neighborhood: 44134
Nearby homes
- $298,0003 bd3 ba2.2k sqft3288 Augustine Dr, Parma, OH 44134Sold
- $239,5003 bd1 ba1.1k sqft3340 Augustine Dr, Parma, OH 44134Off Market
- $238,9003 bd1 ba1.1k sqft3266 Augustine Dr, Parma, OH 44134Off Market
- $249,8003 bd1 ba1.3k sqft3360 Augustine Dr, Parma, OH 44134Off Market
- $280,1003 bd1 ba1.1k sqft3301 Augustine Dr, Parma, OH 44134Off Market
- $267,4003 bd2 ba1.1k sqft3244 Augustine Dr, Parma, OH 44134Off Market
- $228,2003 bd1 ba1.1k sqft3380 Augustine Dr, Parma, OH 44134Off Market
- $275,2003 bd2 ba2.2k sqft3281 Augustine Dr, Parma, OH 44134Off Market
Nearby schools
GreatSchools rating
- 9/10Dentzler Elementary SchoolGrades: K-4Distance: 0.2 mi
- 8/10Hillside Middle SchoolGrades: 5-8Distance: 1.7 mi
- 6/10Normandy High SchoolGrades: 9-12Distance: 0.8 mi
Schools provided by the listing agent
- District: Parma CSD - 1824
Source: MLS Now. This data may not be complete. We recommend contacting the local school district to confirm school assignments for this home.
Get a cash offer in 3 minutes
Find out how much your home could sell for in as little as 3 minutes with a no-obligation cash offer.
Estimated market value
$306,100
Get a cash offer in 3 minutes
Find out how much your home could sell for in as little as 3 minutes with a no-obligation cash offer.
Estimated market value
$306,100
- Ohio
- Cuyahoga County
- Parma
- 44134
- 3320 Augustine Dr
Nearby cities
Nearby zip codes
Other Parma Topics
