Welcome home to 3320 Banyan St, in Perry Township! Quality Amish built! A Car lovers dream! Who’s looking for that extra garage space!? This home offers a 2 car attached garage with an additional 24' X 24', 3 car-detached garage perfect for cars, storage or a workshop. This spacious 4-level split home boasts 2,716 square feet of comfortable living space. With 4 bedrooms (possibilities of 5), 1 full bathroom, and 2 half bathrooms. There’s plenty of room for the whole family. The main level features a bright and inviting living area that flows seamlessly into the dining room, perfect for entertaining guests. The well-appointed eat-in kitchen offers ample counter space and storage, ideal for preparing delicious meals with stainless steel appliances. From the kitchen is access to a mud room and a home office space. The lower level off of the kitchen provides a nice sized family room with a cozy, wood burning stove and a half bathroom. The upper level includes a full bathroom and 3 generous bedrooms, including the master bedroom with plenty of closet space. The partially finished basement hosts an additional bedroom, a bonus room for an office, a bedroom, or a man cave! Make it what you would like! A convenient half bath, perfect for guests. Enjoy The expansive backyard offering endless possibilities for outdoor activities and relaxation. Situated in a quiet neighborhood with easy access to local amenities, this home is perfect for those seeking a balance of comfort, space, and tranquility. Updates include fresh paint and new flooring throughout, an updated kitchen, newer furnace, and a new metal roof. The deck and area in the outdoor seating is perfect for your above ground pool and the work is already done for you, or simply use it for your bonfires and outdoor entertainment. A nice sized patio also sits in the back of the home. Don’t miss out on this fantastic opportunity to own a beautifully updated and spacious home in Perry Township!
Closed
$267,000
3320 Banyan St NW, Massillon, OH 44646
4beds
2,716sqft
Single Family Residence
Built in 1976
0.33 Acres Lot
$346,000 Zestimate®
$98/sqft
$2,170 Estimated rent
Home value
$346,000
$329,000 - $367,000
$2,170/mo
Zestimate® history
Owner options
List your home for rent
$2,170/mo
Rent Zestimate®
Find your next renter with Zillow Rental Manager. Plus, with online applications, you can quickly screen prospective tenants – for free.
$2,170/mo
Rent Zestimate®
Refinance and save
$1,747/mo
Est. payment
Refinancing to a lower rate could help reduce your monthly payments and save thousands over the life of the loan.
$1,747/mo
Est. payment
Explore your selling options
Work with a Zillow partner agent
Leverage their expertise and Zillow's premium Showcase listings to get your home seen by more buyers.
Get startedList with your own agent
Get your home in front of millions of buyers by listing it on Zillow.
Learn how to do itSell it yourself
Take full control of how buyers see your home on Zillow by listing For Sale by Owner (FSBO).
List your homeWhat's special
Zillow last checked:
Listing updated:
Listed by:
Kara Kirkbride karakirkbride@howardhanna.com330-323-1994,
Howard Hanna
Bought with:
Brandon J Hodgkiss, 2016003796
Keller Williams Chervenic Rlty
Hunter D Goudy, 2017005569
Keller Williams Chervenic Rlty
Source: MLS Now,MLS#: 5046439Originating MLS: Stark Trumbull Area REALTORS
Facts & features
Interior
Bedrooms & bathrooms
- Bedrooms: 4
- Bathrooms: 3
- Full bathrooms: 1
- 1/2 bathrooms: 2
- Main level bathrooms: 1
Primary bedroom
- Level: Second
Bedroom
- Description: Flooring: Luxury Vinyl Tile
- Level: Basement
- Dimensions: 11 x 12
Bedroom
- Level: Second
Bedroom
- Level: Second
Bathroom
- Description: Flooring: Luxury Vinyl Tile
- Level: Lower
Bonus room
- Description: Flooring: Luxury Vinyl Tile
- Level: Basement
- Dimensions: 13 x 10
Dining room
- Description: Flooring: Luxury Vinyl Tile
- Level: First
- Dimensions: 10 x 12
Eat in kitchen
- Description: Flooring: Luxury Vinyl Tile
- Level: First
- Dimensions: 12 x 15
Entry foyer
- Description: Flooring: Luxury Vinyl Tile
- Level: First
- Dimensions: 5 x 14
Family room
- Description: Flooring: Luxury Vinyl Tile
- Features: Fireplace
- Level: Lower
- Dimensions: 17 x 13
Living room
- Description: Flooring: Luxury Vinyl Tile
- Level: First
- Dimensions: 12 x 20
Mud room
- Description: Flooring: Luxury Vinyl Tile
- Level: First
- Dimensions: 11 x 8
Office
- Description: Flooring: Luxury Vinyl Tile
- Level: First
- Dimensions: 10 x 11
Heating
- Forced Air, Gas
Cooling
- Central Air
Appliances
- Included: Dishwasher, Microwave, Range, Refrigerator
Features
- Entrance Foyer, Laminate Counters
- Basement: Partial,Partially Finished
- Number of fireplaces: 1
- Fireplace features: Wood Burning Stove
Interior area
- Total structure area: 2,716
- Total interior livable area: 2,716 sqft
- Finished area above ground: 2,454
- Finished area below ground: 262
Property
Parking
- Parking features: Attached, Detached, Electricity, Garage, Garage Door Opener, Paved
- Attached garage spaces: 5
Features
- Levels: Two,Multi/Split
- Stories: 2
- Patio & porch: Deck
Lot
- Size: 0.33 Acres
Details
- Parcel number: 04312956
- Special conditions: Standard
Construction
Type & style
- Home type: SingleFamily
- Architectural style: Split Level
- Property subtype: Single Family Residence
Materials
- Brick, Vinyl Siding
- Roof: Metal
Condition
- Year built: 1976
Utilities & green energy
- Sewer: Public Sewer
- Water: Public
Community & HOA
Community
- Subdivision: Winter Hills
HOA
- Has HOA: No
Location
- Region: Massillon
Financial & listing details
- Price per square foot: $98/sqft
- Tax assessed value: $255,500
- Annual tax amount: $3,303
- Date on market: 6/28/2024
- Cumulative days on market: 59 days
- Listing agreement: Exclusive Right To Sell
- Listing terms: Cash,Conventional,FHA,VA Loan
Price history
| Date | Event | Price |
|---|---|---|
| 8/26/2024 | Sold | $267,000-2.9%$98/sqft |
Source: MLS Now #5046439 Report a problem | ||
| 7/18/2024 | Contingent | $275,000$101/sqft |
Source: MLS Now #5046439 Report a problem | ||
| 7/14/2024 | Price change | $275,000-5.1%$101/sqft |
Source: MLS Now #5046439 Report a problem | ||
| 6/28/2024 | Listed for sale | $289,900+3.6%$107/sqft |
Source: MLS Now #5046439 Report a problem | ||
| 7/12/2022 | Listing removed | -- |
Source: Zillow Rental Manager Report a problem | ||
| 7/7/2022 | Listed for rent | $1,600+23.1%$1/sqft |
Source: Zillow Rental Manager Report a problem | ||
| 7/7/2022 | Listing removed | -- |
Source:  MLS Now #4381627 Report a problem MLS Now #4381627 Report a problem | ||
| 6/30/2022 | Price change | $279,900-3.4%$103/sqft |
Source: MLS Now #4381627 Report a problem | ||
| 6/17/2022 | Listed for sale | $289,900$107/sqft |
Source: MLS Now #4381627 Report a problem | ||
| 2/6/2021 | Listing removed | -- |
Source: Owner Report a problem | ||
| 5/21/2018 | Listing removed | $1,300 |
Source: Owner Report a problem | ||
| 5/10/2018 | Listed for rent | $1,300 |
Source: Owner Report a problem | ||
Public tax history
| Year | Property taxes | Tax assessment |
|---|---|---|
| 2024 | $4,248 +28.6% | $89,430 +38.8% |
| 2023 | $3,303 -0.5% | $64,440 |
| 2022 | $3,318 -6% | $64,440 |
| 2021 | $3,530 +27.3% | $64,440 +18.8% |
| 2020 | $2,772 +352.7% | $54,250 |
| 2019 | $612 | $54,250 |
| 2018 | $612 +18.6% | $54,250 +14% |
| 2017 | $516 -0.4% | $47,570 |
| 2016 | $519 -7.1% | $47,570 |
| 2015 | $558 | $47,570 +4.5% |
| 2014 | $558 +129.2% | $45,510 |
| 2013 | $243 | $45,510 |
| 2012 | -- | $45,510 -5.9% |
| 2011 | -- | $48,340 +0.1% |
| 2010 | -- | $48,300 |
| 2009 | $2,398 -0.2% | -- |
| 2008 | $2,403 +3.8% | -- |
| 2007 | $2,314 +10% | -- |
| 2005 | $2,103 -0.1% | -- |
| 2004 | $2,106 +1.3% | -- |
| 2003 | $2,080 +11% | -- |
| 2002 | $1,874 +2.2% | -- |
| 2001 | $1,833 -1.5% | -- |
| 2000 | $1,860 | -- |
Find assessor info on the county website
Neighborhood: 44646
Nearby homes
- $270,7003 bd2 ba1.3k sqft3330 Banyan St NW, Massillon, OH 44646Off Market
- $273,1003 bd2 ba1.9k sqft900 Pheasant Grove Ave NW, Massillon, OH 44646Off Market
- $265,9003 bd2 ba1.6k sqft916 Pheasant Grove Ave NW, Massillon, OH 44646Off Market

- $266,9004 bd2 ba1.5k sqft3338 Banyan St NW, Massillon, OH 44646Off Market
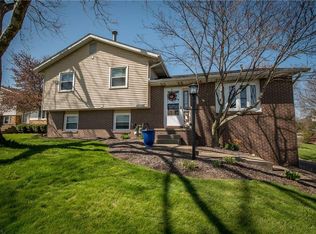
- $242,6004 bd2 ba1k sqft3331 Winter Hills Cir NW, Massillon, OH 44646Off Market
- $286,8004 bd2 ba1.8k sqft3305 Banyan St NW, Massillon, OH 44646Off Market
- $248,6003 bd1 ba1k sqft3319 Banyan St NW, Massillon, OH 44646Off Market
- $271,0003 bd2 ba1.4k sqft3325 Banyan St NW, Massillon, OH 44646Off Market
Nearby schools
GreatSchools rating
- 8/10Watson Elementary SchoolGrades: K-4Distance: 0.5 mi
- 8/10Edison Middle SchoolGrades: 7-8Distance: 1.5 mi
- 6/10Perry High SchoolGrades: 9-12Distance: 1.4 mi
Schools provided by the listing agent
- District: Perry LSD Stark- 7614
Source: MLS Now. This data may not be complete. We recommend contacting the local school district to confirm school assignments for this home.
Get a cash offer in 3 minutes
Find out how much your home could sell for in as little as 3 minutes with a no-obligation cash offer.
Estimated market value
$346,000
Get a cash offer in 3 minutes
Find out how much your home could sell for in as little as 3 minutes with a no-obligation cash offer.
Estimated market value
$346,000
- Ohio
- Stark County
- Massillon
- 44646
- 3320 Banyan St NW
Nearby cities
Nearby zip codes
Other Massillon Topics
