Welcome to an exceptional opportunity to own a Totally Renovated 4 Bedroom, 3 Bathroom Split Level Waterfront Home in Baldwin Harbor.
This Masterpiece is built with precision and durability in mind, featuring a Striking Exterior: A sophisticated blend of Premium Vinyl Impressions Siding and a Brick Facade. Energy Efficiency: Andersen windows, Water Filtration System with Reverse Osmosis and HVAC systems and a Solar Panel System to ensure year-round comfort and savings.
A Blend of Porcelain and Oak Hardwood Floors, Intricate Shiplap and Custom Features the Main Level Boasts an Open Floor Plan with Cathedral a Ceiling Living Room, Dining Room & Custom Eat In Kitchen with Stainless Appliances, White & Gray Shaker Cabinets, Quartz Countertops and a Center Island Overlooking an Amazing Bi Level Trex Deck with Glass Railings and 2 Seating Areas an upper for Outdoor Dining & a lower Covered Area, both with Panoramic Water Views. There is also a Lower Wood Deck with a Direct Waterfront Sitting Area and Access to Your Private Docks and a Lifeguard Playhouse for the kids. A 22.6 X 18.7 Lower Level Family Room with a Wet Bar with a Coffee Bar, Wine Fridge and Microwave. There is also a Gas Fireplace & Custom Wine Bottle Display and a Utility Room with a Second Washer and Dryer. A Main Level Bedroom with a Walk In Closet and a Dual Access Full Bathroom, an Office with a Slider to your Yard and a 2 Car Garage for all the toys. Your Upper Level Features a Primary Bedroom with a Full Bathroom, a Walk In Closet & Double Closet, 2 Bedrooms with Custom Built Ins Bedroom Sets, a Full Bathroom and a Laundry. The 70x100 Lot Features a 2 Car Driveway and a Driveway on the side of the house that will accommodate 2 cars or boats. The home also has 200 Amp Electric, Recessed LED Lighting, Smoke and Carbon detectors, Ring Doorbell & Cameras. In Ground Sprinklers with Planter Irrigation and so much more just seconds from the Open Bay.
Sold for $930,000
$930,000
3320 Bertha Drive, Baldwin, NY 11510
4beds
2,018sqft
Single Family Residence, Residential
Built in 1959
7,000 Square Feet Lot
$974,400 Zestimate®
$461/sqft
$5,325 Estimated rent
Home value
$974,400
$877,000 - $1.08M
$5,325/mo
Zestimate® history
Owner options
List your home for rent
$5,325/mo
Rent Zestimate®
Find your next renter with Zillow Rental Manager. Plus, with online applications, you can quickly screen prospective tenants – for free.
$5,325/mo
Rent Zestimate®
Refinance and save
$6,127/mo
Est. payment
Refinancing to a lower rate could help reduce your monthly payments and save thousands over the life of the loan.
$6,127/mo
Est. payment
Explore your selling options
Work with a Zillow partner agent
Leverage their expertise and Zillow's premium Showcase listings to get your home seen by more buyers.
Get startedList with your own agent
Get your home in front of millions of buyers by listing it on Zillow.
Learn how to do itSell it yourself
Take full control of how buyers see your home on Zillow by listing For Sale by Owner (FSBO).
List your homeWhat's special
In ground sprinklersGas fireplaceWaterfront homeDirect waterfront sitting areaLower level family roomMain level bedroomBi level trex deck
Zillow last checked:
Listing updated:
Listed by:
John C. Gandolfo 516-779-8423,
Coldwell Banker American Homes 516-223-2525,
Barbara L. Gandolfo 516-644-8097,
Coldwell Banker American Homes
Bought with:
John C. Gandolfo, 30GA0946823
Coldwell Banker American Homes
Barbara L. Gandolfo, 30FR0887854
Coldwell Banker American Homes
Source: OneKey® MLS as distributed by MLS GRID,MLS#: 843478
Facts & features
Interior
Bedrooms & bathrooms
- Bedrooms: 4
- Bathrooms: 3
- Full bathrooms: 3
Heating
- Forced Air, Hydro Air
Cooling
- Central Air
Appliances
- Included: Convection Oven, Dishwasher, Dryer, Gas Oven, Gas Range, Microwave, Refrigerator, Stainless Steel Appliance(s), Washer, Gas Water Heater, Water Purifier Owned
- Laundry: Washer/Dryer Hookup
Features
- First Floor Bedroom, First Floor Full Bath, Cathedral Ceiling(s), Central Vacuum, Eat-in Kitchen, Formal Dining, His and Hers Closets, Kitchen Island, Primary Bathroom, Natural Woodwork, Open Floorplan, Open Kitchen, Quartz/Quartzite Counters, Recessed Lighting
- Basement: Finished,Partial,Partially Finished
- Attic: Crawl
- Number of fireplaces: 1
- Fireplace features: Family Room
Interior area
- Total structure area: 2,381
- Total interior livable area: 2,018 sqft
Property
Parking
- Total spaces: 6
- Parking features: Attached, Carport, Driveway, Garage, On Street
- Garage spaces: 2
- Carport spaces: 2
- Has uncovered spaces: Yes
Features
- Levels: Three Or More
- Has view: Yes
- View description: Water
- Has water view: Yes
- Water view: Water
- Waterfront features: Canal Front, Waterfront
- Frontage length: 70
Lot
- Size: 7,000 Square Feet
- Features: Back Yard, Front Yard, Garden, Landscaped, Level, Near School, Sprinklers In Front, Sprinklers In Rear, Views
Details
- Parcel number: 2089545510000430
- Special conditions: None
Construction
Type & style
- Home type: SingleFamily
- Property subtype: Single Family Residence, Residential
Condition
- Actual
- Year built: 1959
Utilities & green energy
- Sewer: Public Sewer
- Water: Public
- Utilities for property: Cable Connected, Electricity Connected, Natural Gas Connected, Phone Connected, Sewer Connected, Trash Collection Public, Water Connected
Community & HOA
HOA
- Has HOA: No
Location
- Region: Baldwin
Financial & listing details
- Price per square foot: $461/sqft
- Tax assessed value: $577
- Annual tax amount: $17,795
- Date on market: 4/2/2025
- Cumulative days on market: 167 days
- Listing agreement: Exclusive Right To Sell
- Listing terms: Conventional
- Electric utility on property: Yes
Price history
| Date | Event | Price |
|---|---|---|
| 11/21/2025 | Sold | $930,000-4.6%$461/sqft |
Source:  OneKey® MLS as distributed by MLS GRID #843478 Report a problem OneKey® MLS as distributed by MLS GRID #843478 Report a problem | ||
| 9/16/2025 | Pending sale | $975,000$483/sqft |
Source: OneKey® MLS as distributed by MLS GRID #843478 Report a problem | ||
| 8/2/2025 | Price change | $975,000-2.4%$483/sqft |
Source: OneKey® MLS as distributed by MLS GRID #843478 Report a problem | ||
| 5/29/2025 | Price change | $999,000-4.8%$495/sqft |
Source: OneKey® MLS as distributed by MLS GRID #843478 Report a problem | ||
| 5/10/2025 | Price change | $1,049,000-4.6%$520/sqft |
Source: OneKey® MLS as distributed by MLS GRID #843478 Report a problem | ||
| 4/2/2025 | Listed for sale | $1,100,000+193.3%$545/sqft |
Source: OneKey® MLS as distributed by MLS GRID #843478 Report a problem | ||
| 7/25/2014 | Sold | $375,000-6%$186/sqft |
Source: OneKey® MLS as distributed by MLS GRID #L2625612 Report a problem | ||
| 4/12/2014 | Pending sale | $399,000$198/sqft |
Source: CENTURY 21 American Homes #2625612 Report a problem | ||
| 10/29/2013 | Price change | $399,000-11.1%$198/sqft |
Source: CENTURY 21 American Homes #2625612 Report a problem | ||
| 10/26/2013 | Listed for sale | $449,000$222/sqft |
Source: Century 21 American Homes #2625612 Report a problem | ||
| 9/18/2013 | Listing removed | $449,000$222/sqft |
Source: Alan Deblat Real Estate Corp. #2565356 Report a problem | ||
| 6/15/2013 | Price change | $449,000-8.2%$222/sqft |
Source: Alan Deblat Real Estate Corp. #2565356 Report a problem | ||
| 3/16/2013 | Listed for sale | $489,000$242/sqft |
Source: Alan Deblat Real Estate Corp. #2565356 Report a problem | ||
Public tax history
| Year | Property taxes | Tax assessment |
|---|---|---|
| 2024 | -- | $577 |
| 2023 | -- | $577 |
| 2022 | -- | $577 |
| 2021 | $14,845 +9.2% | -- |
| 2020 | $13,593 +10.6% | $698 |
| 2019 | $12,287 | $698 |
| 2018 | $12,287 +8% | $698 +3.4% |
| 2017 | $11,378 +3.6% | $675 |
| 2016 | $10,986 +201.4% | $675 -15.3% |
| 2015 | $3,645 -0.2% | $797 -6.6% |
| 2013 | $3,654 -7.9% | $853 -11% |
| 2012 | $3,965 -59.7% | $958 -11.9% |
| 2011 | $9,839 +21.4% | $1,088 -7.4% |
| 2010 | $8,107 | $1,175 -26.5% |
| 2009 | -- | $1,599 +0.4% |
| 2008 | -- | $1,592 -2.7% |
| 2006 | -- | $1,637 -31.7% |
| 2005 | -- | $2,397 -40% |
| 2004 | -- | $3,995 -2.3% |
| 2003 | -- | $4,091 -42.4% |
| 2002 | -- | $7,100 |
| 2001 | -- | $7,100 |
| 2000 | -- | $7,100 |
Find assessor info on the county website
Neighborhood: Baldwin Harbor
Nearby homes
- $724,200-- bd1 ba1.2k sqft3326 Bertha Dr, Baldwin, NY 11510Off Market
- $992,8003 bd-- ba2.3k sqft3314 Bertha Dr, Baldwin, NY 11510Off Market
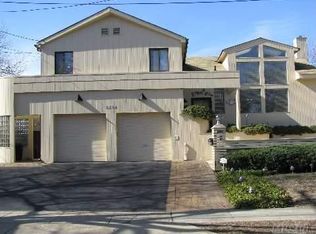
- $1,062,5005 bd3 ba2.6k sqft3332 Bertha Dr, Baldwin, NY 11510Off Market
- $923,800-- bd2 ba1.7k sqft3308 Bertha Dr, Baldwin, NY 11510Off Market
- $736,900-- bd1 ba1.7k sqft3317 Bertha Dr, Baldwin, NY 11510Off Market
- $905,8003 bd7 ba2.1k sqft3325 Bertha Dr, Baldwin, NY 11510Off Market
- $1,010,9004 bd3 ba2.1k sqft3327 Wolfson Dr, Baldwin, NY 11510Off Market
- $940,7004 bd2 ba2.3k sqft3321 Wolfson Dr, Baldwin, NY 11510Off Market
Nearby schools
GreatSchools rating
- 7/10Meadow Elementary SchoolGrades: K-5Distance: 0.2 mi
- 5/10Baldwin Middle SchoolGrades: 6-8Distance: 0.3 mi
- 9/10Baldwin Senior High SchoolGrades: 9-12Distance: 2.7 mi
Schools provided by the listing agent
- Elementary: Meadow Elementary School
- Middle: Baldwin Middle School
- High: Baldwin Senior High School
Source: OneKey® MLS as distributed by MLS GRID. This data may not be complete. We recommend contacting the local school district to confirm school assignments for this home.
Get a cash offer in 3 minutes
Find out how much your home could sell for in as little as 3 minutes with a no-obligation cash offer.
Estimated market value
$974,400
Get a cash offer in 3 minutes
Find out how much your home could sell for in as little as 3 minutes with a no-obligation cash offer.
Estimated market value
$974,400
- New York
- Nassau County
- Baldwin
- 11510
- Baldwin Harbor
- 3320 Bertha Drive
Nearby cities
Nearby neighborhoods
Nearby zip codes
Other Baldwin Topics
