Skip main navigation
Closed
  • $285,000

    3320 Blossom Trl, Twinsburg, OH 44087

    3beds
    1,404sqft
    Single Family Residence
    Built in 2016
    5,074 Square Feet Lot
    $291,900 Zestimate®
    $203/sqft
    $2,457 Estimated rent

    Home value

    $291,900

    $274,000 - $312,000

    $2,457/mo

    Zestimate® history
    Loading
    Loading...

    Owner options

    List your home for rent

    $2,457/mo

    Rent Zestimate®

    Find your next renter with Zillow Rental Manager. Plus, with online applications, you can quickly screen prospective tenants – for free.

    Learn more

    $2,457/mo

    Rent Zestimate®

    Refinance and save

    $2,263/mo

    Est. payment

    Refinancing to a lower rate could help reduce your monthly payments and save thousands over the life of the loan.

    See today's rates

    $2,263/mo

    Est. payment

    Explore your selling options

    Work with a Zillow partner agent

    Leverage their expertise and Zillow's premium Showcase listings to get your home seen by more buyers.

    Get started

    List with your own agent

    Get your home in front of millions of buyers by listing it on Zillow.

    Learn how to do it

    Sell it yourself

    Take full control of how buyers see your home on Zillow by listing For Sale by Owner (FSBO).

    List your home

    What's special

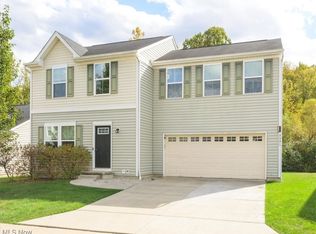
    Just 9 years young, this beautifully maintained colonial is perfectly situated at the back of the neighborhood, offering a rare and private setting that abuts 31 acres of wooded, Village-owned land. You’ll love the peaceful surroundings and sense of seclusion while still being close to everything you need. The inviting first floor boasts a bright and open layout designed for today’s lifestyle. The spacious great room flows seamlessly into the dining area and kitchen, where sliding doors lead out to the backyard—perfect for both everyday living and entertaining. The kitchen features rich espresso cabinetry, ample counter space, and all stainless steel appliances that remain with the home. A convenient half bath is located just off the kitchen for added functionality. Upstairs, the spacious owner’s suite is a true retreat with a walk-in closet featuring custom built-in shelving and a private bath. Two additional large bedrooms and a full bath provide plenty of space for family or guests. Also located on the second floor is a thoughtfully designed laundry room with built-in cabinet, shelving, and there is even a small walk-in closet for extra storage across the hall. The full basement provides excellent potential for future living space and is already roughed in for a full bath. For peace of mind, the home is equipped with a generator that automatically powers essential amenities in the event of an outage. A spacious two-car garage completes the package. Enjoy the perfect combination of privacy and convenience—close to parks, restaurants, and shopping while nestled in a tranquil, wooded setting. This home truly offers the best of both worlds!

    Zillow last checked:

    Listing updated:

    Listed by:

    Robert Gallmann 440-343-0314 Robert@ClevelandHomes.com,

    RE/MAX Haven Realty

    Bought with:

    Vlad L Lyner, 426336

    Acacia Realty, LLC.

    Source: MLS Now,MLS#: 5157582MLS LogoOriginating MLS: Akron Cleveland Association of REALTORS

    Facts & features

    Interior

    Bedrooms & bathrooms
    • Bedrooms: 3
    • Bathrooms: 3
    • Full bathrooms: 2
    • 1/2 bathrooms: 1
    • Main level bathrooms: 1
    Primary bedroom
    • Description: Flooring: Carpet
    • Level: Second
    • Dimensions: 16 x 14
    Bedroom
    • Description: Flooring: Carpet
    • Level: Second
    • Dimensions: 16 x 12
    Bedroom
    • Description: Flooring: Carpet
    • Level: Second
    • Dimensions: 12 x 11
    Primary bathroom
    • Level: Second
    Eat in kitchen
    • Description: Flooring: Luxury Vinyl Tile
    • Level: First
    • Dimensions: 16 x 11
    Great room
    • Description: Flooring: Carpet
    • Level: First
    • Dimensions: 16 x 15
    Laundry
    • Description: Flooring: Luxury Vinyl Tile
    • Level: Second
    • Dimensions: 8 x 6
    Heating
    • Forced Air, Gas
    Cooling
    • Central Air, Electric
    Appliances
    • Included: Dryer, Dishwasher, Disposal, Microwave, Range, Refrigerator, Washer
    Features
    • Ceiling Fan(s), Walk-In Closet(s)
    • Basement: Full,Unfinished,Sump Pump
    • Has fireplace: No
    • Fireplace features: None
    Interior area
    • Total structure area: 1,404
    • Total interior livable area: 1,404 sqft
    • Finished area above ground: 1,404

    Property

    Parking
    • Total spaces: 2
    • Parking features: Attached, Concrete, Driveway, Electricity, Garage, Garage Door Opener
    • Attached garage spaces: 2
    Features
    • Levels: Two
    • Stories: 2
    • Has view: Yes
    • View description: Trees/Woods
    Lot
    • Size: 5,074 Square Feet
    • Dimensions: 58 x 82
    • Features: Landscaped
    Details
    • Parcel number: 6601805

    Construction

    Type & style
    • Home type: SingleFamily
    • Architectural style: Colonial
    • Property subtype: Single Family Residence
    Materials
    • Vinyl Siding
    • Roof: Asphalt,Fiberglass
    Condition
    • Year built: 2016

    Utilities & green energy

    • Sewer: Public Sewer
    • Water: Public

    Community & HOA

    Community
    • Subdivision: Glennwood Green Clstr Dev
    HOA
    • Has HOA: Yes
    • Services included: Association Management, Common Area Maintenance, Insurance, Reserve Fund, Trash
    • HOA fee: $363 semi-annually
    • HOA name: Glenwood Greens
    Location
    • Region: Twinsburg

    Financial & listing details

    • Price per square foot: $203/sqft
    • Tax assessed value: $256,070
    • Annual tax amount: $4,774
    • Date on market: 9/18/2025
    • Cumulative days on market: 8 days

    Price history

    DateEventPrice
    5/18/2026Listing removed$2,449$2/sqft
    Source: Zillow Rentals Report a problem
    11/12/2025Listed for rent$2,449$2/sqft
    Source: Zillow Rentals Report a problem
    11/7/2025Sold$285,000-3.4%$203/sqft
    Source: MLS Now #5157582 Report a problem
    9/26/2025Pending sale$295,000$210/sqft
    Source: MLS Now #5157582 Report a problem
    9/18/2025Listed for sale$295,000+42.5%$210/sqft
    Source: MLS Now #5157582 Report a problem
    8/25/2016Sold$206,970+444.7%$147/sqft
    Source: Public Record Report a problem
    6/9/2016Sold$38,000$27/sqft
    Source: Public Record Report a problem

    Public tax history

    YearProperty taxesTax assessment
    2025$4,691 -1.7%$89,630
    2024$4,774 +5%$89,630
    2023$4,545 +20.3%$89,630 +34%
    2022$3,779 -0.5%$66,886
    2021$3,796 $66,886
    2020-- $66,886 -2.8%
    2019$4,235 +1.9%$68,786 +0%
    2018$4,158 $68,780
    2017-- $68,780 +635.6%
    2016-- $9,350
    2015-- --
    Find assessor info on the county website

    Neighborhood: 44087

    Nearby schools

    GreatSchools rating
    Schools provided by the listing agent
    • District: Twinsburg CSD - 7716

    Source: MLS Now. This data may not be complete. We recommend contacting the local school district to confirm school assignments for this home.

    Get a cash offer in 3 minutes
    Find out how much your home could sell for in as little as 3 minutes with a no-obligation cash offer.
    Estimated market value
    $291,900
    Get a cash offer in 3 minutes
    Find out how much your home could sell for in as little as 3 minutes with a no-obligation cash offer.
    Estimated market value
    $291,900