Open house for 3/15 cancelled! Welcome to 3320 Butternut Drive in Norton! An inviting home that blends thoughtful updates with comfortable living in one of Summit County's most appealing communities. The home offers 4 bedrooms, two and a half baths, and over 2,000 sf of living space. Lovingly maintained by only two owners to date, enjoy freshly painted interiors, beautifully remodeled bathrooms (2023), a bay window in one of the two family rooms, a brick fireplace in the den by the kitchen. There are sliders to the ample back deck and the adjoining sun room. The kitchen is equipped with new appliances installed in 2023 - including garbage disposal. The partially finished basement (2022) adds valuable living/recreation space.The home's welcoming front porch offers the perfect place to relax and enjoy the peaceful surroundings. Relax in the sunroom enclosed by generous windows, or catch a breath enjoying time on the front porch of the home. The spacious deck spans half width of the home, leaving plenty of room for entertaining. Basement with brand new hot water tank has a multitude of uses - office, rec room, etc. Situated in the heart of Norton, residents enjoy the charm of a quieter community while still being conveniently close to Akron, Montrose shopping, parks, and major commuting routes. Known for its spacious properties, access to nature, and strong sense of community, Norton offers a balance of privacy and convenience that continues to attract buyers looking for room to breathe without sacrificing accessibility. It is a mere 20 minutes to CAK, and 40 minute ride to CLE, making the location great for commuting. No HOA, minutes from Norton HS. Don't miss this lovely Norton home!
Closed
$320,000
3320 Butternut Dr, Barberton, OH 44203
4beds
2,056sqft
Single Family Residence
Built in 1971
0.29 Acres Lot
$323,700 Zestimate®
$156/sqft
$2,081 Estimated rent
Home value
$323,700
$298,000 - $350,000
$2,081/mo
Zestimate® history
Owner options
List your home for rent
$2,081/mo
Rent Zestimate®
Find your next renter with Zillow Rental Manager. Plus, with online applications, you can quickly screen prospective tenants – for free.
$2,081/mo
Rent Zestimate®
Refinance and save
$2,149/mo
Est. payment
Refinancing to a lower rate could help reduce your monthly payments and save thousands over the life of the loan.
$2,149/mo
Est. payment
Explore your selling options
Work with a Zillow partner agent
Leverage their expertise and Zillow's premium Showcase listings to get your home seen by more buyers.
Get startedList with your own agent
Get your home in front of millions of buyers by listing it on Zillow.
Learn how to do itSell it yourself
Take full control of how buyers see your home on Zillow by listing For Sale by Owner (FSBO).
List your homeWhat's special
Welcoming front porchFreshly painted interiors
Zillow last checked:
Listing updated:
Listed by:
Bree Swatt 330-714-4141 bree.swatt@xrerealty.net,
XRE
Bought with:
Nicole L Frantz, 2014005242
RE/MAX Oasis Dream Homes
Source: MLS Now,MLS#: 5192674 Originating MLS: Akron Cleveland Association of REALTORS
Originating MLS: Akron Cleveland Association of REALTORSFacts & features
Interior
Bedrooms & bathrooms
- Bedrooms: 4
- Bathrooms: 3
- Full bathrooms: 2
- 1/2 bathrooms: 1
- Main level bathrooms: 1
Primary bedroom
- Description: Flooring: Carpet
- Level: Second
- Dimensions: 12 x 10
Bedroom
- Description: Flooring: Luxury Vinyl Tile
- Level: Second
- Dimensions: 13 x 12
Bedroom
- Description: Flooring: Simulated Wood
- Level: Second
- Dimensions: 10 x 12
Bedroom
- Description: Flooring: Simulated Wood
- Level: Second
- Dimensions: 12 x 9
Primary bathroom
- Level: Second
- Dimensions: 13 x 19
Bonus room
- Level: Lower
Dining room
- Description: Flooring: Carpet
- Level: First
- Dimensions: 10 x 13
Family room
- Description: Flooring: Carpet
- Level: First
- Dimensions: 16 x 13
Kitchen
- Description: Flooring: Simulated Wood
- Level: First
- Dimensions: 12 x 13
Living room
- Description: Flooring: Carpet
- Level: First
- Dimensions: 16 x 12
Sitting room
- Description: Flooring: Simulated Wood
- Level: First
- Dimensions: 7 x 13
Sunroom
- Level: First
- Dimensions: 6 x 12
Heating
- Forced Air, Gas
Cooling
- Central Air
Appliances
- Included: Dryer, Dishwasher, Disposal, Microwave, Range, Refrigerator, Washer
- Laundry: In Basement
Features
- Ceiling Fan(s), His and Hers Closets, Multiple Closets, Pantry
- Basement: Full,Partially Finished
- Number of fireplaces: 1
- Fireplace features: Gas
Interior area
- Total structure area: 2,056
- Total interior livable area: 2,056 sqft
- Finished area above ground: 2,056
Property
Parking
- Total spaces: 2
- Parking features: Attached, Garage, Paved
- Attached garage spaces: 2
Features
- Levels: Two
- Stories: 2
- Patio & porch: Rear Porch, Deck, Front Porch, Screened
Lot
- Size: 0.29 Acres
Details
- Parcel number: 4600275
- Special conditions: Standard
Construction
Type & style
- Home type: SingleFamily
- Architectural style: Colonial
- Property subtype: Single Family Residence
Materials
- Vinyl Siding
- Roof: Asphalt,Fiberglass
Condition
- Year built: 1971
Utilities & green energy
- Sewer: Public Sewer
- Water: Public
Community & HOA
Community
- Subdivision: Brentwood Estates
HOA
- Has HOA: No
Location
- Region: Barberton
Financial & listing details
- Price per square foot: $156/sqft
- Tax assessed value: $247,450
- Annual tax amount: $3,735
- Date on market: 3/12/2026
- Cumulative days on market: 2 days
- Listing terms: Cash,Conventional,FHA,VA Loan
Price history
| Date | Event | Price |
|---|---|---|
| 4/9/2026 | Sold | $320,000+6.7%$156/sqft |
Source:  MLS Now #5192674 Report a problem MLS Now #5192674 Report a problem | ||
| 3/14/2026 | Pending sale | $299,900$146/sqft |
Source: MLS Now #5192674 Report a problem | ||
| 3/12/2026 | Listed for sale | $299,900+24.3%$146/sqft |
Source: MLS Now #5192674 Report a problem | ||
| 11/10/2021 | Sold | $241,199+0%$117/sqft |
Source: MLS Now #4331684 Report a problem | ||
| 11/10/2021 | Listed for sale | $241,100$117/sqft |
Source: MLS Now #4331684 Report a problem | ||
Public tax history
| Year | Property taxes | Tax assessment |
|---|---|---|
| 2024 | $3,730 +5.2% | $86,610 |
| 2023 | $3,546 +10.1% | $86,610 +36.6% |
| 2022 | $3,220 +17.3% | $63,417 |
| 2021 | $2,744 | $63,417 |
| 2020 | -- | $63,417 +24.7% |
| 2019 | $2,248 +1.7% | $50,855 +0% |
| 2018 | $2,210 +1.8% | $50,850 |
| 2017 | $2,171 | $50,850 +11.6% |
| 2016 | $2,171 | $45,570 |
| 2015 | $2,171 +0.9% | $45,570 |
| 2014 | $2,151 -5.6% | $45,570 -5.6% |
| 2013 | $2,280 +7.3% | $48,250 |
| 2012 | $2,125 +12% | $48,250 0% |
| 2011 | $1,897 -5% | $48,255 -7.5% |
| 2010 | $1,998 | $52,168 |
| 2009 | -- | $52,168 |
| 2008 | $2,065 +5.1% | $52,168 +0.3% |
| 2007 | $1,964 -9.9% | $51,993 |
| 2006 | $2,180 +4% | $51,993 |
| 2005 | $2,097 | $51,993 +1.4% |
| 2004 | -- | $51,262 |
| 2003 | $1,926 -1.3% | $51,262 |
| 2002 | $1,951 -7% | $51,262 +1.5% |
| 2001 | $2,099 -0.3% | $50,499 |
| 2000 | $2,105 | $50,499 |
Find assessor info on the county website
Neighborhood: 44203
Nearby homes
- $261,0003 bd1 ba1.4k sqft3330 Butternut Dr, Barberton, OH 44203Off Market
- $282,1003 bd2 ba1.8k sqft3310 Butternut Dr, Barberton, OH 44203Off Market
- $249,0003 bd2 ba1k sqft3319 Butternut Dr, Barberton, OH 44203Off Market
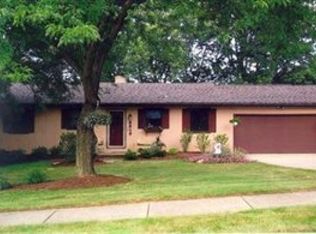
- $242,3003 bd1 ba1.4k sqft3315 Longwood Rd, Barberton, OH 44203Off Market
- $279,1004 bd2 ba1.5k sqft3325 Longwood Rd, Barberton, OH 44203Off Market
- $268,8004 bd2 ba1.4k sqft3325 Longwood Dr, Barberton, OH 44203Off Market
- $277,6003 bd1 ba1.5k sqft3305 Longwood Rd, Barberton, OH 44203Off Market
- $234,0003 bd1 ba1.5k sqft3300 Butternut Dr, Barberton, OH 44203Off Market
Nearby schools
GreatSchools rating
- 10/10Norton Cornerstone Elementary SchoolGrades: 1-4Distance: 0.3 mi
- 6/10Norton Middle/Intermediate SchoolGrades: 5-8Distance: 1.1 mi
- 6/10Norton High SchoolGrades: 9-12Distance: 0.7 mi
Schools provided by the listing agent
- District: Norton CSD - 7711
Source: MLS Now. This data may not be complete. We recommend contacting the local school district to confirm school assignments for this home.
Get a cash offer in 3 minutes
Find out how much your home could sell for in as little as 3 minutes with a no-obligation cash offer.
Estimated market value
$323,700
Get a cash offer in 3 minutes
Find out how much your home could sell for in as little as 3 minutes with a no-obligation cash offer.
Estimated market value
$323,700
- Ohio
- Summit County
- Norton
- 44203
- 3320 Butternut Dr
Nearby cities
Nearby zip codes
Other Norton Topics
