Skip main navigation
Sold for $185,000
  • $185,000

    3320 Central Blvd, Okeechobee, FL 34972

    2beds
    933sqft
    Mobile Home
    Built in 1980
    1.12 Acres Lot
    $179,000 Zestimate®
    $198/sqft
    $1,524 Estimated rent

    Home value

    $179,000

    $163,000 - $199,000

    $1,524/mo

    Zestimate® history
    Loading
    Loading...

    Owner options

    List your home for rent

    $1,524/mo

    Rent Zestimate®

    Find your next renter with Zillow Rental Manager. Plus, with online applications, you can quickly screen prospective tenants – for free.

    Learn more

    $1,524/mo

    Rent Zestimate®

    Refinance and save

    $1,304/mo

    Est. payment

    Refinancing to a lower rate could help reduce your monthly payments and save thousands over the life of the loan.

    See today's rates

    $1,304/mo

    Est. payment

    Explore your selling options

    Work with a Zillow partner agent

    Leverage their expertise and Zillow's premium Showcase listings to get your home seen by more buyers.

    Get started

    List with your own agent

    Get your home in front of millions of buyers by listing it on Zillow.

    Learn how to do it

    Sell it yourself

    Take full control of how buyers see your home on Zillow by listing For Sale by Owner (FSBO).

    List your home

    What's special

    Open front porchWater softener systemPrivacy in your backyardFreshly painted ceilingsSplit floor planRear patio area
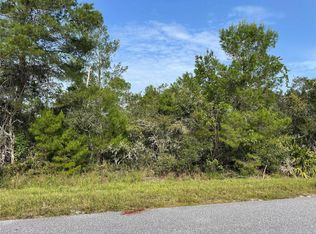
    Peaceful Country Living with No HOA – 1.12 Acres! Welcome to 3320 Central Blvd, a charming 2-bedroom, 2-bath double-wide manufactured home located just 15 minutes south of Kenansville in beautiful Osceola County. Over 900 square feet of living space PLUS a 312 square foot attached storage area or possible flex/office space. Situated near Highway 60 and the Florida Turnpike ramp, this property offers the perfect balance of rural serenity and accessibility. Set on a spacious 1.12-acre, you'll have peace of mind with no flood zone. The home features a new 2024 HVAC system, NEW METAL ROOF with gutters, and a 2-inch insulated roof for year-round comfort and efficiency. Freshly painted ceilings and included appliances add move-in-ready convenience. The split floor plan offers flexibility and privacy, while the open front porch and rear patio area are perfect for relaxing or entertaining as the sun sets over your expansive yard. A water softener system is already installed, and all major systems are in working order and updated or maintained. The exterior main panel was updated in 2024, and the home includes a septic and well for reduced utility bills. A standard generator included as a courtesy with the home and set up for easy use! Only 20 miles to Lake Marian, known for the best crappie fishing in the state! Bring your toys, animals, or simply enjoy the open space—this is Florida country living at its best while still close to major roadways! Yes, the school bus stays! Don't forget to check out the old school bus that was used for a workshop or it can make an awesome hobby or craft room too! The property backs all the way up to 60, so you will have privacy in your backyard. Please be advised all information is deemed reliable and shall be independently verified including measurements.

    Zillow last checked:

    Listing updated:

    Listing Provided by:

    Kimberly Fouts, PA 407-729-8704,

    BLUE MARLIN REAL ESTATE 321-877-2902

    Bought with:

    Kimberly Fouts, PA, 3450809

    BLUE MARLIN REAL ESTATE

    Source: Stellar MLS,MLS#: O6328466MLS LogoOriginating MLS: Orlando Regional

    Facts & features

    Interior

    Bedrooms & bathrooms
    • Bedrooms: 2
    • Bathrooms: 2
    • Full bathrooms: 2
    Primary bedroom
    • Features: Walk-In Closet(s)
    • Level: First
    • Area: 132 Square Feet
    • Dimensions: 12x11
    Bedroom 2
    • Features: Walk-In Closet(s)
    • Level: First
    • Area: 90 Square Feet
    • Dimensions: 10x9
    Dining room
    • Level: First
    • Area: 88 Square Feet
    • Dimensions: 11x8
    Kitchen
    • Level: First
    • Area: 132 Square Feet
    • Dimensions: 12x11
    Living room
    • Level: First
    • Area: 140 Square Feet
    • Dimensions: 14x10
    Heating
    • Central, Electric
    Cooling
    • Central Air
    Appliances
    • Included: Dishwasher, Dryer, Electric Water Heater, Microwave, Refrigerator, Washer
    • Laundry: Electric Dryer Hookup, Laundry Room, Washer Hookup
    Features
    • Ceiling Fan(s), Living Room/Dining Room Combo, Primary Bedroom Main Floor
    • Flooring: Laminate, Linoleum
    • Windows: Drapes, Window Treatments
    • Has fireplace: No
    Interior area
    • Total structure area: 1,245
    • Total interior livable area: 933 sqft

    Property

    Parking
    • Parking features: Boat, Driveway, Golf Cart Parking, Open, Oversized, RV Access/Parking
    • Has uncovered spaces: Yes
    Features
    • Levels: One
    • Stories: 1
    • Patio & porch: Front Porch, Patio
    • Exterior features: Lighting, Private Mailbox
    • Has view: Yes
    • View description: Trees/Woods
    Lot
    • Size: 1.12 Acres
    • Dimensions: 67.3 x 135
    • Features: Cleared, In County, Landscaped, Oversized Lot
    • Residential vegetation: Oak Trees, Trees/Landscaped
    Details
    • Additional structures: Storage
    • Parcel number: 1332342780000B0480
    • Zoning: ORMH
    • Special conditions: None

    Construction

    Type & style
    • Home type: MobileManufactured
    • Architectural style: Cottage,Traditional
    • Property subtype: Mobile Home
    Materials
    • Vinyl Siding
    • Foundation: Pillar/Post/Pier
    • Roof: Membrane
    Condition
    • Completed
    • New construction: No
    • Year built: 1980

    Utilities & green energy

    • Sewer: Septic Tank
    • Water: Well
    • Utilities for property: BB/HS Internet Available, Cable Available, Electricity Connected

    Community & neighborhood

    Location
    • Region: Okeechobee
    • Subdivision: CENTRAL ACRES SEC 1

    HOA & financial

    HOA
    • Has HOA: No
    Other fees
    • Pet fee: $0 monthly
    Other financial information
    • Total actual rent: 0

    Other

    Other facts
    • Body type: Double Wide
    • Listing terms: Cash,Conventional,FHA
    • Ownership: Fee Simple
    • Road surface type: Paved

    Price history

    DateEventPrice
    9/5/2025Sold$185,000-9.8%$198/sqft
    Source: Stellar MLS #O6328466 Report a problem
    7/25/2025Pending sale$205,000$220/sqft
    Source: Stellar MLS #O6328466 Report a problem
    7/18/2025Listed for sale$205,000+583.3%$220/sqft
    Source: Stellar MLS #O6328466 Report a problem
    10/23/1999Sold$30,000+757.1%$32/sqft
    Source: Public Record Report a problem
    3/8/1999Sold$3,500$4/sqft
    Source: Public Record Report a problem

    Public tax history

    YearProperty taxesTax assessment
    2025$969 +6.3%$124,000 +13.2%
    2024$912 +1.5%$109,500
    2023$898 +46.4%$109,500 +111.4%
    2022$614 +3.8%$51,800 +13.8%
    2021$591 +7.2%$45,500
    2020$552 +5.5%$45,500 +0.4%
    2019$523 $45,300 +78.1%
    2018$523 $25,436 +2.1%
    2017-- $24,913 +2.1%
    2016-- $24,401 +0.7%
    2015-- $24,232 +0.8%
    2014-- $24,040 +1.5%
    2013-- $23,685 +1.7%
    2012-- $23,290

    Find assessor info on the county website

    Neighborhood: Yeehaw Junction

    Nearby schools

    GreatSchools rating
    Schools provided by the listing agent
    • Elementary: Harmony Community School (K-5)
    • Middle: Harmony Middle
    • High: Harmony High

    Source: Stellar MLS. This data may not be complete. We recommend contacting the local school district to confirm school assignments for this home.