Skip main navigation
Sold for $255,000
  • $255,000

    3320 Chicago Ave, Bradenton, FL 34207

    2beds
    1,206sqft
    Villa
    Built in 1973
    4,008 Square Feet Lot
    $261,200 Zestimate®
    $211/sqft
    $1,913 Estimated rent

    Home value

    $261,200

    $243,000 - $279,000

    $1,913/mo

    Zestimate® history
    Loading
    Loading...

    Owner options

    List your home for rent

    $1,913/mo

    Rent Zestimate®

    Find your next renter with Zillow Rental Manager. Plus, with online applications, you can quickly screen prospective tenants – for free.

    Learn more

    $1,913/mo

    Rent Zestimate®

    Refinance and save

    $1,907/mo

    Est. payment

    Refinancing to a lower rate could help reduce your monthly payments and save thousands over the life of the loan.

    See today's rates

    $1,907/mo

    Est. payment

    Explore your selling options

    Work with a Zillow partner agent

    Leverage their expertise and Zillow's premium Showcase listings to get your home seen by more buyers.

    Get started

    List with your own agent

    Get your home in front of millions of buyers by listing it on Zillow.

    Learn how to do it

    Sell it yourself

    Take full control of how buyers see your home on Zillow by listing For Sale by Owner (FSBO).

    List your home

    What's special

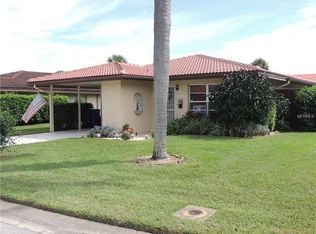
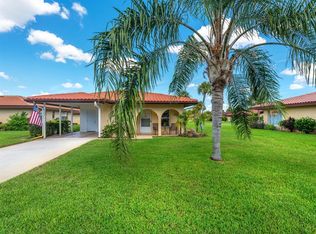
    Buyer's Loss is your Gain!! You have a 2nd chance to call this home!**Our trusted lender will PAY for a 1/0 buydown if the buyer uses them for their mortgage financing** Welcome to the meticulously maintained and highly sought-after 55+ community of Cambridge Village! This freshly renovated, spacious and immaculate 2-bedroom, 2-full-bath home is sure to impress, with a blank slate waiting for you to make your own! The kitchen, filled with natural light, has brand new quartz counters, stainless steel sink and faucet, new plumbing and all brand new Stainless steel appliances (never used) New neutral paint throughout and brand new luxury vinyl plank and new baseboards throughout as well as new LED lighting. The primary bedroom is strategically positioned at the rear of the home, offering serene views. It features an en-suite bathroom, a generously sized walk-in closet, and an additional linen closet. A Florida room off the Living Room provides additional living space and expansive panoramic views of the lush surroundings. The second bedroom, located towards the front of the house, allows for privacy with easy access to the second full bathroom—ideal for guests. The home features an open split floor plan, a covered carport with an additional entrance, abundant storage both inside and outside, and an inside laundry room with a full-size washer and dryer and more storage The durable tile roof, installed in 2019, and A/C with humidistat replaced in Oct 2022 ensures many more worry-free years and lower insurance. This tranquil 55+ community offers various activities such as bingo, cards, book club, a library, breakfasts, and holiday events. The clubhouse is equipped with a spacious kitchen, heated pool with umbrellas and chairs and a newly resurfaced shuffleboard court. Nestled in southern Bradenton, this property is conveniently situated within a 10-mile radius of the stunning beaches of Anna Maria Island , the culture of Sarasota and only 9 miles to SRQ. There are numerous shopping and dining choices in close proximity, and the newly opened Detweilers is close by. All this together with LOW HOA fees, that include grounds maintenance, basic cable/internet and all the social activities make this the ideal location for your Florida winter getaway or permanent residence.

    Zillow last checked:

    Listing updated:

    Listed by:

    Helen Carlsen 941-773-2917,

    RE/MAX ALLIANCE GROUP 941-360-7777

    Bought with:

    Matthew Otto, 3394527

    HARRY ROBBINS ASSOC INC

    Source: Stellar MLS,MLS#: A4594748MLS LogoOriginating MLS: Sarasota - Manatee

    Facts & features

    Interior

    Bedrooms & bathrooms
    • Bedrooms: 2
    • Bathrooms: 2
    • Full bathrooms: 2
    Rooms
    • Room types: Utility Room
    Primary bedroom
    • Features: Walk-In Closet(s)
    • Level: First
    • Dimensions: 14x11
    Bedroom 2
    • Features: Built-in Closet
    • Level: First
    • Dimensions: 11x11
    Primary bathroom
    • Features: Shower No Tub
    • Level: First
    Dining room
    • Level: First
    • Dimensions: 13x9
    Kitchen
    • Features: Stone Counters
    • Level: First
    • Dimensions: 9x9
    Living room
    • Level: First
    • Dimensions: 16x14
    Heating
    • Central
    Cooling
    • Central Air
    Appliances
    • Included: Dishwasher, Dryer, Electric Water Heater, Freezer, Microwave, Refrigerator, Washer
    • Laundry: Laundry Room
    Features
    • Eating Space In Kitchen, Living Room/Dining Room Combo, Open Floorplan, Primary Bedroom Main Floor, Solid Surface Counters, Split Bedroom, Walk-In Closet(s)
    • Flooring: Carpet, Ceramic Tile
    • Windows: Blinds
    • Has fireplace: No
    Interior area
    • Total structure area: 1,439
    • Total interior livable area: 1,206 sqft

    Property

    Parking
    • Total spaces: 1
    • Parking features: Driveway
    • Carport spaces: 1
    • Has uncovered spaces: Yes
    Features
    • Levels: One
    • Stories: 1
    • Exterior features: Irrigation System, Storage
    • Has spa: Yes
    • Has view: Yes
    • View description: Park/Greenbelt
    Lot
    • Size: 4,008 Square Feet
    • Features: FloodZone, In County
    Details
    • Parcel number: 6225000477
    • Zoning: RSF6
    • Special conditions: None

    Construction

    Type & style
    • Home type: SingleFamily
    • Property subtype: Villa
    Materials
    • Block, Stucco
    • Foundation: Slab
    • Roof: Tile
    Condition
    • New construction: No
    • Year built: 1973

    Utilities & green energy

    • Sewer: Public Sewer
    • Water: Public
    • Utilities for property: Cable Available, Public

    Community & HOA

    Community
    • Features: Buyer Approval Required, Clubhouse, Community Mailbox, Deed Restrictions, Pool
    • Pet fee: $0 monthly
    • Senior community: Yes
    • Subdivision: CAMBRIDGE VILLAGE CONDO
    HOA
    • Has HOA: No
    • Amenities included: Clubhouse, Recreation Facilities, Shuffleboard Court
    • Services included: Cable TV, Common Area Taxes, Community Pool, Reserve Fund, Internet, Maintenance Grounds, Manager, Pest Control, Recreational Facilities
    • HOA fee: $225 monthly
    • HOA name: Diana McNamee
    • HOA phone: 352-817-5946
    Location
    • Region: Bradenton

    Financial & listing details

    • Price per square foot: $211/sqft
    • Tax assessed value: $216,395
    • Annual tax amount: $1,715
    • Date on market: 1/12/2024
    • Cumulative days on market: 101 days
    • Listing terms: Cash,Conventional
    • Ownership: Fee Simple
    • Total actual rent: 0
    • Road surface type: Asphalt

    Price history

    DateEventPrice
    7/15/2024Sold$255,000-1%$211/sqft
    Source: Stellar MLS #A4594748 Report a problem
    6/20/2024Pending sale$257,500$214/sqft
    Source: Stellar MLS #A4594748 Report a problem
    6/16/2024Price change$257,500-2.6%$214/sqft
    Source: Stellar MLS #A4594748 Report a problem
    6/5/2024Listed for sale$264,500$219/sqft
    Source: Stellar MLS #A4594748 Report a problem
    6/4/2024Pending sale$264,500$219/sqft
    Source: Stellar MLS #A4594748 Report a problem
    5/4/2024Listed for sale$264,500$219/sqft
    Source: Stellar MLS #A4594748 Report a problem
    3/9/2024Pending sale$264,500$219/sqft
    Source: Stellar MLS #A4594748 Report a problem
    3/6/2024Price change$264,500-3.8%$219/sqft
    Source: Stellar MLS #A4594748 Report a problem
    1/26/2024Price change$274,900-3.5%$228/sqft
    Source: Stellar MLS #A4594748 Report a problem
    1/12/2024Listed for sale$285,000+243.4%$236/sqft
    Source: Stellar MLS #A4594748 Report a problem
    7/2/2013Sold$83,000$69/sqft
    Source: Public Record Report a problem

    Public tax history

    YearProperty taxesTax assessment
    2025$2,709 -23.1%$216,395 -2.3%
    2024$3,520 +105.3%$221,427 +49.5%
    2023$1,715 +4%$148,133 +3%
    2022$1,648 -26.3%$143,818 +11.8%
    2021$2,236 +0.7%$128,586 +1%
    2020$2,220 +5%$127,350 +6.2%
    2019$2,113 $119,943 -2.1%
    2018$2,113 -0.1%$122,476 +11.4%
    2017$2,115 +45.7%$109,901 +4.8%
    2016$1,451 $104,900 +17.9%
    2015$1,451 $89,000 +11.9%
    2014$1,451 +128.2%$79,501 +30.2%
    2013$636 +63517%$61,044 +1.7%
    2012$1 $60,024 -14.3%
    2011$1 $70,076 +1.5%
    2010-- $69,040 +2.7%
    2009$665 -5.1%$67,225 +0.1%
    2008$701 +8.1%$67,158 +3%
    2007$649 -3.2%$65,202 +2.5%
    2006$670 +2%$63,612 +3%
    2005$657 +3.8%$61,759 +3%
    2004$633 +1.6%$59,960 +1.9%
    2003$623 +9.7%$58,842 +2.4%
    2002$568 +4.4%$57,463 +1.6%
    2001$544 +3.5%$56,558 +3%
    2000$526 $54,911
    Find assessor info on the county website

    Neighborhood: Bayshore Gardens

    Nearby schools

    GreatSchools rating
    Get a cash offer in 3 minutes
    Find out how much your home could sell for in as little as 3 minutes with a no-obligation cash offer.
    Estimated market value
    $261,200
    Get a cash offer in 3 minutes
    Find out how much your home could sell for in as little as 3 minutes with a no-obligation cash offer.
    Estimated market value
    $261,200