Tucked away at the end of a long private driveway, this all brick cape code property gives you that peaceful country feel with the convenience of being just minutes from the city. Sitting on 2.2 acres with no HOA and no traffic, it is the kind of setting that is hard to find.
The home offers five bedrooms and two full baths with a layout that really works with two bedrooms on the first floor and three upstairs, giving flexibility for guests, office space, or multi generational living. You have a full basement with a laundry area, perfect for a workshop, gym, and storage.
Inside, the home has a warm rustic feel with character you just do not see every day. The two fireplaces is a true conversation piece, salvaged from the old Standard Drugstore dating back to the early 1900s in Manchester, adding a touch of history that sets this home apart.
Step outside and it only gets better. There is a beautiful patio off to the side of the home that overlooks a little peaceful pond with fish. It is the perfect spot to relax, unwind, and enjoy the natural surroundings. You will often see wildlife passing through, adding to the quiet and private atmosphere.
If you are looking for space, privacy, and something with real character while still being close to everything, this one is worth a look.
Pending
$449,000
3320 Chris Travis Dr, Henrico, VA 23231
5beds
2,752sqft
Single Family Residence
Built in 1980
2.2 Acres Lot
$444,000 Zestimate®
$163/sqft
$-- HOA
What's special
- 54 days |
- 87 |
- 0 |
Likely to sell faster than
Zillow last checked:
Listing updated:
Listed by:
Chris Haskins 804-712-2369,
EXP Realty, LLC 804-729-5188
Source: CVRMLS,MLS#: 2609996 Originating MLS: Central Virginia Regional MLS
Originating MLS: Central Virginia Regional MLSFacts & features
Interior
Bedrooms & bathrooms
- Bedrooms: 5
- Bathrooms: 2
- Full bathrooms: 2
Other
- Description: Tub & Shower
- Level: First
Other
- Description: Tub & Shower
- Level: Second
Heating
- Electric
Cooling
- Central Air
Features
- Bedroom on Main Level
- Flooring: Wood
- Basement: Full
- Attic: Access Only
- Has fireplace: Yes
- Fireplace features: Masonry
Interior area
- Total interior livable area: 2,752 sqft
- Finished area above ground: 2,752
- Finished area below ground: 0
Property
Parking
- Parking features: Off Street
Features
- Levels: Two
- Stories: 2
- Pool features: None
- Fencing: None
Lot
- Size: 2.2 Acres
Details
- Parcel number: 8236806771
- Zoning description: A1
Construction
Type & style
- Home type: SingleFamily
- Architectural style: Two Story
- Property subtype: Single Family Residence
Materials
- Brick, Frame
- Roof: Composition
Condition
- Resale
- New construction: No
- Year built: 1980
Utilities & green energy
- Sewer: Septic Tank
- Water: Well
Community & HOA
Community
- Subdivision: None
Location
- Region: Henrico
Financial & listing details
- Price per square foot: $163/sqft
- Tax assessed value: $460,900
- Annual tax amount: $3,825
- Date on market: 5/27/2026
- Ownership: Individuals
- Ownership type: Sole Proprietor
Estimated market value
$444,000
$422,000 - $466,000
$2,801/mo
Price history
| Date | Event | Price |
|---|---|---|
| 5/31/2026 | Pending sale | $449,000$163/sqft |
Source:  CVRMLS #2609996 Report a problem CVRMLS #2609996 Report a problem | ||
| 5/15/2026 | Listing removed | $449,000$163/sqft |
Source: eXp Realty #2609996 Report a problem | ||
| 4/22/2026 | Pending sale | $449,000$163/sqft |
Source: CVRMLS #2609996 Report a problem | ||
| 4/18/2026 | Listed for sale | $449,000+28.3%$163/sqft |
Source: CVRMLS #2609996 Report a problem | ||
| 5/26/2021 | Sold | $350,000+75%$127/sqft |
Source: CVRMLS #2110216 Report a problem | ||
| 12/15/2017 | Sold | $200,000$73/sqft |
Source: CVRMLS #1721662 Report a problem | ||
Public tax history
| Year | Property taxes | Tax assessment |
|---|---|---|
| 2025 | $3,825 +7.1% | $460,900 +9.7% |
| 2024 | $3,571 +6% | $420,100 +6% |
| 2023 | $3,368 +15% | $396,200 +15% |
| 2022 | $2,928 +26.2% | $344,500 +29.1% |
| 2021 | $2,321 +11.4% | $266,800 +5.9% |
| 2020 | $2,083 +2.7% | $252,000 +5.3% |
| 2019 | $2,029 | $239,400 +2.7% |
| 2018 | $2,029 +106.1% | $233,200 +3% |
| 2017 | $984 -47.4% | $226,300 +5.2% |
| 2016 | $1,871 +4.3% | $215,100 |
| 2015 | $1,794 | $215,100 +4.3% |
| 2014 | $1,794 | $206,200 |
| 2013 | -- | $206,200 |
| 2012 | -- | $206,200 -14.3% |
| 2011 | -- | $240,700 |
| 2010 | -- | $240,700 -4.6% |
| 2009 | -- | $252,300 |
Find assessor info on the county website
Monthly payment
Est. payment
Payment breakdown
Explore the cost of this home by adjusting the details. Changes won't be saved.Climate risks
Neighborhood: 23231
Nearby schools
GreatSchools rating
- 1/10Mehfoud Elementary SchoolGrades: PK-2Distance: 1.3 mi
- 1/10Rolfe Middle SchoolGrades: 6-8Distance: 4.3 mi
- 2/10Varina High SchoolGrades: 9-12Distance: 4.3 mi
Schools provided by the listing agent
- Elementary: Mehfoud
- Middle: Rolfe
- High: Varina
Source: CVRMLS. This data may not be complete. We recommend contacting the local school district to confirm school assignments for this home.
- $387,4003 bd2 ba1.3k sqft3315 Chris Travis Dr, Henrico, VA 23231Off Market
- $252,0002 bd1 ba840 sqft3311 Chris Travis Dr, Henrico, VA 23231Off Market
- $433,7003 bd1 ba2.1k sqft3300 Chris Travis Dr, Henrico, VA 23231Off Market
- $2,170,7004 bd1 ba1.4k sqft3501 New Market Rd, Henrico, VA 23231Off Market
- $220,60033.872 Acres2550 Kingsland Rd, Henrico, VA 23231Off Market
- $469,00079.695 Acres2374 Kingsland Rd, Henrico, VA 23231Off Market
- $302,0001 bd1 ba974 sqft2542 Kingsland Rd, Henrico, VA 23231Off Market
- $132,70017.5 Acres8825 Buffin Rd, Henrico, VA 23231Off Market
A local agent can set up tours, give advice and negotiate with sellers.
Similar homes
- $375,0003 bd2 ba1.7k sqft2500 Patricia Rd, Henrico, VA 23231For Sale
 MLS ID #2618647, Kelly Ross, Liz Moore & Associates. CVRMLS
 - $475,0004 bd2 ba2.5k sqft3815 Kingsland Rd, North Chesterfield, VA 23237For Sale
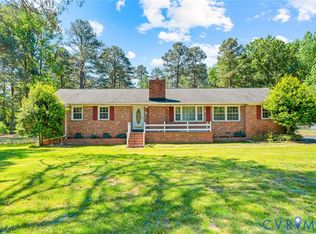 MLS ID #2610274, Christina Goodpaster, Providence Hill Real Estate. CVRMLS
 - $430,0004 bd3 ba2.4k sqft4400 Lake Hills Ct, North Chesterfield, VA 23234For Sale
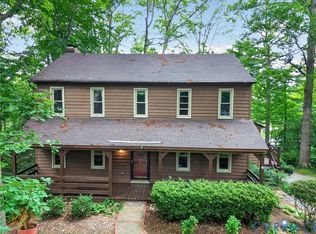 MLS ID #2614295, Marc Austin Highfill, Exit First Realty. CVRMLS
 - $469,9003 bd4 ba2.6k sqft2412 Sunset Hills Ct, North Chesterfield, VA 23236For Sale
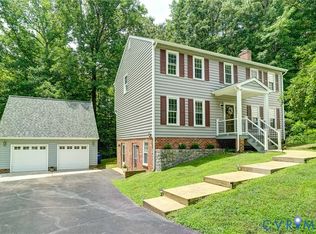 MLS ID #2618901, Shelly McGee, Joyner Fine Properties. CVRMLS
 - $635,0004 bd4 ba3.8k sqft8216 Cookes Farm Ct, Henrico, VA 23231For SaleMLS ID #2611643, Kristin Birt, Long & Foster REALTORS. CVRMLS
- $539,0004 bd3 ba3k sqft14530 Fox Knoll Dr, South Chesterfield, VA 23834For SaleMLS ID #2618587, Sandra Hayashi, Fathom Realty Virginia. CVRMLS
- $439,9503 bd2 ba2k sqft10003 Holly Rd, Mechanicsville, VA 23116For SaleMLS ID #2618210, Tammy Lacey, Hometown Realty. CVRMLS
- $429,0005 bd3 ba2.6k sqft2803 Jolly Ln, Chester, VA 23831For SaleMLS ID #2612832, Will Stevens, ERA Woody Hogg & Assoc. CVRMLS
- $468,5005 bd3 ba2.5k sqft12621 Green Garden Ter, Chester, VA 23836For SaleMLS ID #2613319, Brenda Toney, KW Metro Center. CVRMLS
- $485,9005 bd5 ba3.3k sqft4301 Briarwick Dr, North Chesterfield, VA 23236For SaleMLS ID #2614516, Mike Hogan, The Hogan Group Real Estate. CVRMLS
- $429,0003 bd3 ba1.9k sqft2727 River Run Rd, Prince George, VA 23875For SaleMLS ID #2615776, Daphne MacDougall, The Steele Group. CVRMLS
- $429,0002 bd3 ba2.6k sqft1132 Peck Rd, North Chesterfield, VA 23235For SaleMLS ID #2618087, Emily Purdum, Providence Hill Real Estate. CVRMLS
- $434,9503 bd4 ba2.4k sqft9255 Ordinary Ln, New Kent, VA 23124For SaleMLS ID #2618115, Leslie Fisher, Long & Foster REALTORS. CVRMLS
- $435,9004 bd3 ba2.7k sqft4512 Wraywood Ave, Chester, VA 23831For SaleMLS ID #2614462, Pam Welch, Harris & Assoc, Inc. CVRMLS
- $494,9994 bd4 ba2.3k sqft508 Bayliss Dr, North Chesterfield, VA 23235For SaleMLS ID #2614521, Allison Schwalm, Summit Properties RVA. CVRMLS
- $499,0005 bd4 ba3.5k sqft4104 Birchleaf Ct, Chester, VA 23831For SaleMLS ID #2614164, Christopher Barnes, Honey Tree Realty. CVRMLS
- $439,9503 bd2 ba1.6k sqft10009 Holly Rd, Mechanicsville, VA 23116For SaleMLS ID #2618917, Kevin Morris, Samson Properties. CVRMLS
- $425,0004 bd3 ba2.1k sqft112 Old Brickhouse Ln, Colonial Heights, VA 23834For SaleMLS ID #2617369, Morgan Poro, River Fox Realty. CVRMLS
- $519,9503 bd3 ba2.8k sqft7101 N Hairpin Dr, Quinton, VA 23141For SaleMLS ID #2616380, Cindy Allen, Metro Premier Homes LLC. CVRMLS
- $409,0004 bd3 ba2.1k sqft9304 Carlway Ct, Henrico, VA 23228For SaleMLS ID #2612128, Mohammed Al Hasani, First Choice Realty. CVRMLS
