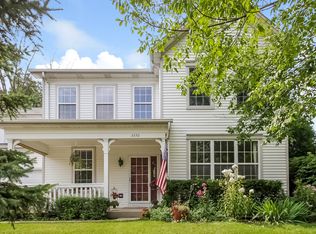
There's still time for you to enjoy the sought after Victorian styled front porch neighborhood of Country Lane at Wadsworth Lake. Be in your new home in time for the neighborhood Halloween Parade. Gurnee D56 Schools! As you approach the home, you will immediately be captivated by its inviting curb appeal that the seller has maintained over the years with much pride. The exterior boasts a Victorian design with a touch of modern elements which sets the tone for what awaits you inside. One of the standout features of this home is its ideal location. Country Lane is a medium sized neighborhood full of charm - less than one block away is a neighborhood park with a playground, walking trail, basketball half-court, and a baseball/kickball field, and we haven't even stepped inside yet! WELCOME to this warm and WELL-MAINTAINED 3-bedroom home with 2-1/2 bathrooms, and a second floor office. Nine-foot ceilings on the first floor - feels very spacious. The open-concept layout seamlessly connects the Family Room with vaulted ceiling to the Kitchen with stainless-steel appliances, ample counter space, and plenty of storage options, and a Bay window overlooking the very private backyard worthy of envy - it truly is a showcase backyard that is great for coffee sipping in your jammies, reading or contemplating, dining, playing or entertaining. The partial basement is finished offering you many possible uses depending on what you may need. There is also a large and dry crawlspace for storage, and a terrifically cute cubby space for the kids. Super clean with fresh paint in neutral colors. Just a few of the recent updates include: 2024 - New neutral carpet on the main floor, 2022 - New AC and Garage Door Opener, 2021 - New Roof and New Sliding Glass Door with built-in blinds. Conveniently positioned between Gurnee and Kenosha - it is within walking distance to the DesPlaines River Trail, there are sidewalks and streetlights throughout the neighborhood and there is a fishing pond in the neighborhood. Activities in Country Lane include Block Party, Halloween Parade, Easter Egg Hunt, Puzzle Sharing, Garage Sale, and More - you'll love everything this tucked away neighborhood has to offer! Convenient access to the tollway, Route 41, Gurnee, the lakefront, and Wisconsin. Come by and check it out for yourself!
Closed
Zillow last checked:
Listing updated:
Bought with:
Jessica Armstrong
Berkshire Hathaway HomeServices Chicago
Source: MRED as distributed by MLS GRID,MLS#: 12157470
Price history
| Date | Event | Price |
|---|---|---|
| 11/8/2024 | Sold | $385,000-2.5%$176/sqft |
Source:  MRED as distributed by MLS GRID #12157470 Report a problem MRED as distributed by MLS GRID #12157470 Report a problem | ||
| 10/6/2024 | Contingent | $395,000$180/sqft |
Source: MRED as distributed by MLS GRID #12157470 Report a problem | ||
| 9/6/2024 | Listed for sale | $395,000-1%$180/sqft |
Source: MRED as distributed by MLS GRID #12157470 Report a problem | ||
| 8/20/2024 | Listing removed | $399,000$182/sqft |
Source: MRED as distributed by MLS GRID #12081304 Report a problem | ||
| 8/2/2024 | Price change | $399,000-0.3%$182/sqft |
Source: MRED as distributed by MLS GRID #12081304 Report a problem | ||
| 7/10/2024 | Listed for sale | $400,000+70.2%$182/sqft |
Source: MRED as distributed by MLS GRID #12081304 Report a problem | ||
| 6/27/2002 | Sold | $235,000+15.8%$107/sqft |
Source: Public Record Report a problem | ||
| 3/6/1999 | Sold | $203,000+3%$93/sqft |
Source: Public Record Report a problem | ||
| 6/3/1997 | Sold | $197,000+146.3%$90/sqft |
Source: Public Record Report a problem | ||
| 5/17/1995 | Sold | $80,000$36/sqft |
Source: Public Record Report a problem | ||
Get a cash offer in 3 minutes
Find out how much your home could sell for in as little as 3 minutes with a no-obligation cash offer.
Estimated market value
$422,800
