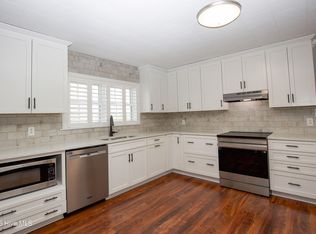
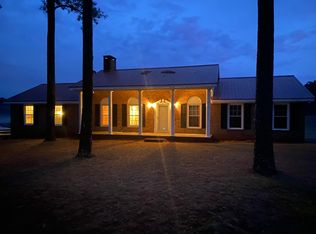
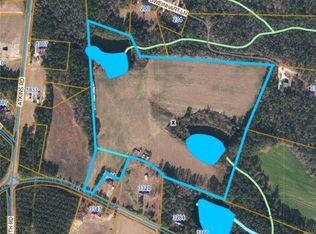
Homestead living with farmhouse vibes awaits you! Situated on sprawling, fenced-in acreage, this charming three-bedroom, two-bathroom home offers easygoing simplicity, privacy, plenty of room to breathe, and all within the convenient reach of Vass and Southern Pines.Imagine slow mornings with coffee, afternoons spent creating beautiful gardens, and peaceful evenings enjoying the country. Cool off in the above-ground pool, where the sandy poolside area brings a playful touch of the beach to your backyard. The sellers have thoughtfully updated the roof, siding, and windows, adding comfort and peace of mind. A two-car garage provides everyday convenience. The separate WORKSHOP is ideal for woodworking, automotive projects, or hobbies. The oversized unfinished basement offers abundant space for storage, supplies, and future possibilities.Come discover the acreage, privacy, and laid-back farmhouse charm that make this property feel like home!
For sale
$369,970
3320 Cypress Church Road, Cameron, NC 28326
3beds
1,449sqft
Single Family Residence
Built in 1960
4.24 Acres Lot
$362,700 Zestimate®
$255/sqft
$-- HOA
What's special
Above-ground poolCharming three-bedroom two-bathroom homeSprawling fenced-in acreage
- 7 days
- 710
- 100
Zillow last checked:
Listing updated:
Listed by:
Lisa Pursley 910-303-1639,
NorthGroup
Source: Hive MLS,MLS#: 100604953 Originating MLS: Neuse River Region Association of Realtors
Originating MLS: Neuse River Region Association of RealtorsFacts & features
Interior
Bedrooms & bathrooms
- Bedrooms: 3
- Bathrooms: 2
- Full bathrooms: 2
Rooms
- Room types: Master Bedroom, Bedroom 1, Bedroom 2, Living Room, Dining Room
Primary bedroom
- Level: First
- Dimensions: 13.3 x 11.8
Bedroom 1
- Level: First
- Dimensions: 9.9 x 9.2
Bedroom 2
- Level: First
- Dimensions: 13.3 x 10.2
Dining room
- Level: First
- Dimensions: 10.3 x 9.5
Kitchen
- Level: First
- Dimensions: 17 x 9.4
Living room
- Level: First
- Dimensions: 17.5 x 13.1
Heating
- Heat Pump, Electric
Cooling
- Central Air, Heat Pump
Appliances
- Included: Refrigerator, Range
- Laundry: Dryer Hookup, Washer Hookup, Laundry Chute, Laundry Closet
Features
- Walk-in Closet(s), Walk-in Shower, Basement, Walk-In Closet(s)
- Flooring: Laminate, Other
- Basement: Unfinished,Walk-Out Access
- Attic: Scuttle
- Has fireplace: Yes
Interior area
- Total structure area: 1,449
- Total interior livable area: 1,449 sqft
Property
Parking
- Total spaces: 2
- Parking features: Garage Faces Front, Unpaved
- Attached garage spaces: 2
- Details: 1
Features
- Levels: One
- Patio & porch: Patio
- Pool features: Above Ground
- Fencing: Chain Link,Fenced
- Has view: Yes
- View description: See Remarks
- Frontage type: See Remarks
Lot
- Size: 4.24 Acres
- Dimensions: 322 x 365 x 470 x 422
Details
- Additional structures: Workshop
- Parcel number: 00004911
- Zoning: RA
- Special conditions: Standard
- Horses can be raised: Yes
- Horse amenities: None
Construction
Type & style
- Home type: SingleFamily
- Property subtype: Single Family Residence
- Attached to another structure: Yes
Materials
- Block, Vinyl Siding, Wood Frame
- Foundation: See Remarks, Crawl Space
- Roof: Shingle
Condition
- New construction: No
- Year built: 1960
Utilities & green energy
- Sewer: Septic Tank
- Water: Public
- Utilities for property: Water Available
Community & HOA
Community
- Subdivision: Not In Subdivision
HOA
- Has HOA: No
Location
- Region: Cameron
Financial & listing details
- Price per square foot: $255/sqft
- Tax assessed value: $246,730
- Annual tax amount: $1,036
- Date on market: 9/21/2026
- Cumulative days on market: 7 days
- Listing agreement: Exclusive Right To Sell
- Listing terms: Cash,Conventional,FHA,VA Loan
- Road surface type: Paved
Estimated market value
$362,700
$345,000 - $381,000
$1,653/mo
Price history
| Date | Event | Price |
|---|---|---|
| 9/21/2026 | Listed for sale | $369,970+92.7%$255/sqft |
Source:  Hive MLS #100604953 Report a problem Hive MLS #100604953 Report a problem | ||
| 8/1/2016 | Sold | $192,000-3.8%$133/sqft |
Source: Hive MLS #176097 Report a problem | ||
| 7/12/2016 | Pending sale | $199,500$138/sqft |
Source: Keller Williams - Pinehurst, NC #176097 Report a problem | ||
| 5/31/2016 | Price change | $199,500+16%$138/sqft |
Source: Keller Williams Realty #176097 Report a problem | ||
| 5/17/2016 | Listed for sale | $172,000$119/sqft |
Source: Owner Report a problem | ||
Public tax history
| Year | Property taxes | Tax assessment |
|---|---|---|
| 2024 | $1,073 -4.4% | $246,730 |
| 2023 | $1,123 +0.2% | $246,730 +8.7% |
| 2022 | $1,120 -3.8% | $227,070 +27.7% |
| 2021 | $1,165 +1.6% | $177,790 |
| 2020 | $1,147 -0.3% | $177,790 -0.3% |
| 2019 | $1,151 | $178,380 +61.9% |
| 2018 | $1,151 +80% | $110,210 |
| 2017 | $639 | $110,210 |
| 2015 | $639 +2.7% | $110,210 +5.4% |
| 2014 | $623 +5.2% | $104,560 |
| 2013 | $592 | $104,560 |
| 2012 | -- | $104,560 |
| 2011 | -- | $104,560 |
| 2010 | -- | $104,560 |
| 2009 | -- | $104,560 |
| 2008 | -- | $104,560 |
| 2007 | -- | $104,560 +32.1% |
| 2005 | -- | $79,170 |
| 2004 | -- | $79,170 |
| 2003 | -- | $79,170 |
| 2002 | -- | $79,170 |
Find assessor info on the county website
Monthly payment
Est. payment
Payment breakdown
Explore the cost of this home by adjusting the details. Changes won't be saved.Climate risks
Neighborhood: 28326
Nearby schools
Schools provided by the listing agent
- Elementary: Vass Lakeview Elementary
- Middle: Crain's Creek Middle
- High: Union Pines High
Source: Hive MLS. This data may not be complete. We recommend contacting the local school district to confirm school assignments for this home.

Similar homes
- $339,9003 bd2 ba1.7k sqft524 Carthage Street, Cameron, NC 28326For Sale

 MLS ID #100585903, Stephaine D Savage, NorthGroup. Hive MLS
 - $350,0002 bd2 ba1.6k sqft1897 Stanton Hill Road, Cameron, NC 28326For Sale
 MLS ID #100561266, Angela Thompson Group, Keller Williams Pinehurst. Hive MLS
 - $315,0003 bd3 ba2k sqft91 Green Links Dr, Cameron, NC 28326For Sale

 MLS ID #10194994, Gabby Murillo. Doorify MLS
 - $440,0003 bd3 ba1.6k sqft1046 Ponderosa Trl, Cameron, NC 28326For Sale
 MLS ID #10139548, Walter Ciucevich. Doorify MLS
 - $370,2004 bd2 ba1.8k sqft206 Hidden Pines Dr, Cameron, NC 28326New ConstructionMLS ID #10172512, Elizabeth Guadalupe Gonzalez. Doorify MLS
- $268,0003 bd2 ba1.3k sqft1067 Mcpherson Road, Vass, NC 28394For SaleMLS ID #100606121, Kristi Snyder, Everything Pines Partners LLC. Hive MLS
- $324,0003 bd3 ba2.1k sqft6509 Marks Road, Cameron, NC 28326For SaleMLS ID #100601723, Hannah Smith, eXp Realty. Hive MLS
- $365,0003 bd2 ba1.7k sqft340 Queens Cove Way, Carthage, NC 28327For SaleMLS ID #100588825, Mary Lou Vecchione, MLV Properties. Hive MLS
- $360,0004 bd3 ba2k sqft307 N Prince Henry Way, Cameron, NC 28326For SaleMLS ID #100588221, Brittany Lambert, Carolina Summit Group, LLC. Hive MLS
- $349,0002 bd2 ba1.3k sqft2630 Ponderosa Rd, Cameron, NC 28326For SaleMLS ID #10178264, Jacie Dykes. Doorify MLS
- $314,9003 bd1 ba1.3k sqft160 T Johnson Road, Carthage, NC 28327For SaleMLS ID #100563753, Audrey A Wiggins, Better Homes and GardensReal Estate Lifestyle Property Partners/SP. Hive MLS
- $249,9002 bd2 ba1.2k sqft4077 Vass Carthage Rd, Carthage, NC 28327For SaleMLS ID #10192885, Pablo Sanchez Castaneda. Doorify MLS
- $389,5804 bd3 ba1.9k sqft725 Thrush Drive, Vass, NC 28394New ConstructionHive MLS
- $305,0003 bd2 ba1.4k sqft248 Chickory Place, Vass, NC 28394For SaleMLS ID #100578265, Angela Thompson Group, Keller Williams Pinehurst. Hive MLS
