Welcome to this charming 3 bed, 2 bath Bedford home nestled in a serene cul-de-sac with an OVERSIZED PARK LIKE BACKYARD. This inviting residence boasts a spacious family room with cathedral ceilings and a cozy fireplace. There is a formal dining room, perfect for hosting family dinners or entertaining guests. The versatile game room or media room serves as an additional living space and offers endless possibilities for relaxation and family fun. Enjoy the natural light in the bright sunroom, a perfect spot for morning coffee or an evening read. Step outside to discover a large backyard, an idyllic retreat for outdoor activities and gatherings. The expansive green space provides a peaceful and private oasis, ideal for kids and pets. Energy efficient windows allow in natural light while keeping the heat out. Ample storage throughout! Don't miss the opportunity to make this delightful Bedford home in a PRIME LOCATION your own, where comfort, convenience, and a beautiful setting await you.
Sold
Price Unknown
3320 Derby Ct, Bedford, TX 76021
3beds
2,090sqft
Single Family Residence
Built in 1979
0.25 Acres Lot
$421,700 Zestimate®
$--/sqft
$2,864 Estimated rent
Home value
$421,700
$401,000 - $443,000
$2,864/mo
Zestimate® history
Owner options
List your home for rent
$2,864/mo
Rent Zestimate®
Find your next renter with Zillow Rental Manager. Plus, with online applications, you can quickly screen prospective tenants – for free.
$2,864/mo
Rent Zestimate®
Refinance and save
Refinancing to a lower rate could help reduce your monthly payments and save thousands over the life of the loan.
Explore your selling options
Work with a Zillow partner agent
Leverage their expertise and Zillow's premium Showcase listings to get your home seen by more buyers.
Get startedList with your own agent
Get your home in front of millions of buyers by listing it on Zillow.
Learn how to do itSell it yourself
Take full control of how buyers see your home on Zillow by listing For Sale by Owner (FSBO).
List your homeWhat's special
Zillow last checked:
Listing updated:
Listed by:
Holly Oestereich 0666142 817-564-1845,
Bray Real Estate-Ft Worth 817-900-3564
Bought with:
Dawn McCourry
Keller Williams Realty DPR
Source: NTREIS,MLS#: 20649631
Facts & features
Interior
Bedrooms & bathrooms
- Bedrooms: 3
- Bathrooms: 2
- Full bathrooms: 2
Primary bedroom
- Features: En Suite Bathroom
- Level: First
- Dimensions: 12 x 16
Bedroom
- Level: First
- Dimensions: 11 x 12
Bedroom
- Level: First
- Dimensions: 10 x 12
Primary bathroom
- Features: Dual Sinks, En Suite Bathroom
- Level: First
- Dimensions: 9 x 12
Breakfast room nook
- Level: First
- Dimensions: 12 x 12
Dining room
- Level: First
- Dimensions: 10 x 12
Other
- Level: First
- Dimensions: 8 x 9
Game room
- Level: First
- Dimensions: 16 x 19
Kitchen
- Features: Built-in Features, Eat-in Kitchen, Pantry
- Level: First
- Dimensions: 8 x 12
Laundry
- Features: Built-in Features
- Level: First
- Dimensions: 5 x 9
Living room
- Features: Fireplace
- Level: First
- Dimensions: 19 x 20
Sunroom
- Level: First
- Dimensions: 11 x 14
Heating
- Central, Electric
Cooling
- Central Air, Ceiling Fan(s), Electric
Appliances
- Included: Double Oven, Dishwasher, Electric Cooktop, Electric Oven, Disposal, Microwave
- Laundry: Laundry in Utility Room
Features
- Decorative/Designer Lighting Fixtures, Double Vanity, Eat-in Kitchen, High Speed Internet, Cable TV, Vaulted Ceiling(s)
- Windows: Bay Window(s), Window Coverings
- Has basement: No
- Number of fireplaces: 1
- Fireplace features: Masonry, Wood Burning
Interior area
- Total interior livable area: 2,090 sqft
Property
Parking
- Total spaces: 2
- Parking features: Concrete, Driveway, Garage Faces Front, Garage, Garage Door Opener
- Attached garage spaces: 2
- Has uncovered spaces: Yes
Features
- Levels: One
- Stories: 1
- Patio & porch: Covered
- Exterior features: Playground, Rain Gutters
- Pool features: None
- Fencing: Wood
Lot
- Size: 0.25 Acres
- Features: Cul-De-Sac, Interior Lot, Landscaped, Subdivision, Sprinkler System, Few Trees
Details
- Parcel number: 00140783
Construction
Type & style
- Home type: SingleFamily
- Architectural style: Traditional,Detached
- Property subtype: Single Family Residence
Materials
- Brick
- Foundation: Slab
- Roof: Composition,Shingle
Condition
- Year built: 1979
Utilities & green energy
- Sewer: Public Sewer
- Water: Public
- Utilities for property: Electricity Connected, Sewer Available, Water Available, Cable Available
Community & HOA
Community
- Features: Curbs
- Subdivision: Bedford Park Estates
HOA
- Has HOA: No
Location
- Region: Bedford
Financial & listing details
- Tax assessed value: $360,369
- Annual tax amount: $6,123
- Date on market: 6/19/2024
- Cumulative days on market: 5 days
- Listing terms: Cash,Conventional,FHA,VA Loan
- Exclusions: Mounted TVs excluded, brackets to stay.
- Electric utility on property: Yes
Price history
| Date | Event | Price |
|---|---|---|
| 7/17/2024 | Sold | -- |
Source: NTREIS #20649631 Report a problem | ||
| 7/2/2024 | Pending sale | $390,000$187/sqft |
Source: NTREIS #20649631 Report a problem | ||
| 6/24/2024 | Contingent | $390,000$187/sqft |
Source: NTREIS #20649631 Report a problem | ||
| 6/19/2024 | Listed for sale | $390,000+30.4%$187/sqft |
Source: NTREIS #20649631 Report a problem | ||
| 10/14/2020 | Sold | -- |
Source: Agent Provided Report a problem | ||
| 9/18/2020 | Pending sale | $299,000$143/sqft |
Source: JP and Associates Southlake #14405512 Report a problem | ||
| 8/7/2020 | Listed for sale | $299,000$143/sqft |
Source: JP and Associates Southlake #14405512 Report a problem | ||
Public tax history
| Year | Property taxes | Tax assessment |
|---|---|---|
| 2025 | $5,524 -0.6% | $360,369 |
| 2024 | $5,554 +10.5% | $360,369 +0.6% |
| 2023 | $5,027 -13.9% | $358,362 +4% |
| 2022 | $5,840 -3.6% | $344,450 +30.5% |
| 2021 | $6,059 -0.8% | $263,854 +1.8% |
| 2020 | $6,108 -4.8% | $259,300 -3.9% |
| 2019 | $6,416 +11.8% | $269,845 +14.2% |
| 2018 | $5,741 +5.8% | $236,303 +4.2% |
| 2017 | $5,424 +5.2% | $226,786 +6.4% |
| 2016 | $5,157 +25.4% | $213,167 +19.8% |
| 2015 | $4,112 | $178,000 |
| 2014 | $4,112 | $178,000 +12.1% |
| 2013 | -- | $158,800 +0.4% |
| 2012 | -- | $158,200 |
| 2011 | -- | $158,200 -0.4% |
| 2010 | -- | $158,900 -3.5% |
| 2009 | -- | $164,600 +5.2% |
| 2008 | -- | $156,400 +6.3% |
| 2007 | -- | $147,100 |
| 2006 | -- | $147,100 |
| 2005 | -- | $147,100 |
| 2004 | -- | $147,100 |
| 2003 | -- | $147,100 +2.6% |
| 2002 | -- | $143,400 +11.2% |
| 2001 | -- | $129,000 +6.3% |
| 2000 | -- | $121,400 |
Find assessor info on the county website
Neighborhood: Bedford Park Estates
Nearby homes
- $372,2003 bd2 ba1.9k sqft3328 Derby Cir, Bedford, TX 76021Off Market
- $408,5003 bd2 ba1.9k sqft3316 Derby Ct, Bedford, TX 76021Off Market
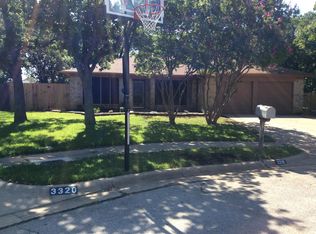
- $405,6004 bd2 ba1.9k sqft3332 Derby Cir, Bedford, TX 76021Off Market
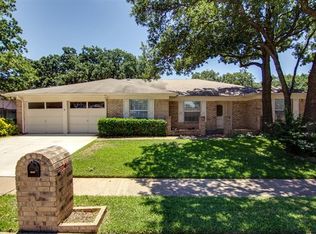
- $403,4003 bd2 ba2k sqft3404 Derby Cir, Bedford, TX 76021Off Market
- $400,6004 bd2 ba2.1k sqft3408 Derby Cir, Bedford, TX 76021Off Market
- $417,2003 bd2 ba2.4k sqft3324 Derby Cir, Bedford, TX 76021Off Market
- $383,3004 bd2 ba1.8k sqft3412 Derby Cir, Bedford, TX 76021Off Market
- $378,1003 bd2 ba1.8k sqft3400 Derby Cir, Bedford, TX 76021Off Market
Nearby schools
GreatSchools rating
- 8/10Meadow Creek Elementary SchoolGrades: PK-6Distance: 0.5 mi
- 9/10Harwood Junior High SchoolGrades: 7-9Distance: 0.4 mi
- 6/10Trinity High SchoolGrades: 10-12Distance: 1.8 mi
Schools provided by the listing agent
- Elementary: Meadowcrk
- High: Trinity
- District: Hurst-Euless-Bedford ISD
Source: NTREIS. This data may not be complete. We recommend contacting the local school district to confirm school assignments for this home.
Get a cash offer in 3 minutes
Find out how much your home could sell for in as little as 3 minutes with a no-obligation cash offer.
Estimated market value
$421,700
Get a cash offer in 3 minutes
Find out how much your home could sell for in as little as 3 minutes with a no-obligation cash offer.
Estimated market value
$421,700
- Texas
- Tarrant County
- Bedford
- 76021
- Bedford Park Estates
- 3320 Derby Ct
