Completely updated and move-in ready, this beautiful 4-bedroom, 2.5-bath with FINISHED BASEMENT. Home features BRAND NEW WHITE SHAKER CABINETS, NEW PAINT INSIDE AND OUTSIDE, NEW BATHROOMS, NEW HVAC. Designed with one of the most desirable floor plans in the subdivision, the home offers a perfect layout for everyday living and entertainment. The stylish kitchen showcases elegant cabinetry, QUARTZ COUNTERTOPS AND BACKSPLASH, BRAND-NEW STAINLESS-STEEL APPLIANCES all overlooking the spacious living and dining areas. The oversized primary suite features vaulted ceilings and a private ensuite bath with dual vanities, a separate tub and shower, and a walk-in closet. Generously sized secondary bedrooms provide plenty of space for family or guests. Enjoy the LARGE, PRIVATE BACKYARD WITH SUNROOM, DOUBLE SIDE HUGE DECK - ideal for relaxing, entertaining, or outdoor activities. Conveniently located near major highways, shopping, and dining. Excellent school district.
Active
Price cut: $15K (6/18)
$585,000
3320 Devaughn Dr NE, Marietta, GA 30066
4beds
2,308sqft
Single Family Residence, Residential
Built in 1981
8,899 Square Feet Lot
$577,800 Zestimate®
$253/sqft
$33/mo HOA
What's special
Finished basementDouble side huge deckBrand-new stainless-steel appliancesStylish kitchenWalk-in closetSeparate tub and showerPrivate ensuite bath
- 58 days |
- 763 |
- 51 |
Likely to sell faster than
Zillow last checked:
Listing updated:
Listed by:
ERDAL AKBAS,
Chapman Hall Realtors 404-252-9500,
Giancarlo Velasquez,
Chapman Hall Realtors
Source: FMLS GA,MLS#: 7773818
Loading...
Facts & features
Interior
Bedrooms & bathrooms
- Bedrooms: 4
- Bathrooms: 3
- Full bathrooms: 2
- 1/2 bathrooms: 1
Rooms
- Room types: Basement, Family Room
Primary bedroom
- Features: Oversized Master
- Level: Oversized Master
Bedroom
- Features: Oversized Master
Primary bathroom
- Features: Separate Tub/Shower
Dining room
- Features: Separate Dining Room
Kitchen
- Features: Breakfast Bar, Breakfast Room, Cabinets White, Kitchen Island, Other Surface Counters, Pantry, Solid Surface Counters, View to Family Room
Heating
- Forced Air, Natural Gas
Cooling
- Ceiling Fan(s), Central Air
Appliances
- Included: Dishwasher, Gas Cooktop, Microwave, Range Hood, Refrigerator
- Laundry: In Basement
Features
- Bookcases, Entrance Foyer, High Ceilings 9 ft Main, Walk-In Closet(s), Other
- Flooring: Hardwood
- Windows: Double Pane Windows
- Basement: Daylight,Driveway Access,Exterior Entry,Finished,Full,Partial
- Number of fireplaces: 1
- Fireplace features: Family Room
- Common walls with other units/homes: No Common Walls
Interior area
- Total structure area: 2,308
- Total interior livable area: 2,308 sqft
- Finished area above ground: 2,308
- Finished area below ground: 500
Video & virtual tour
Property
Parking
- Total spaces: 2
- Parking features: Attached, Driveway, Garage, Garage Faces Side
- Attached garage spaces: 2
- Has uncovered spaces: Yes
Accessibility
- Accessibility features: None
Features
- Levels: Three Or More
- Patio & porch: Deck
- Exterior features: Lighting, Rain Gutters, No Dock
- Pool features: None
- Spa features: None
- Fencing: Back Yard
- Has view: Yes
- View description: Neighborhood, Trees/Woods
- Waterfront features: None
- Body of water: None
Lot
- Size: 8,899 Square Feet
- Dimensions: 89 x 100
- Features: Back Yard, Front Yard, Private, Wooded
Details
- Additional structures: None
- Parcel number: 16018900030
- Other equipment: None
- Horse amenities: None
Construction
Type & style
- Home type: SingleFamily
- Architectural style: Traditional
- Property subtype: Single Family Residence, Residential
Materials
- Brick 4 Sides
- Foundation: Concrete Perimeter
- Roof: Asbestos Shingle
Condition
- Resale
- New construction: No
- Year built: 1981
Details
- Warranty included: Yes
Utilities & green energy
- Electric: 220 Volts
- Sewer: Public Sewer
- Water: Public
- Utilities for property: Cable Available, Electricity Available, Natural Gas Available, Phone Available, Sewer Available, Underground Utilities, Water Available
Green energy
- Energy efficient items: None
- Energy generation: None
Community & HOA
Community
- Features: Homeowners Assoc, Near Schools, Near Shopping
- Security: Carbon Monoxide Detector(s), Smoke Detector(s)
- Subdivision: Village North Crossing
HOA
- Has HOA: Yes
- HOA fee: $400 annually
Location
- Region: Marietta
Financial & listing details
- Price per square foot: $253/sqft
- Tax assessed value: $444,180
- Annual tax amount: $4,803
- Date on market: 5/23/2026
- Cumulative days on market: 58 days
- Electric utility on property: Yes
- Road surface type: Asphalt, Concrete
Estimated market value
$577,800
$549,000 - $607,000
$2,745/mo
Price history
| Date | Event | Price |
|---|---|---|
| 6/18/2026 | Price change | $585,000-2.5%$253/sqft |
Source:  GAMLS #10773093 Report a problem GAMLS #10773093 Report a problem | ||
| 5/23/2026 | Listed for sale | $600,000+40.8%$260/sqft |
Source:  FMLS GA #7773818 Report a problem FMLS GA #7773818 Report a problem | ||
| 7/1/2022 | Sold | $426,000+15.1%$185/sqft |
Source: FMLS GA #7035857 Report a problem | ||
| 5/7/2022 | Pending sale | $370,000$160/sqft |
Source: FMLS GA #7035857 Report a problem | ||
| 5/5/2022 | Listed for sale | $370,000$160/sqft |
Source: FMLS GA #7035857 Report a problem | ||
Public tax history
| Year | Property taxes | Tax assessment |
|---|---|---|
| 2024 | $4,807 +10.1% | $177,672 +22.7% |
| 2023 | $4,365 +483.9% | $144,760 |
| 2022 | $747 +12.3% | $144,760 +23.3% |
| 2021 | $666 | $117,420 |
| 2020 | $666 +1.1% | $117,420 +2.2% |
| 2019 | $658 | $114,948 |
| 2018 | $658 | $114,948 +29.8% |
| 2017 | $658 +24.2% | $88,576 |
| 2016 | $530 -0.6% | $88,576 +11.8% |
| 2015 | $533 -1.4% | $79,220 |
| 2014 | $541 +7.4% | $79,220 +20% |
| 2013 | $504 -1.5% | $66,028 |
| 2012 | $511 | $66,028 |
| 2011 | $511 +10.5% | $66,028 -12.1% |
| 2010 | $462 | $75,104 |
| 2009 | $462 +26.1% | $75,104 +19.3% |
| 2006 | $367 -1.6% | $62,928 |
| 2005 | $373 | $62,928 |
| 2004 | $373 +2.2% | $62,928 +4.3% |
| 2003 | $365 -0.4% | $60,328 |
| 2002 | $366 +0.7% | $60,328 +27.8% |
| 2001 | $363 -5% | $47,194 |
| 2000 | $383 | $47,194 |
Find assessor info on the county website
Monthly payment
Est. payment
Payment breakdown
Explore the cost of this home by adjusting the details. Changes won't be saved.Climate risks
Neighborhood: 30066
Nearby schools
GreatSchools rating
- 7/10Rocky Mount Elementary SchoolGrades: PK-5Distance: 1.4 mi
- 8/10Mabry Middle SchoolGrades: 6-8Distance: 0.9 mi
- 10/10Lassiter High SchoolGrades: 9-12Distance: 1.2 mi
Schools provided by the listing agent
- Elementary: Rocky Mount
- Middle: Mabry
- High: Lassiter
Source: FMLS GA. This data may not be complete. We recommend contacting the local school district to confirm school assignments for this home.
- $471,4004 bd4 ba2.1k sqft3322 Devaughn Dr NE, Marietta, GA 30066Off Market
- $465,0003 bd2 ba-- sqft3318 Devaughn Dr NE, Marietta, GA 30066Sold
- $484,8004 bd3 ba2.3k sqft3324 Devaughn Dr NE, Marietta, GA 30066Off Market
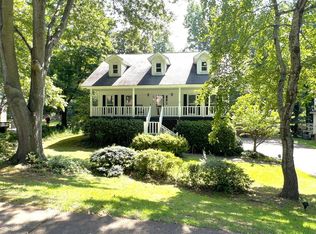
- $400,0003 bd2 ba1.6k sqft3321 Devaughn Dr NE, Marietta, GA 30066Off Market
- $466,9004 bd2 ba2.4k sqft3316 Devaughn Dr NE, Marietta, GA 30066Off Market
- $435,0004 bd2 ba2.2k sqft3319 Devaughn Dr NE, Marietta, GA 30066Off Market
- $488,9004 bd3 ba2.2k sqft3323 Devaughn Dr NE, Marietta, GA 30066Off Market
- $100-- bd-- ba178k sqftWigley Rd, Marietta, GA 30066Off Market
A local agent can set up tours, give advice and negotiate with sellers.
Similar homes
- $600,0004 bd3 ba2.7k sqft4507 N Slope Cir, Marietta, GA 30066For Sale

 MLS ID #7801110, Michael Daugherty, Atlanta Communities. FMLS GA
 - $510,0004 bd3 ba2.2k sqft2810 Shaw Rd, Marietta, GA 30066For Sale
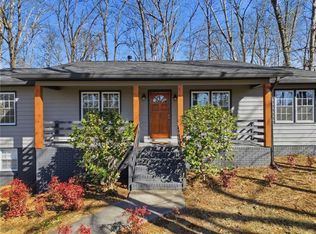 MLS ID #7807351, Diane Said, Dwelli Inc.. FMLS GA
 - $615,0005 bd4 ba2.5k sqft2418 Stockton Dr, Marietta, GA 30066For Sale
 MLS ID #7746633, Sheree J Knapp, Coldwell Banker Realty. FMLS GA
 - $465,0004 bd3 ba2.1k sqft4576 Cedar Knoll Dr NE, Marietta, GA 30066For Sale
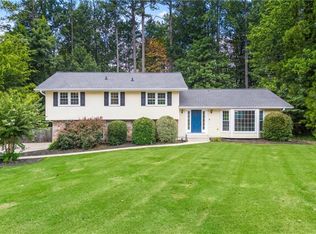 MLS ID #7802636, EMILY PRATO, Dorsey Alston Realtors. FMLS GA
 - $600,0004 bd3 ba2.4k sqft3292 Holly Mill Ct, Marietta, GA 30062For SaleMLS ID #7782467, Nicole Moreland, Maximum One Greater Atlanta Realtors. FMLS GA
- $465,0004 bd3 ba2.2k sqft5077 Ravenwood Dr, Marietta, GA 30066For SaleMLS ID #7776977, Michelle Wing, Ansley Real Estate | Christie's International Real Estate. FMLS GA
- $415,0003 bd2 ba2.4k sqft1035 Lakewood Dr, Marietta, GA 30066For SaleMLS ID #7802700, Tanya Pickens, Opendoor Brokerage, LLC. FMLS GA
- $550,0004 bd3 ba2.5k sqft1189 Forest Brook Ct, Marietta, GA 30068For SaleMLS ID #7793710, Sheri Hardy, Harry Norman Realtors. FMLS GA
- $550,0005 bd3 ba2.4k sqft4933 Willow Creek Dr, Woodstock, GA 30188For SaleMLS ID #7787884, ELLEN BLOCH, Maximum One Realty Greater ATL.. FMLS GA
- $600,0004 bd4 ba3k sqft1700 Ellenwood Dr NE, Roswell, GA 30075For SaleMLS ID #7776886, Jennifer McAllister, Ansley Real Estate. FMLS GA
- $419,0003 bd2 ba2.1k sqft1658 Whitlock Rd, Marietta, GA 30066For SaleMLS ID #7803479, Carlos Giraldo Alvarez, Chattahoochee North, LLC. FMLS GA
- $425,0003 bd2 ba2.1k sqft1485 Barrier Rd, Marietta, GA 30066For SaleMLS ID #7779176, Tanya Pickens, Opendoor Brokerage, LLC. FMLS GA
- $574,5005 bd4 ba3.1k sqft4304 Lindsey Way NE, Roswell, GA 30075For SaleMLS ID #7763150, Joe Weathers, Relate Realty. FMLS GA
- $527,0003 bd3 ba2k sqft1172 Dogwood Forest Dr NE, Marietta, GA 30068For SaleMLS ID #7758090, Tanya Pickens, Opendoor Brokerage, LLC. FMLS GA
- $393,0003 bd3 ba1.8k sqft4821 Olde Mill Dr, Marietta, GA 30066For SaleMLS ID #7778977, Jill Heineck, Keller Williams Realty Peachtree Rd.. FMLS GA
- $749,0004 bd3 ba2.9k sqft2312 Woodsfield Ct NE, Marietta, GA 30062For SaleMLS ID #7795763, KRAIG WHEELER, Budget Brokers USA LLC. FMLS GA
- $665,0004 bd3 ba2.7k sqft233 Shadowlake Ct SE, Marietta, GA 30067For SaleMLS ID #7773894, KAREN T SHARPLESS, Keller Williams Realty Atl North. FMLS GA
- $469,9004 bd3 ba2.4k sqft510 Magnolia Dr, Woodstock, GA 30188For SaleMLS ID #7749418, Gurpreet Kaur Pental, Atlanta Properties Group. FMLS GA
- $735,0005 bd4 ba3k sqft2771 Interlaken Dr, Marietta, GA 30062For SaleMLS ID #7794727, Chris Mullins, Keller Williams Realty Atl Partners. FMLS GA
- $745,0004 bd3 ba3k sqft1651 Nestle Creek Ct, Marietta, GA 30062For SaleMLS ID #7788827, Seok Hong, Keller Williams Realty Atlanta Partners. FMLS GA
