Beautiful home, nestled in the desirable Madison Place Community, featuring 4 spacious bedrooms, 4 bathrooms, and a 3-car garage complete with epoxy flooring. The heart of the home is the eat-in kitchen, where you'll find quartz countertops, white cabinetry with under lighting, a welcoming kitchen island, and stainless-steel appliances, creating a perfect place to gather and enjoy delicious meals together. In the family room, built-in cabinets and shelves surround a brick gas fireplace, creating a cozy focal point. Walls of windows let in an abundance of natural light, making this space feel warm and inviting throughout the day. The primary bedroom is a retreat in itself, featuring a beautifully updated bathroom with a separate shower and a quaint sitting area. With the designated media room & game room, entertainment options are endless. This home also offers a separate office and a built-in desk, making it ideal for those who work from home or need a quiet space for studying.
Sold
Price Unknown
3320 Dustin Trl, Hurst, TX 76054
4beds
3,708sqft
Single Family Residence
Built in 2002
8,276 Square Feet Lot
$697,500 Zestimate®
$--/sqft
$3,876 Estimated rent
Home value
$697,500
$663,000 - $732,000
$3,876/mo
Zestimate® history
Owner options
List your home for rent
$3,876/mo
Rent Zestimate®
Find your next renter with Zillow Rental Manager. Plus, with online applications, you can quickly screen prospective tenants – for free.
$3,876/mo
Rent Zestimate®
Refinance and save
$199/mo
Est. payment
Refinancing to a lower rate could help reduce your monthly payments and save thousands over the life of the loan.
$199/mo
Est. payment
Explore your selling options
Work with a Zillow partner agent
Leverage their expertise and Zillow's premium Showcase listings to get your home seen by more buyers.
Get startedList with your own agent
Get your home in front of millions of buyers by listing it on Zillow.
Learn how to do itSell it yourself
Take full control of how buyers see your home on Zillow by listing For Sale by Owner (FSBO).
List your homeWhat's special
Brick gas fireplaceBeautifully updated bathroomSeparate officeStainless - steel appliancesBuilt - in deskNatural lightQuiet space
Zillow last checked:
Listing updated:
Listed by:
Laurie Wall 0254910 817-427-1200,
The Wall Team Realty Assoc 817-427-1200,
Tonya Wuertemberger 0634827 817-707-1498,
The Wall Team Realty Assoc
Bought with:
Non-Mls Member
NON MLS
Source: NTREIS,MLS#: 20509182
Facts & features
Interior
Bedrooms & bathrooms
- Bedrooms: 4
- Bathrooms: 4
- Full bathrooms: 3
- 1/2 bathrooms: 1
Primary bedroom
- Features: Dual Sinks, Double Vanity, En Suite Bathroom, Garden Tub/Roman Tub, Sitting Area in Primary, Separate Shower, Walk-In Closet(s)
- Level: First
- Dimensions: 17 x 16
Bedroom
- Features: En Suite Bathroom, Walk-In Closet(s)
- Level: Second
- Dimensions: 15 x 11
Bedroom
- Features: En Suite Bathroom, Walk-In Closet(s)
- Level: Second
- Dimensions: 13 x 10
Bedroom
- Features: Split Bedrooms, Walk-In Closet(s)
- Level: Second
- Dimensions: 16 x 11
Primary bathroom
- Features: Dual Sinks, Double Vanity, En Suite Bathroom, Garden Tub/Roman Tub, Sitting Area in Primary, Separate Shower
- Level: First
Breakfast room nook
- Level: First
- Dimensions: 13 x 10
Dining room
- Level: First
- Dimensions: 11 x 11
Family room
- Features: Built-in Features, Ceiling Fan(s), Fireplace
- Level: First
- Dimensions: 18 x 15
Game room
- Features: Built-in Features, Other
- Level: Second
- Dimensions: 15 x 14
Half bath
- Features: Granite Counters
- Level: First
Half bath
- Level: Second
Half bath
- Level: Second
Kitchen
- Features: Built-in Features, Eat-in Kitchen, Kitchen Island, Pantry, Stone Counters, Walk-In Pantry
- Level: First
- Dimensions: 13 x 10
Living room
- Level: First
- Dimensions: 12 x 11
Media room
- Level: Second
- Dimensions: 16 x 14
Office
- Features: Other
- Level: First
- Dimensions: 12 x 10
Heating
- Central, Natural Gas
Cooling
- Central Air, Ceiling Fan(s), Electric
Appliances
- Included: Dishwasher, Electric Cooktop, Electric Oven, Disposal, Gas Water Heater, Microwave, Trash Compactor
- Laundry: Washer Hookup, Electric Dryer Hookup, Laundry in Utility Room
Features
- Built-in Features, Decorative/Designer Lighting Fixtures, Double Vanity, Eat-in Kitchen, High Speed Internet, Kitchen Island, Open Floorplan, Pantry, Cable TV, Vaulted Ceiling(s), Walk-In Closet(s)
- Flooring: Tile
- Windows: Bay Window(s), Window Coverings
- Has basement: No
- Number of fireplaces: 1
- Fireplace features: Gas, Gas Log, Gas Starter, Masonry
Interior area
- Total interior livable area: 3,708 sqft
Property
Parking
- Total spaces: 3
- Parking features: Door-Multi
- Attached garage spaces: 3
Features
- Levels: Two
- Stories: 2
- Patio & porch: Rear Porch, Patio
- Exterior features: Rain Gutters
- Pool features: None
- Fencing: Wood
Lot
- Size: 8,276 Square Feet
- Features: Interior Lot, Many Trees, Sprinkler System
Details
- Parcel number: 07794177
Construction
Type & style
- Home type: SingleFamily
- Architectural style: Traditional,Detached
- Property subtype: Single Family Residence
- Attached to another structure: Yes
Materials
- Brick
- Foundation: Slab
- Roof: Composition
Condition
- Year built: 2002
Utilities & green energy
- Sewer: Public Sewer
- Water: Public
- Utilities for property: Sewer Available, Water Available, Cable Available
Community & HOA
Community
- Security: Smoke Detector(s)
- Subdivision: Madison Place Add
HOA
- Has HOA: Yes
- Services included: Association Management
- HOA fee: $199 annually
- HOA name: unknown
Location
- Region: Hurst
Financial & listing details
- Tax assessed value: $607,783
- Annual tax amount: $12,231
- Date on market: 2/1/2024
- Cumulative days on market: 8 days
- Listing terms: Cash,Conventional,FHA,VA Loan
- Exclusions: Shelf above fridge in laundry room.
Price history
| Date | Event | Price |
|---|---|---|
| 3/1/2024 | Sold | -- |
Source: NTREIS #20509182 Report a problem | ||
| 2/17/2024 | Pending sale | $694,900$187/sqft |
Source: NTREIS #20509182 Report a problem | ||
| 2/9/2024 | Contingent | $694,900$187/sqft |
Source: NTREIS #20509182 Report a problem | ||
| 2/1/2024 | Listed for sale | $694,900+139.6%$187/sqft |
Source: NTREIS #20509182 Report a problem | ||
| 8/8/2012 | Listing removed | $290,000$78/sqft |
Source: Prudential Lone Star, Realtors #11643184 Report a problem | ||
| 7/6/2012 | Price change | $290,000-10.8%$78/sqft |
Source: Prudential Lone Star, Realtors #11643184 Report a problem | ||
| 7/14/2011 | Price change | $325,000-3%$88/sqft |
Source: RE/MAX Masters #11552188 Report a problem | ||
| 6/27/2011 | Price change | $335,000-2.9%$90/sqft |
Source: RE/MAX Masters #11552188 Report a problem | ||
| 3/3/2011 | Listed for sale | $345,000-1.4%$93/sqft |
Source: RE/MAX Masters #11552188 Report a problem | ||
| 12/11/2010 | Listing removed | $349,900$94/sqft |
Source: NRT Dallas #11445495 Report a problem | ||
| 7/14/2010 | Price change | $349,900-2.8%$94/sqft |
Source: NRT Dallas #11445495 Report a problem | ||
| 6/9/2010 | Listed for sale | $359,900$97/sqft |
Source: NRT Dallas #11445495 Report a problem | ||
Public tax history
| Year | Property taxes | Tax assessment |
|---|---|---|
| 2025 | $10,909 -1.2% | $607,783 |
| 2024 | $11,038 +8.3% | $607,783 -13.5% |
| 2023 | $10,192 -6.7% | $702,415 +44.4% |
| 2022 | $10,920 -1% | $486,538 -1% |
| 2021 | $11,033 +8.3% | $491,468 +15.2% |
| 2020 | $10,191 +0.4% | $426,726 -0.4% |
| 2019 | $10,152 -3.9% | $428,411 -1.5% |
| 2018 | $10,565 +8.7% | $435,000 +6.4% |
| 2017 | $9,721 +9.3% | $408,906 +12.7% |
| 2016 | $8,890 +2.3% | $362,780 +3.2% |
| 2015 | $8,687 | $351,500 |
| 2014 | $8,687 | $351,500 +11.2% |
| 2013 | -- | $316,000 |
| 2012 | -- | $316,000 |
| 2011 | -- | $316,000 -2% |
| 2010 | -- | $322,400 -1.9% |
| 2009 | -- | $328,700 |
| 2008 | -- | $328,700 -0.6% |
| 2007 | -- | $330,800 +10.6% |
| 2006 | -- | $299,200 |
| 2005 | -- | $299,200 |
| 2004 | -- | $299,200 +9.5% |
| 2003 | -- | $273,300 +684.7% |
| 2002 | -- | $34,830 |
Find assessor info on the county website
Neighborhood: Madison Place
Nearby homes
- $650,2005 bd3 ba3.5k sqft3316 Dustin Trl, Hurst, TX 76054Off Market
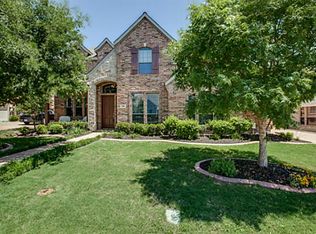
- $67,722-- bd-- ba-- sqft3324 Dustin Trl, Hurst, TX 76054Off Market
- $647,7003 bd2 ba3.2k sqft3312 Dustin Trl, Hurst, TX 76054Off Market
- $687,4004 bd4 ba4k sqft3321 Dustin Trl, Hurst, TX 76054Off Market
- $703,8004 bd4 ba4.2k sqft3317 Dustin Trl, Hurst, TX 76054Off Market
- $627,5005 bd4 ba3.1k sqft3313 Dustin Trl, Hurst, TX 76054Off Market
- $696,1003 bd1 ba2.4k sqft404 W Glade Rd, Colleyville, TX 76034Off Market
- $712,8003 bd2 ba3.9k sqft3308 Dustin Trl, Hurst, TX 76054Off Market
Nearby schools
GreatSchools rating
- 8/10W A Porter Elementary SchoolGrades: PK-5Distance: 1.2 mi
- 10/10Smithfield Middle SchoolGrades: 6-8Distance: 2 mi
- 6/10Birdville High SchoolGrades: 9-12Distance: 1.8 mi
Schools provided by the listing agent
- Elementary: Porter
- Middle: Smithfield
- High: Birdville
- District: Birdville ISD
Source: NTREIS. This data may not be complete. We recommend contacting the local school district to confirm school assignments for this home.
Get a cash offer in 3 minutes
Find out how much your home could sell for in as little as 3 minutes with a no-obligation cash offer.
Estimated market value
$697,500
Get a cash offer in 3 minutes
Find out how much your home could sell for in as little as 3 minutes with a no-obligation cash offer.
Estimated market value
$697,500
- Texas
- Tarrant County
- Hurst
- 76054
- Madison Place
- 3320 Dustin Trl
