Skip main navigation
Sold for $325,000
  • $325,000

    3320 E Clarice Ave, Highland, MI 48356

    3beds
    1,410sqft
    Single Family Residence
    Built in 1958
    0.54 Acres Lot
    $404,500 Zestimate®
    $230/sqft
    $1,908 Estimated rent

    Home value

    $404,500

    $376,000 - $441,000

    $1,908/mo

    Zestimate® history
    Loading
    Loading...

    Owner options

    List your home for rent

    $1,908/mo

    Rent Zestimate®

    Find your next renter with Zillow Rental Manager. Plus, with online applications, you can quickly screen prospective tenants – for free.

    Learn more

    $1,908/mo

    Rent Zestimate®

    Refinance and save

    $2,884/mo

    Est. payment

    Refinancing to a lower rate could help reduce your monthly payments and save thousands over the life of the loan.

    See today's rates

    $2,884/mo

    Est. payment

    Explore your selling options

    Work with a Zillow partner agent

    Leverage their expertise and Zillow's premium Showcase listings to get your home seen by more buyers.

    Get started

    List with your own agent

    Get your home in front of millions of buyers by listing it on Zillow.

    Learn how to do it

    Sell it yourself

    Take full control of how buyers see your home on Zillow by listing For Sale by Owner (FSBO).

    List your home

    What's special

    Unique ranchWhite lakeGorgeous viewIncredible view
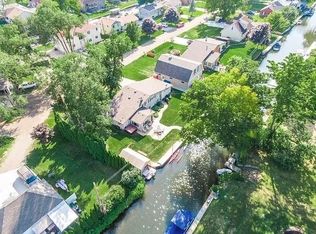
    WOW, WHAT A GORGEOUS VIEW! Canel front with a stone throw away from White Lake. Unique Ranch on stilts with a nice wrap around deck. Fireplace and lots of windows facing White Lake for just an incredible view. Open concept living area with Kitchen Dining and living room. Room sizes estimated. Buyer to verify all information. Listed information is deemed reliable but not infallible. This is an Estate sale where all contents left behind at closing are included in the sale. Thank you for checking out our listing. Property sold "AS IS"

    Zillow last checked:

    Listing updated:

    Listed by:

    Dennis Rutowski 586-219-1878,

    Imagine Home Realty,

    Daniel Nanney 586-212-7057,

    Imagine Home Realty

    Bought with:

    Daniel Nanney, 6501387475

    Imagine Home Realty

    Source: Realcomp II,MLS#: 20240005328MLS Logo

    Facts & features

    Interior

    Bedrooms & bathrooms
    • Bedrooms: 3
    • Bathrooms: 2
    • Full bathrooms: 1
    • 1/2 bathrooms: 1
    Bedroom
    • Level: Second
    • Dimensions: 11 x 11
    Bedroom
    • Level: Second
    • Dimensions: 10 x 12
    Bedroom
    • Level: Second
    • Dimensions: 12 x 11
    Other
    • Level: Second
    • Dimensions: 8 x 7
    Other
    • Level: Lower
    • Dimensions: 8 x 6
    Great room
    • Level: Second
    • Dimensions: 40 x 18
    Kitchen
    • Level: Second
    • Dimensions: 18 x 18
    Heating
    • Baseboard, Electric, Forced Air
    Cooling
    • Central Air
    Features
    • Has basement: No
    • Has fireplace: Yes
    • Fireplace features: Great Room
    Interior area
    • Total interior livable area: 1,410 sqft
    • Finished area above ground: 1,410

    Property

    Parking
    • Parking features: No Garage, Carport
    • Has carport: Yes
    Features
    • Levels: Two
    • Stories: 2
    • Entry location: UpperLevelwSteps
    • Pool features: None
    • On waterfront: Yes
    • Waterfront features: Canal Front, Direct Water Frontage, Waterfront
    • Body of water: White Lake
    Lot
    • Size: 0.54 Acres
    • Dimensions: 50 x 212
    • Features: Irregular Lot
    Details
    • Additional structures: Sheds
    • Parcel number: 1112457003
    • Special conditions: Short Sale No,Standard

    Construction

    Type & style
    • Home type: SingleFamily
    • Architectural style: Other,Raised Ranch
    • Property subtype: Single Family Residence
    Materials
    • Wood Siding
    • Foundation: Pillar Post Pier, Slab
    • Roof: Asphalt
    Condition
    • New construction: No
    • Year built: 1958

    Utilities & green energy

    • Sewer: Septic Tank
    • Water: Well

    Community & HOA

    Community
    • Subdivision: SEVEN HARBORS RESERVE
    HOA
    • Has HOA: Yes
    • HOA fee: $775 annually
    • HOA phone: 810-444-6588
    Location
    • Region: Highland

    Financial & listing details

    • Price per square foot: $230/sqft
    • Tax assessed value: $95,870
    • Annual tax amount: $3,429
    • Date on market: 1/27/2024
    • Cumulative days on market: 1 day
    • Listing agreement: Exclusive Right To Sell
    • Listing terms: Cash,Conventional

    Price history

    DateEventPrice
    3/22/2024Sold$325,000-4.4%$230/sqft
    Source: Realcomp II #20240005328 Report a problem
    1/28/2024Pending sale$340,000$241/sqft
    Source: Realcomp II #20240005328 Report a problem
    1/27/2024Listed for sale$340,000$241/sqft
    Source: Realcomp II #20240005328 Report a problem

    Public tax history

    YearProperty taxesTax assessment
    2024$3,547 +6.6%$159,640 +5.7%
    2023$3,326 +4.9%$150,990 +8.8%
    2022$3,171 +2.6%$138,760 +5.9%
    2021$3,091 $131,030 +2.6%
    2020-- $127,760 +3.5%
    2019$3,021 +5.1%$123,430 +3.7%
    2018$2,875 -1.7%$119,000
    2017$2,924 $119,000 +1.8%
    2016$2,924 $116,880 +5.9%
    2015-- $110,340 +14%
    2014-- $96,800 +24.7%
    2011-- $77,650 +4%
    2010$2,541 -14.9%$74,690 -21.9%
    2009$2,984 $95,590
    Find assessor info on the county website

    Neighborhood: 48356

    Nearby schools

    GreatSchools rating
    Get a cash offer in 3 minutes
    Find out how much your home could sell for in as little as 3 minutes with a no-obligation cash offer.
    Estimated market value
    $404,500
    Get a cash offer in 3 minutes
    Find out how much your home could sell for in as little as 3 minutes with a no-obligation cash offer.
    Estimated market value
    $404,500