Skip main navigation
Active
  • Listed by: RE/MAX Whatcom County, Inc. • Tate White
    $599,900

    3320 E Montgomery Street, Mount Vernon, WA 98274

    3beds
    1,608sqft
    : 
    $3,719/mo
    Get pre-qualified
    Single Family Residence
    Built in 1991
    0.26 Acres Lot
    $591,500 Zestimate®
    $373/sqft
    $-- HOA

    What's special

    Well-appointed kitchenElegant quartz countertopsGenerously sized primary bedroomLarge fully fenced backyardCenter-island rangeDining roomSpacious open floor plan
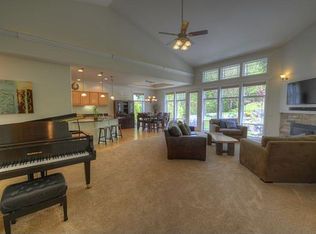
    Welcome to this beautiful single-level home featuring a spacious open floor plan and a large living room filled with natural light. The well-appointed kitchen offers a breakfast island with bar seating, stainless steel appliances, a center-island range, and elegant quartz countertops and dining room. Laminate flooring flows throughout the home for a clean, cohesive look. The generously sized primary bedroom features a private ensuite. Outside, enjoy a large, fully fenced backyard with a spacious deck—perfect for entertaining, relaxing, and enjoying outdoor living. This inviting home offers comfort, functionality, and plenty of space both inside and out.
    19 days
    519
    34

    Zillow last checked:

    Listing updated:

    Listed by:

    Tate White,

    RE/MAX Whatcom County, Inc.,

    Solomon Gill,

    RE/MAX Whatcom County, Inc.

    Source: NWMLS as distributed by MLS GRID,MLS#: 2563194MLS Logo

      Facts & features

      Interior

      Bedrooms & bathrooms
      • Bedrooms: 3
      • Bathrooms: 3
      • Full bathrooms: 1
      • 3/4 bathrooms: 1
      • 1/2 bathrooms: 1
      • Main level bathrooms: 3
      • Main level bedrooms: 3
      Primary bedroom
      • Level: Main
      Bedroom
      • Level: Main
      Bedroom
      • Level: Main
      Bathroom full
      • Level: Main
      Bathroom three quarter
      • Level: Main
      Other
      • Level: Main
      Dining room
      • Level: Main
      Entry hall
      • Level: Main
      Kitchen with eating space
      • Level: Main
      Living room
      • Level: Main
      Utility room
      • Level: Main
      Heating
      • Wall Furnace, Electric
      Cooling
      • None
      Appliances
      • Included: Dishwasher, Refrigerator, Stove(s)/Range(s), Dishwasher(s), Refrigerator(s)
      Features
      • Flooring: Laminate
      • Basement: None
      • Has fireplace: No
      Interior area
      • Total structure area: 1,608
      • Total interior livable area: 1,608 sqft

      Property

      Parking
      • Total spaces: 1
      • Parking features: Attached Garage
      • Has attached garage: Yes
      • Covered spaces: 1
      Features
      • Levels: One
      • Stories: 1
      • Entry location: Main
      • Has view: Yes
      • View description: Territorial
      Lot
      • Size: 0.26 Acres
      • Features: Paved, Cable TV, Deck, Fenced-Fully
      • Topography: Level
      • Residential vegetation: Garden Space
      Details
      • Parcel number: P65188
      • Special conditions: Standard

      Construction

      Type & style
      • Home type: SingleFamily
      • Architectural style: 1 Story
      • Property subtype: Single Family Residence
      Materials
      • Wood Products
      • Foundation: Poured Concrete
      • Roof: Composition
      Condition
      • Year built: 1991
      • Major remodel year: 2005

      Utilities & green energy

      • Electric: Company: PSE
      • Sewer: Sewer Connected, Company: City of Mt Vernon
      • Water: Public, Company: PUD #1

      Community & HOA

      Community
      • Subdivision: Mount Vernon
      Location
      • Region: Mount Vernon

      Financial & listing details

      • Price per square foot: $373/sqft
      • Tax assessed value: $564,700
      • Annual tax amount: $6,299
      • Date on market: 8/13/2026
      • Cumulative days on market: 21 days
      • Listing terms: Conventional,FHA,VA Loan
      • Inclusions: Dishwasher(s), Refrigerator(s), Stove(s)/Range(s)

        Estimated market value

        $591,500

        $562,000 - $621,000

        $2,992/mo

        Price history

        DateEventPrice
        8/14/2026Listed for sale$599,900+62.6%$373/sqft
        Source: NWMLS as distributed by MLS GRID #2563194 Report a problem
        11/6/2023Listing removed--
        Source: Zillow Rentals Report a problem
        11/1/2023Price change$3,000-7.7%$2/sqft
        Source: Zillow Rentals Report a problem
        10/30/2023Price change$3,250-7.1%$2/sqft
        Source: Zillow Rentals Report a problem
        10/19/2023Listed for rent$3,500$2/sqft
        Source: Zillow Rentals Report a problem
        3/30/2023Sold$369,000+101.6%$229/sqft
        Source: Public Record Report a problem
        6/12/2002Sold$183,000$114/sqft
        Source: NWMLS as distributed by MLS GRID #22023973 Report a problem

        Public tax history

        YearProperty taxesTax assessment
        2025$6,300 +9.7%$564,700 +4%
        2024$5,743 +14.8%$543,000 +10.9%
        2023$5,002 $489,600 +211.1%
        2022-- $157,400
        2021-- $157,400
        2020$385 -0.3%$157,400
        2019$386 -3.2%$157,400
        2018$399 -6.3%$157,400
        2017$425 -4.2%$157,400 -30.2%
        2016$444 -41.3%$225,400 +43.2%
        2015$756 -3.3%$157,400
        2013$782 $157,400
        2012$782 +16.1%$157,400
        2011$674 $157,400
        2010$674 +83%$157,400
        2009$368 +0.1%$157,400
        2008$368 $157,400
        2007$368 -82.9%$157,400
        2003$2,150 -1.1%$157,400
        2002$2,173 +2.3%$157,400
        2001$2,123 +9.3%$157,400 +2.6%
        2000$1,943 $153,400
        Find assessor info on the county website

        Monthly payment

        Est. payment

        Payment breakdown

        Explore the cost of this home by adjusting the details. Changes won't be saved.
        All calculations are estimates and provided by Zillow, Inc. for informational purposes only. Actual amounts may vary.
        HOA fees may include property taxes on listings classified as Co-Ops. Contact the listing agent and/or owner for fee details.
        See how much you could borrow to make a competitive offer.

        Climate risks

        Neighborhood: 98274

        Getting around

        19 / 100
        Car-Dependent
        32 / 100
        Somewhat Bikeable

        Nearby schools

        GreatSchools rating

        A local agent can set up tours, give advice and negotiate with sellers.

        Browse local experts