Skip main navigation
Closed
  • $780,000

    3320 E Southern Vista Drive, Kingman, AZ 86401

    4beds
    3,611sqft
    Single Family Residence
    Built in 2015
    0.92 Acres Lot
    $749,100 Zestimate®
    $216/sqft
    $3,142 Estimated rent

    Home value

    $749,100

    $674,000 - $839,000

    $3,142/mo

    Zestimate® history
    Loading
    Loading...

    Owner options

    List your home for rent

    $3,142/mo

    Rent Zestimate®

    Find your next renter with Zillow Rental Manager. Plus, with online applications, you can quickly screen prospective tenants – for free.

    Learn more

    $3,142/mo

    Rent Zestimate®

    Refinance and save

    $4,526/mo

    Est. payment

    Refinancing to a lower rate could help reduce your monthly payments and save thousands over the life of the loan.

    See today's rates

    $4,526/mo

    Est. payment

    Explore your selling options

    Work with a Zillow partner agent

    Leverage their expertise and Zillow's premium Showcase listings to get your home seen by more buyers.

    Get started

    List with your own agent

    Get your home in front of millions of buyers by listing it on Zillow.

    Learn how to do it

    Sell it yourself

    Take full control of how buyers see your home on Zillow by listing For Sale by Owner (FSBO).

    List your home

    What's special

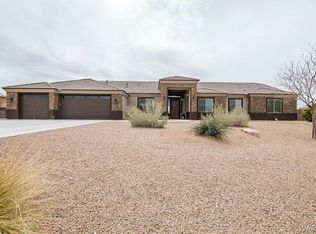
    Introducing a magnificent residence that redefines luxury living, this 4-bedroom, 4-bathroom home is a masterpiece of design and craftsmanship. Set on a sprawling .92-acre lot, this property combines comfort, functionality, and elegance. As you step through the grand entrance, you'll see an open layout with ceramic tile. The heart of this home is its expansive kitchen, equipped with top-of-the-line stainless steel appliances, granite countertops, and a colossal walk-in pantry. The dual dining areas, featuring both formal and informal spaces, provide an ideal setting for hosting intimate family dinners or entertaining guests on a grand scale. Boasting two master suites, this residence offers unparalleled versatility. The first master suite is a haven of tranquility, complemented by a full bath with large stand alone spa tub, built in storage, dual sinks, and private toilet stall. The second master suite (bathroom is not attached) is equally impressive with a walk in shower, dual sinks, built in linen storage,and private stall. Two extra guest rooms each having large closet space, carpet and windows for natural light, are connected by a thoughtfully designed jack and jill bathroom, providing convenience and privacy. Don't forget about the extra powder room just off of the living room! Adding to the allure of this property is a bonus living area, a versatile space that can easily be transformed into a cozy TV room, a dedicated workout area, or a crafting haven. The attention to detail is evident! Step outside, to be greeted by a meticulously landscaped oasis, featuring an abundance of trees and shrubs surrounded by desert rock designs and pathways that guide you through the expansive yard. The west side of the home boasts an RV entrance and parking, another gate on the west side for accessiblilty. The covered back patio spans almost the entire length of the home and has been extended out by extra concrete porch and pergola for cover. There is an outdoor firepit for those cool nights, 2 HVAC units, 2 hot water heaters, large 3 car garage, fully landscaped in front and back yards with mature trees and shrubs and desert rock decor, RV parking and gate entry to the back yard, bonus room/den that can easily be used as a 5th bedroom, interior laundry room, block wall fencing for privacy,

    Zillow last checked:

    Listing updated:

    Listed by:

    Julie Moon c21highl@citlink.net,

    Century 21 Highland

    Bought with:

    Diana Carroll, SA677362000

    KG Keller Williams Arizona Living Realty

    Source: Momentum MLS,MLS#: 010397MLS LogoOriginating MLS: Western AZ Regional Real Estate Data Exchange

    Facts & features

    Interior

    Bedrooms & bathrooms
    • Bedrooms: 4
    • Bathrooms: 4
    • Full bathrooms: 3
    • 1/2 bathrooms: 1
    Rooms
    • Room types: Bonus Room, Den
    Heating
    • Central, Gas, Multiple Heating Units
    Cooling
    • Multi Units, Central Air, Electric
    Appliances
    • Included: Dishwasher, Disposal, Gas Oven, Gas Range, Microwave, Water Softener, Water Heater
    • Laundry: Inside, Laundry in Utility Room
    Features
    • Breakfast Bar, Bathtub, Ceiling Fan(s), Dining Area, Dual Sinks, Granite Counters, Great Room, Jetted Tub, Kitchen Island, Main Level Primary, Primary Suite, Open Floorplan, Pantry, Separate Shower, Tub Shower, Vaulted Ceiling(s), Walk-In Closet(s), Window Treatments
    • Flooring: Carpet, Tile, Hard Surface Flooring or Low Pile Carpet
    • Windows: Window Coverings
    • Has fireplace: Yes
    • Fireplace features: Gas Log
    Interior area
    • Total interior livable area: 3,611 sqft

    Property

    Parking
    • Total spaces: 3
    • Parking features: Attached, Finished Garage, RV Access/Parking, Garage Door Opener
    • Attached garage spaces: 3
    Accessibility
    • Accessibility features: Low Threshold Shower
    Features
    • Levels: One
    • Stories: 1
    • Entry location: Breakfast Bar,Ceiling Fan(s),Counters-Granite/Ston
    • Patio & porch: Covered, Patio
    • Exterior features: Garden, Sprinkler/Irrigation, Landscaping
    • Pool features: None
    • Has spa: Yes
    • Fencing: Block,Back Yard,Wrought Iron
    • Has view: Yes
    • View description: Mountain(s)
    Lot
    • Size: 0.92 Acres
    • Dimensions: 150 x 267 x 150 x 267
    • Features: Public Road
    Details
    • Parcel number: 32136012
    • Zoning description: K- R1-40 Res: Sing Fam 40000sf

    Construction

    Type & style
    • Home type: SingleFamily
    • Architectural style: One Story
    • Property subtype: Single Family Residence
    Materials
    • Stucco, Wood Frame
    • Roof: Tile
    Condition
    • New construction: No
    • Year built: 2015
    Details
    • Builder name: Angle Homes

    Utilities & green energy

    • Electric: 110 Volts, 220 Volts
    • Sewer: Septic Tank
    • Water: Public
    • Utilities for property: Natural Gas Available

    Community & HOA

    Community
    • Subdivision: Southern Vista
    HOA
    • Has HOA: No
    Location
    • Region: Kingman

    Financial & listing details

    • Price per square foot: $216/sqft
    • Annual tax amount: $2,969
    • Date on market: 3/3/2024
    • Cumulative days on market: 7 days
    • Listing terms: Cash,Conventional,1031 Exchange,FHA,USDA Loan,VA Loan

    Price history

    DateEventPrice
    6/3/2024Sold$780,000-2.4%$216/sqft
    Source: Momentum MLS #010397 Report a problem
    3/10/2024Pending sale$799,000$221/sqft
    Source: Momentum MLS #010397 Report a problem
    3/4/2024Listed for sale$799,000$221/sqft
    Source: Momentum MLS #010397 Report a problem

    Public tax history

    Tax history is unavailable.

    Neighborhood: 86401

    Nearby schools

    GreatSchools rating
    Get pre-qualified for a loan
    At Zillow Home Loans, we can pre-qualify you in as little as 5 minutes with no impact to your credit score.

    An equal housing lender. NMLS #10287.

    Sell for more on Zillow
    Get a Zillow Showcase℠ listing at no additional cost and you could sell for .
    $749,100
    2% more
    +$14,982
    With Zillow Showcase(estimated)
    $764,082