3320 E Street SE presents an exceptional investment opportunity featuring four one-bedroom apartments, all delivered vacant. Whether you're looking to renovate, reposition, or lease at current market rates, this property offers tremendous flexibility and upside potential. Priced aggressively for a quick sale, this is an outstanding opportunity for investors seeking immediate value in a multi-unit asset.
Pending
$469,000
3320 E St SE, Washington, DC 20019
4beds
4baths
2,698sqft
Quadruplex
Built in 1941
-- sqft lot
$-- Zestimate®
$174/sqft
$-- HOA
What's special
Four one-bedroom apartments
- 89 days
- 17
- 0
Zillow last checked:
Listing updated:
Listed by:
Mr. Daniel W Hynes 202-841-1694,
TTR Sotheby's International Realty
Source: Bright MLS,MLS#: DCDC2272498
Facts & features
Interior
Bedrooms & bathrooms
- Bedrooms: 4
- Bathrooms: 4
Basement
- Area: 200
Heating
- Hot Water, Radiator, Natural Gas
Cooling
- None
Appliances
- Included: Gas Water Heater
- Laundry: None
Features
- Bathroom - Tub Shower, Ceiling Fan(s), Combination Dining/Living, Open Floorplan, Kitchen - Galley, Block Walls
- Flooring: Hardwood, Wood
- Windows: Screens, Storm Window(s), Window Treatments
- Basement: English,Exterior Entry,Concrete,Side Entrance,Unfinished
- Has fireplace: No
Interior area
- Total structure area: 2,898
- Total interior livable area: 2,698 sqft
Property
Parking
- Parking features: Public, Unpaved, Alley Access
Accessibility
- Accessibility features: None
Features
- Exterior features: Lighting, Flood Lights, Sidewalks, Street Lights
- Pool features: None
Lot
- Size: 3,920 Square Feet
- Features: Front Yard, Level, Private, Rear Yard, Chillum-Urban Land Complex
Details
- Additional structures: Above Grade
- Parcel number: 5445//0804
- Zoning: 023
- Special conditions: Standard
Construction
Type & style
- Home type: MultiFamily
- Architectural style: Colonial
- Property subtype: Quadruplex
Materials
- Brick
- Foundation: Block, Crawl Space
- Roof: Flat
Condition
- Good
- New construction: No
- Year built: 1941
- Major remodel year: 1980
Utilities & green energy
- Electric: 200+ Amp Service
- Sewer: Public Sewer
- Water: Public
- Utilities for property: Electricity Available, Natural Gas Available, Cable
Community & HOA
Community
- Security: Main Entrance Lock, Monitored, Smoke Detector(s), Security System
- Subdivision: Ft Dupont Park
Location
- Region: Washington
Financial & listing details
- Price per square foot: $174/sqft
- Tax assessed value: $502,020
- Annual tax amount: $4,360
- Date on market: 7/8/2026
- Listing agreement: Exclusive Right To Sell
- Listing terms: Cash,FHA 203(k)
- Ownership: Fee Simple
Estimated market value
Not available
Estimated sales range
Not available
Not available
Price history
| Date | Event | Price |
|---|---|---|
| 7/31/2026 | Pending sale | $469,000$174/sqft |
Source:  Bright MLS #DCDC2272498 Report a problem Bright MLS #DCDC2272498 Report a problem | ||
| 7/9/2026 | Listed for sale | $469,000$174/sqft |
Source: Bright MLS #DCDC2272498 Report a problem | ||
Public tax history
| Year | Property taxes | Tax assessment |
|---|---|---|
| 2026 | $4,267 -2.1% | $502,020 -2.1% |
| 2025 | $4,360 +0.7% | $512,970 +0.7% |
| 2024 | $4,330 +4.5% | $509,420 +4.5% |
| 2023 | $4,144 +12.3% | $487,510 +12.3% |
| 2022 | $3,689 +10.5% | $433,950 +10.5% |
| 2021 | $3,339 +5.9% | $392,860 +5.9% |
| 2020 | $3,154 +32.5% | $371,020 +32.5% |
| 2018 | $2,380 +12.5% | $280,030 +12.5% |
| 2017 | $2,116 +17.3% | $248,980 +17.3% |
| 2016 | $1,805 +4.3% | $212,330 +4.3% |
| 2015 | $1,730 +7.4% | $203,510 +7.4% |
| 2014 | $1,610 -5% | $189,460 -5% |
| 2013 | $1,695 -13% | $199,370 -13% |
| 2012 | $1,948 | $229,210 |
| 2011 | $1,948 -23.6% | $229,210 -23.6% |
| 2010 | $2,552 -4.8% | $300,200 -4.8% |
| 2009 | $2,682 +40.8% | $315,480 +45.8% |
| 2007 | $1,904 +25.5% | $216,410 +31.2% |
| 2006 | $1,518 +14.4% | $164,970 +19.4% |
| 2005 | $1,327 -3.5% | $138,200 -3.5% |
| 2004 | $1,374 +12.1% | $143,140 +12.1% |
| 2003 | $1,226 0% | $127,710 0% |
| 2002 | $1,226 -16.5% | $127,711 |
| 2001 | $1,469 | $127,711 |
Find assessor info on the county website
Monthly payment
Est. payment
Payment breakdown
Explore the cost of this home by adjusting the details. Changes won't be saved.Climate risks
Neighborhood: Greenway
Nearby schools
Schools provided by the listing agent
- Elementary: Kimball
- Middle: A. Mario Loiederman
- High: Jackson-reed
- District: District Of Columbia Public Schools
Source: Bright MLS. This data may not be complete. We recommend contacting the local school district to confirm school assignments for this home.
Similar homes
- $550,0004 bd4 ba2.5k sqft4633 Hillside Rd SE, Washington, DC 20019For Sale
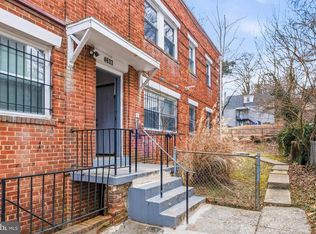
 MLS ID #DCDC2243486, Nikki Cooper, Compass. Bright MLS
 - $499,9994 bd-- ba2.5k sqft2303 S St SE, Washington, DC 20020For Sale
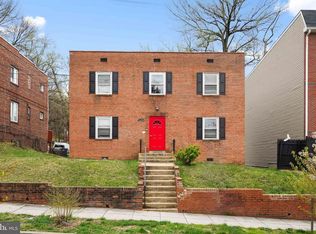 MLS ID #DCDC2253090, Edward Slavis, LPT Realty, LLC. Bright MLS
 - $559,0004 bd4 ba2.5k sqft463 Orange St SE, Washington, DC 20032For Sale
 MLS ID #DCDC2286162, Nate Tate, RE/MAX Allegiance. Bright MLS
 - $519,9004 bd3 ba3k sqft1601 19th St SE, Washington, DC 20020For Sale
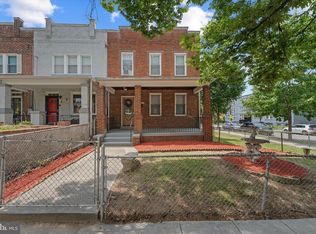 MLS ID #DCDC2267012, Angie Lacey, Pearson Smith Realty, LLC. Bright MLS
 - $450,0004 bd-- ba2.7k sqft145 Galveston Pl SW, Washington, DC 20032For SaleMLS ID #DCDC2240284, Mr. Greg S Schwartz, Keller Williams Realty. Bright MLS
- $435,0003 bd3 ba1.9k sqft508 Brandywine St SE, Washington, DC 20032For SaleMLS ID #DCDC2227216, Tonnetta Elisma, BML Properties Realty, LLC.. Bright MLS
- $309,9994 bd2 ba1.5k sqft1306 Eastern Ave NE, Washington, DC 20019For SaleMLS ID #DCDC2283572, Dany Jones, Samson Properties. Bright MLS
- $449,9003 bd2 ba1.4k sqft1361 Downing St NE, Washington, DC 20018For SaleMLS ID #DCDC2268548, Jennifer Gregory, RE/MAX Realty Group. Bright MLS
- $534,9006 bd2 ba2k sqft1222 Talbert St SE, Washington, DC 20020For SaleMLS ID #DCDC2285022, Mr. Dag Alemayehu, Samson Properties. Bright MLS
- $550,0004 bd-- ba3.9k sqft3956 Martin Luther King Jr Ave SW, Washington, DC 20032For SaleMLS ID #DCDC2282856, Abel Gebremichael, Real Broker, LLC. Bright MLS
- $405,9004 bd-- ba1.9k sqft127 Joliet St SW, Washington, DC 20032For SaleMLS ID #DCDC2271442, Lisa Wright, Stonegate Realty Group, LLC. Bright MLS
- $400,0004 bd3 ba1.3k sqft204 N Huron Dr, Oxon Hill, MD 20745For SaleMLS ID #MDPG2221296, Verria Hairston, Open Door Brokerage, LLC. Bright MLS
- $465,0003 bd1 ba1.4k sqft233 Cromwell Ter NE, Washington, DC 20002For SaleMLS ID #DCDC2278644, Alena Kirillov, RE/MAX Plus. Bright MLS
- $370,0004 bd2 ba1.5k sqft1614 16th St SE, Washington, DC 20020For SaleMLS ID #DCDC2268448, Jason Lallis, RLAH @properties. Bright MLS
- $399,9004 bd-- ba1.9k sqft4741 S Capitol Ter SW, Washington, DC 20032For SaleMLS ID #DCDC2271426, Lisa Wright, Stonegate Realty Group, LLC. Bright MLS
- $443,0004 bd1 ba1.5k sqft3606 Oliver St, Hyattsville, MD 20782For SaleMLS ID #MDPG2217494, Joseph Obeid, Samson Properties. Bright MLS
- $450,0004 bd2 ba1.7k sqft5613 Queens Chapel Rd, Hyattsville, MD 20782For SaleMLS ID #MDPG2212122, Roger Behdin, Samson Properties. Bright MLS
- $475,0004 bd1 ba1.4k sqft1508 Jasper St, Silver Spring, MD 20902For SaleMLS ID #MDMC2257328, Mike Altobelli, RE/MAX Realty Services. Bright MLS
- $625,0006 bd2 ba1.4k sqft1103 Queen St NE, Washington, DC 20002For SaleMLS ID #DCDC2274998, Kalonji Foreman, Compass. Bright MLS
- $490,0003 bd2 ba1.6k sqft325 Bryant St NE, Washington, DC 20002For SaleMLS ID #DCDC2282762, DANNY LEUNG, Century 21 Redwood Realty. Bright MLS
