Skip main navigation
Sold for $160,000
  • $160,000

    3320 Emerson Drive, Augusta, GA 30906

    3beds
    1,200sqft
    Single Family Residence
    Built in 1966
    0.26 Acres Lot
    $160,000 Zestimate®
    $133/sqft
    $1,416 Estimated rent

    Home value

    $160,000

    $149,000 - $173,000

    $1,416/mo

    Zestimate® history
    Loading
    Loading...

    Owner options

    List your home for rent

    $1,416/mo

    Rent Zestimate®

    Find your next renter with Zillow Rental Manager. Plus, with online applications, you can quickly screen prospective tenants – for free.

    Learn more

    $1,416/mo

    Rent Zestimate®

    Refinance and save

    $1,045/mo

    Est. payment

    Refinancing to a lower rate could help reduce your monthly payments and save thousands over the life of the loan.

    See today's rates

    $1,045/mo

    Est. payment

    Explore your selling options

    Work with a Zillow partner agent

    Leverage their expertise and Zillow's premium Showcase listings to get your home seen by more buyers.

    Get started

    List with your own agent

    Get your home in front of millions of buyers by listing it on Zillow.

    Learn how to do it

    Sell it yourself

    Take full control of how buyers see your home on Zillow by listing For Sale by Owner (FSBO).

    List your home

    What's special

    All-brick ranch homeFenced backyardBeautiful hardwood floorsLarge corner lotConvenient storage building
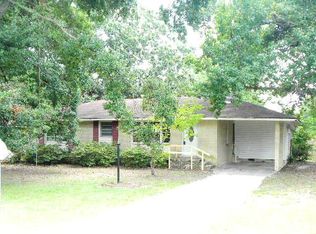
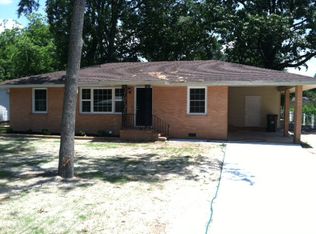
    Charming updated All-Brick Ranch Home sitting on a large corner lot. Discover the perfect blend of comfort and convenience at 3320 Emerson Drive, nestled off Peach Orchard Road in a peaceful, established community. This delightful 3-bedroom, 1.5-bathroom home spans 1,200 square feet. - New Roof (2026): Enjoy peace of mind with a recently installed roof, ensuring durability and protection for years to come. - Water Heater (2023): Benefit from an updated water heater for efficient hot water supply. - New Dishwasher and disposal (2026): The brand-new dishwasher makes kitchen clean-up a breeze. - Refrigerator (2024): -Washer and Dryer The home has a spacious living room and an eat in kitchen, all complemented by beautiful hardwood floors. The laundry is currently set up in the third bedroom but can easily be relocated back to the storage area under the carport, offering flexible living options. Additional highlights include a 1-car carport, a convenient storage building, and a fenced backyard, perfect for outdoor activities. Don't miss out on this fantastic opportunity! Pictures will be available this Saturday. Make this charming property your new home!

    Zillow last checked:

    Listing updated:

    Listed by:

    Michele Johnson 706-399-0018,

    Southeastern Residential, LLC

    Bought with:

    Nickolay Grubisa, 330967

    Blanchard & Calhoun - SN

    Source: Hive MLS,MLS#: 98257323MLS LogoOriginating MLS: REALTORS® of Greater Augusta

    Facts & features

    Interior

    Bedrooms & bathrooms
    • Bedrooms: 3
    • Bathrooms: 2
    • Full bathrooms: 1
    • 1/2 bathrooms: 1
    Primary bedroom
    • Level: Main
    • Dimensions: 12 x 11
    Bedroom 2
    • Level: Main
    • Dimensions: 12 x 11
    Bedroom 3
    • Level: Main
    • Dimensions: 9 x 11
    Breakfast room
    • Level: Main
    • Dimensions: 11 x 11
    Kitchen
    • Level: Main
    • Dimensions: 11 x 7
    Living room
    • Level: Main
    • Dimensions: 15 x 12
    Heating
    • Electric, Forced Air, Heat Pump
    Cooling
    • Central Air
    Appliances
    • Included: Washer, Refrigerator, Range, Dryer, Disposal, Dishwasher
    • Laundry: Dryer Hookup, Washer Hookup
    Features
    • Pantry, Blinds/Shades, Eat-in Kitchen
    • Flooring: Hardwood
    • Doors: Storm Door(s)
    • Windows: Thermal Windows
    • Basement: None
    • Attic: Pull Down Stairs
    Interior area
    • Total structure area: 1,200
    • Total interior livable area: 1,200 sqft

    Property

    Parking
    • Total spaces: 1
    • Parking features: Carport, Attached, Concrete
    • Has attached garage: Yes
    • Carport spaces: 1
    Features
    • Exterior features: Storm Doors
    • Fencing: Fenced
    Lot
    • Size: 0.26 Acres
    • Dimensions: 150 x 77 x 150 x 77
    • Features: See Remarks, Other
    Details
    • Additional structures: Outbuilding
    • Parcel number: 1223084000

    Construction

    Type & style
    • Home type: SingleFamily
    • Property subtype: Single Family Residence
    Materials
    • Brick
    • Roof: Composition
    Condition
    • New construction: No
    • Year built: 1966

    Utilities & green energy

    • Sewer: Public Sewer
    • Water: Public
    • Utilities for property: Cable Available

    Community & neighborhood

    Security
    • Security features: Smoke Detector(s)
    Location
    • Region: Augusta
    • Subdivision: Fairvale

    HOA & financial

    HOA
    • Has HOA: No
    • Amenities included: Other

    Other

    Other facts
    • Listing agreement: Exclusive Right To Sell
    • Listing terms: Cash,Conventional,FHA,VA Loan

    Price history

    DateEventPrice
    6/24/2026Sold$160,000$133/sqft
    Source: Hive MLS #98257323 Report a problem
    5/23/2026Contingent$160,000$133/sqft
    Source: Hive MLS #98257323 Report a problem
    5/11/2026Listed for sale$160,000$133/sqft
    Source: Hive MLS #98257323 Report a problem
    5/11/2026Listing removed$160,000$133/sqft
    Source: Hive MLS #555606 Report a problem
    5/7/2026Listed for sale$160,000+115.5%$133/sqft
    Source: Hive MLS #555606 Report a problem
    10/10/2018Sold$74,250-7.1%$62/sqft
    Source: Hive MLS #98025393 Report a problem
    9/6/2018Pending sale$79,900$67/sqft
    Source: VETERANS REALTY COMPANY, INC. #428199 Report a problem
    6/5/2018Listed for sale$79,900$67/sqft
    Source: VETERANS REALTY COMPANY, INC. #428199 Report a problem

    Public tax history

    YearProperty taxesTax assessment
    2025$878 +2%$55,656 -6.9%
    2024$860 +27.4%$59,796 +10.2%
    2023$675 -0.8%$54,244 +66.5%
    2022$681 -5.5%$32,570 -0.5%
    2021$721 -3.1%$32,724
    2020$744 +5%$32,724
    2019$708 -50.1%$32,724
    2018$1,420 -3%$32,724
    2017$1,463 +126.1%$32,724
    2016$647 $32,724
    2015$647 +0%$32,724
    2014$647 $32,724
    2013-- --
    2012-- --
    2011-- --
    2010-- --
    2009-- --
    2008-- --
    2007-- --
    2005-- --
    2004-- --
    2001-- --
    2000-- --

    Find assessor info on the county website

    Neighborhood: Southside

    Nearby schools

    GreatSchools rating
    Schools provided by the listing agent
    • Elementary: Richmond Hill K-
    • Middle: Richmond Hill K-
    • High: Butler Comp.

    Source: Hive MLS. This data may not be complete. We recommend contacting the local school district to confirm school assignments for this home.

    Get pre-qualified for a loan
    At Zillow Home Loans, we can pre-qualify you in as little as 5 minutes with no impact to your credit score.

    An equal housing lender. NMLS #10287.

    Sell for more on Zillow
    Get a Zillow Showcase℠ listing at no additional cost and you could sell for .
    $160,000
    2% more
    +$3,200
    With Zillow Showcase(estimated)
    $163,200